





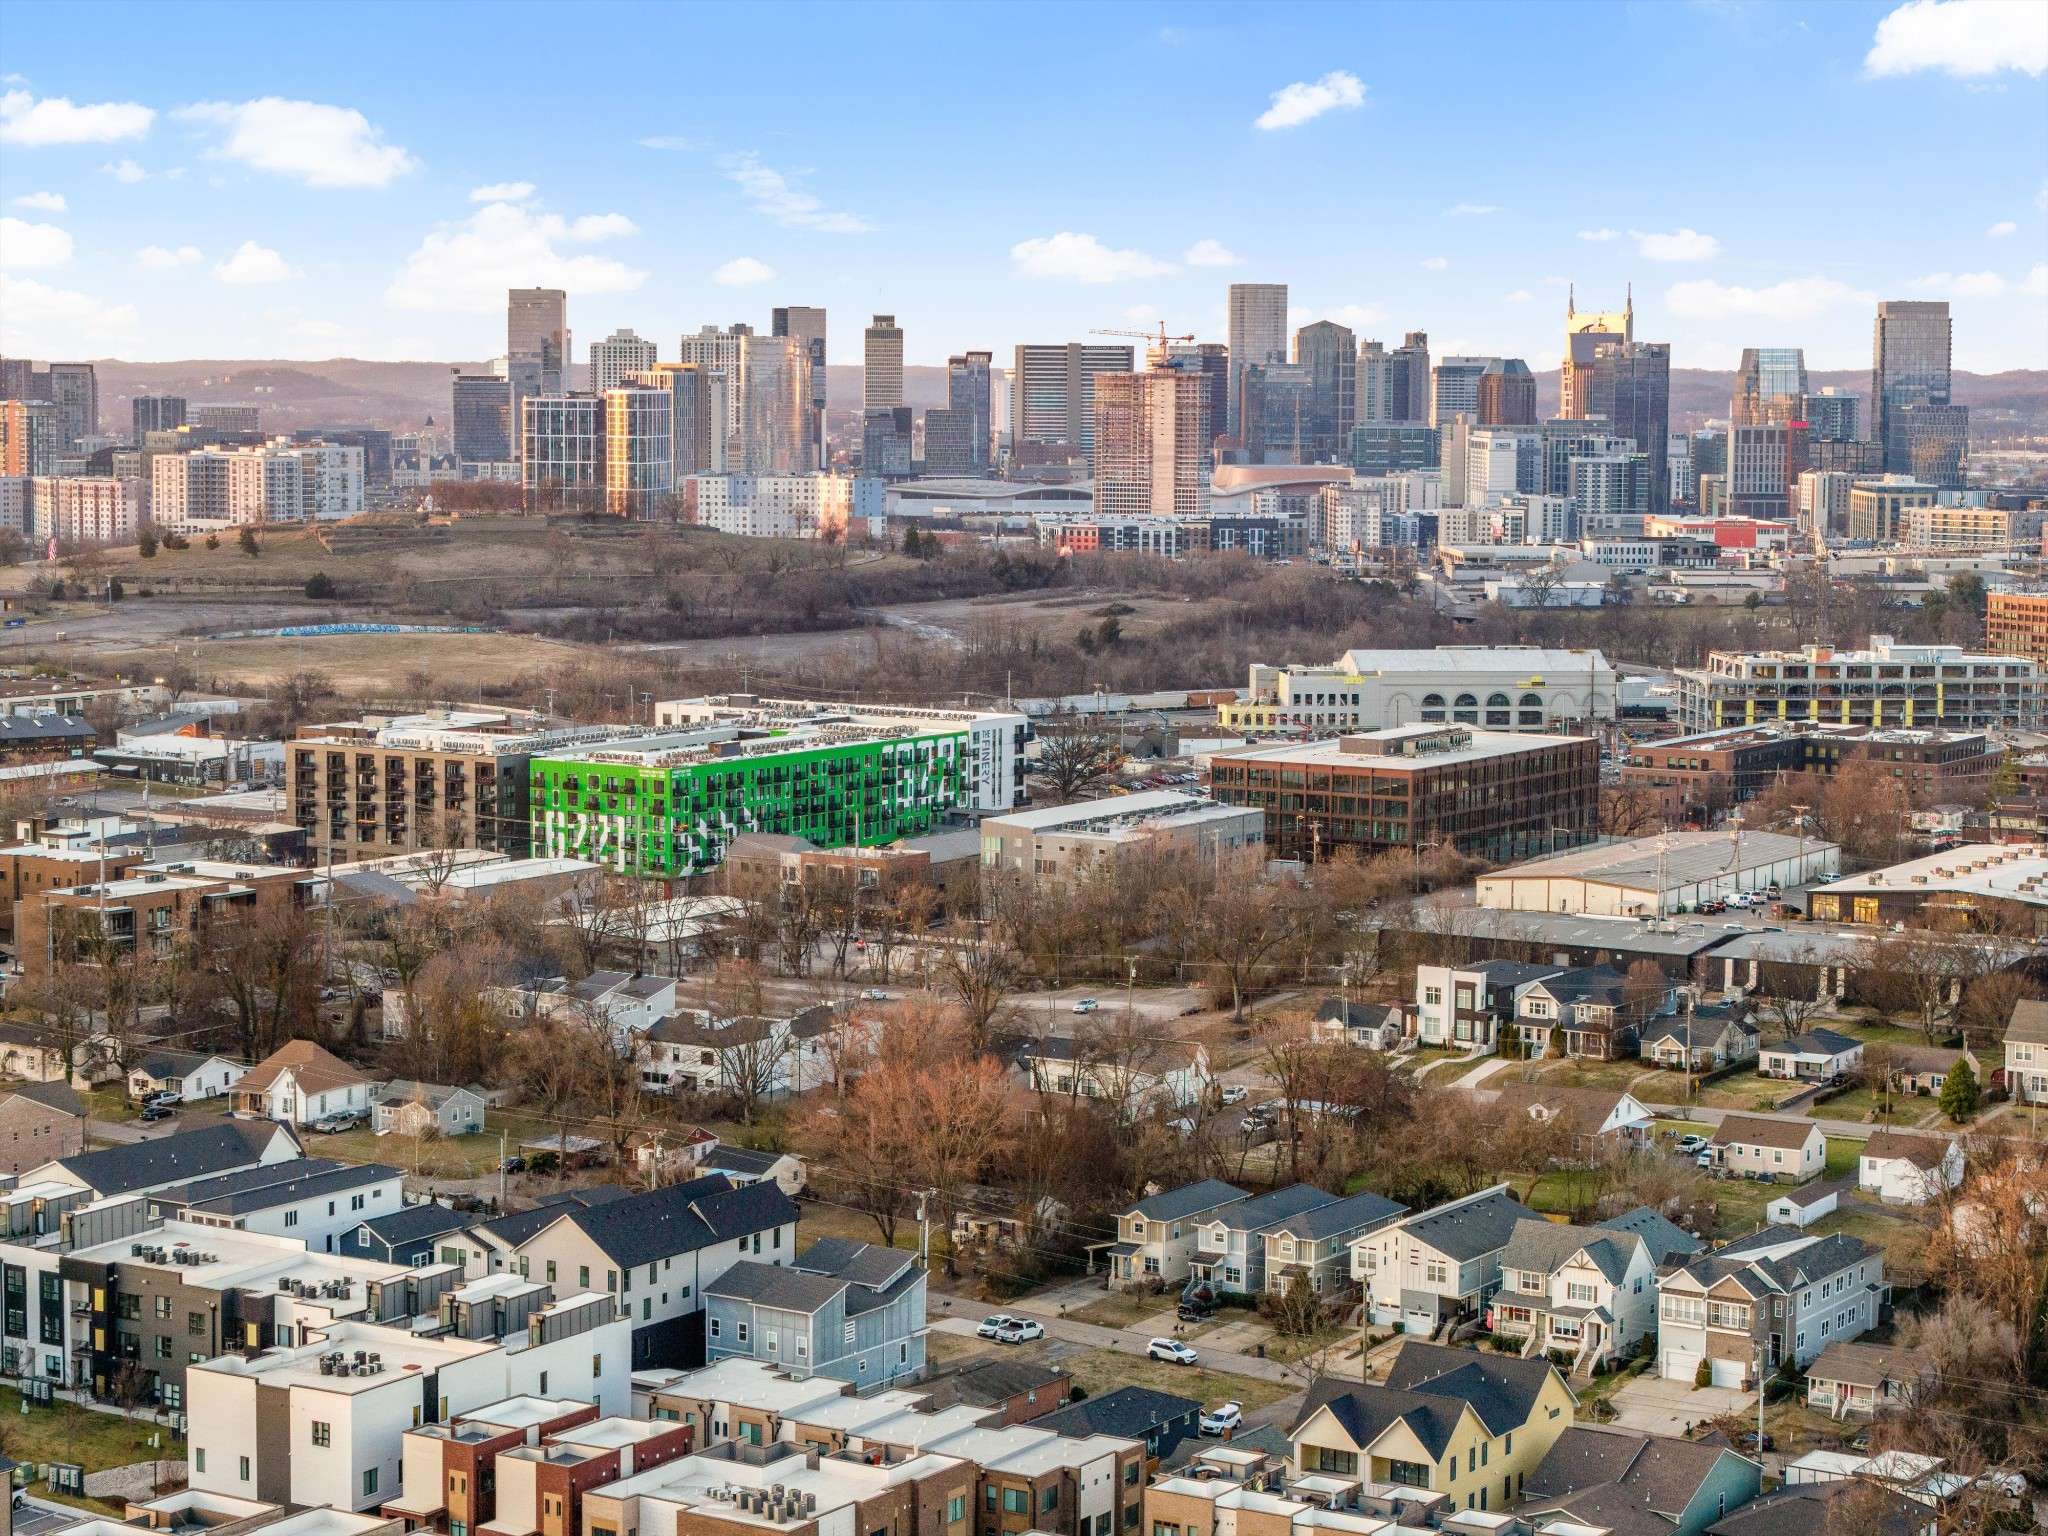
547B Moore Ave Nashville, TN 37203 Active
UPDATED: 10/21/2026 03:37 PM ON MARKET: 16 days on market
$1,699,999
4 Beds5 Baths3,677 SqFt
Key Details
Property Type Single Family Home
Sub Type Horizontal Property Regime - Attached
Listing Status Active
Purchase Type For Sale
Square Footage 3,677 sqft
Price per Sqft $462
Subdivision Moore Heirs
MLS Listing ID 3159403
Bedrooms 4
Full Baths 4
Half Baths 1
HOA Y/N No
Year Built 2025
Annual Tax Amount $1,880
Lot Size 7,405 Sqft
Acres 0.17
Lot Dimensions 50 X 148
Property Sub-Type Horizontal Property Regime - Attached
Property Description
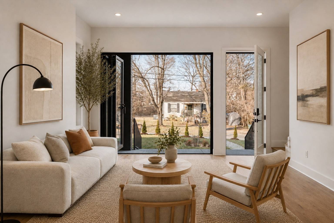
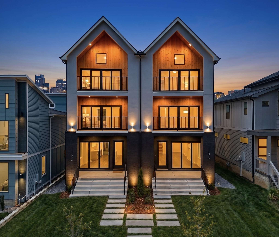
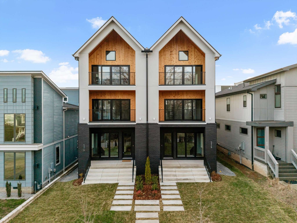
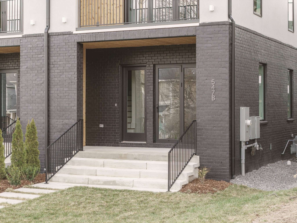
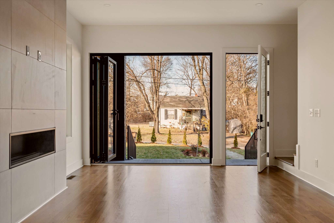
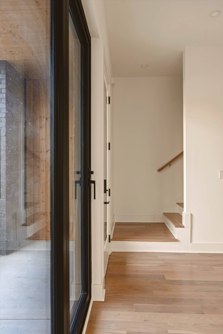
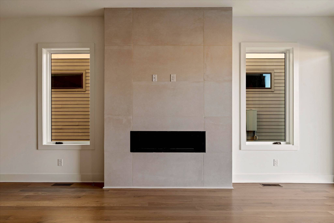
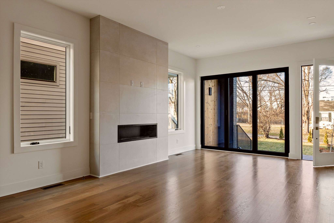
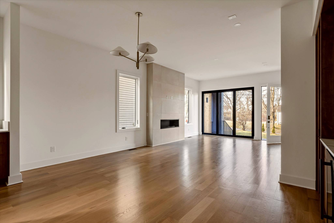
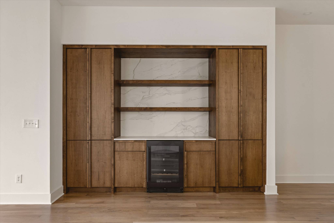
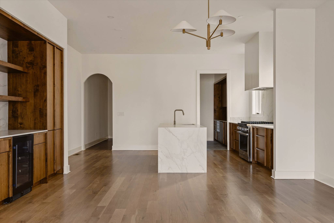
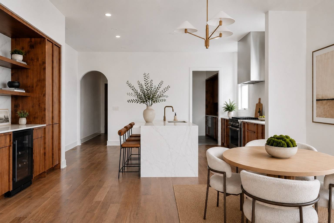
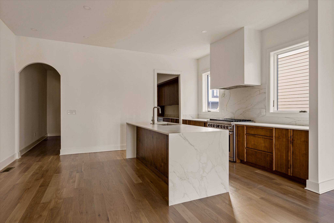
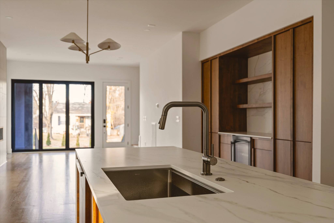
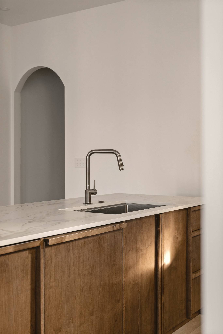
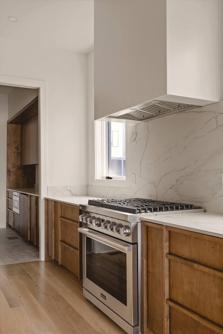
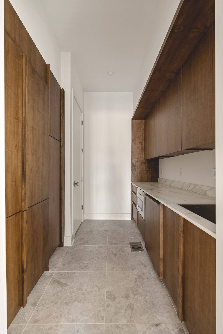
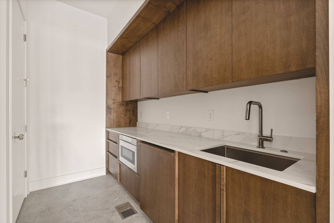
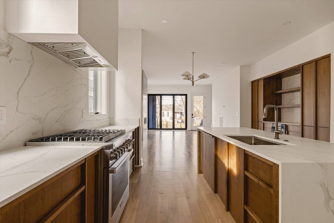
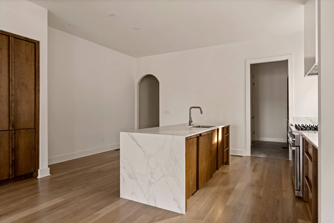
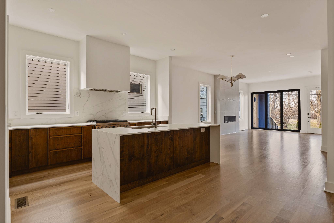
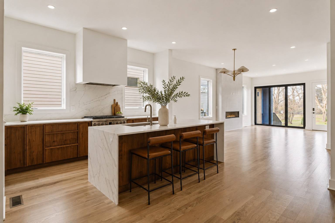
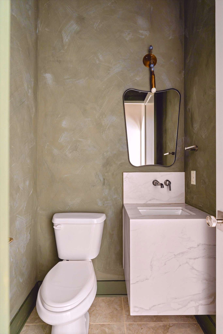
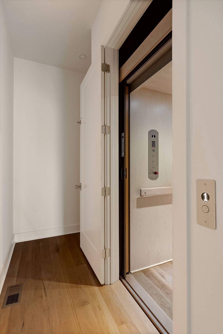
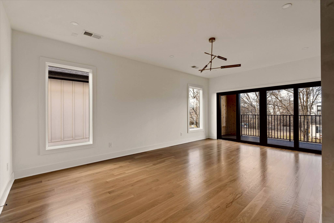
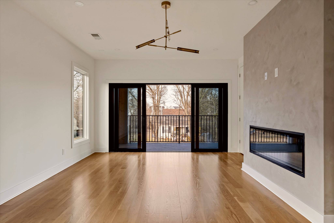
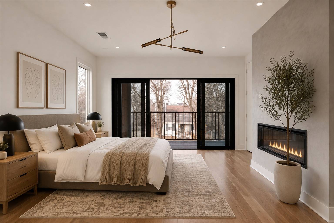
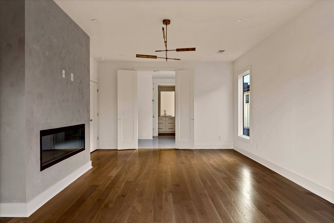
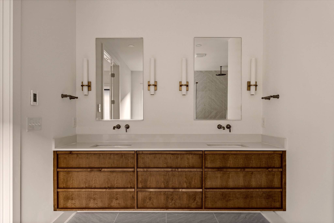
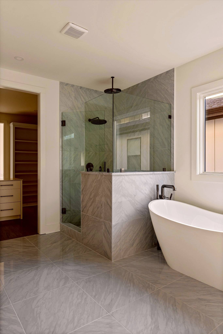
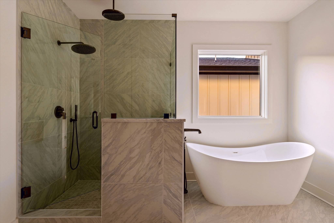
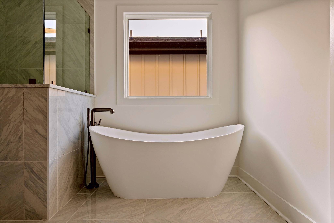
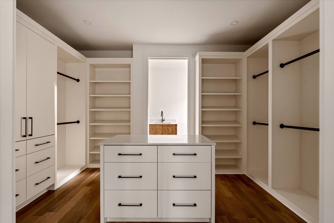
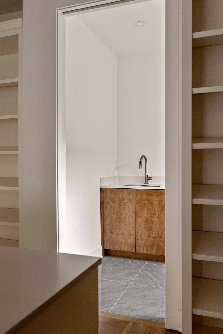
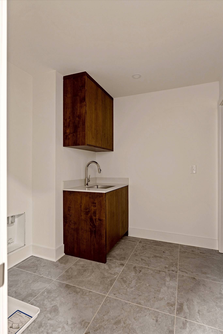
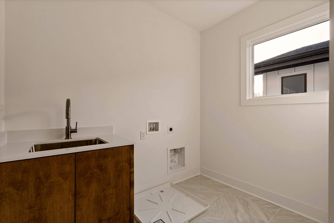
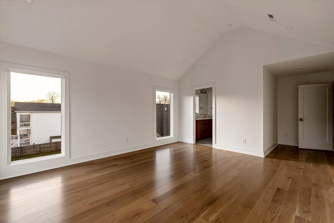
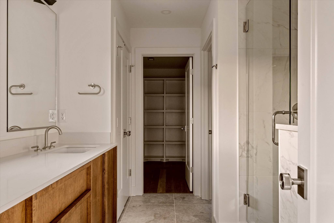
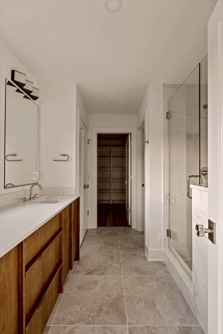
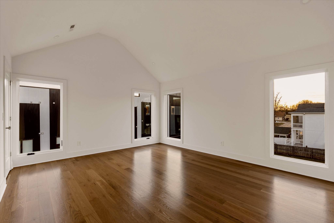
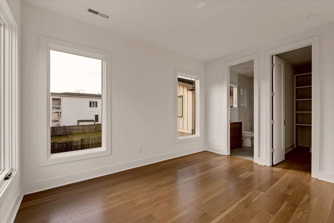
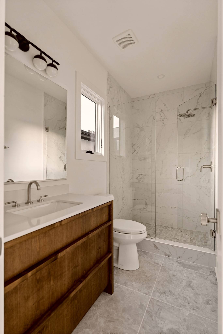
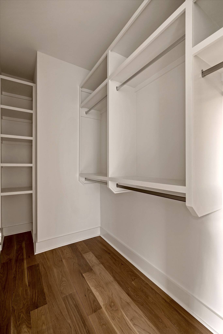
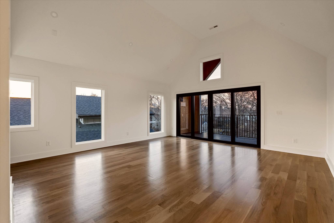
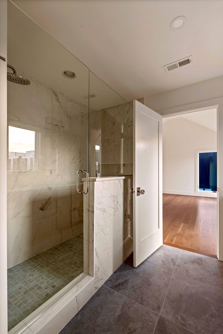
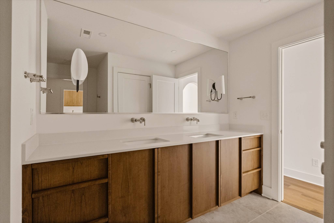
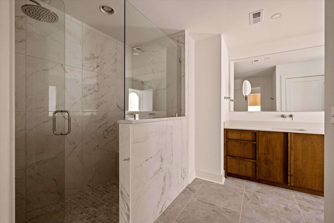
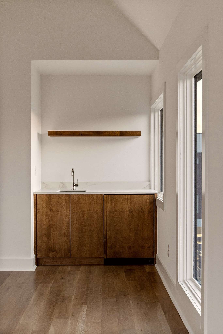
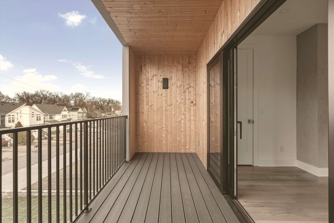
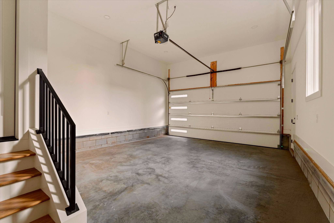
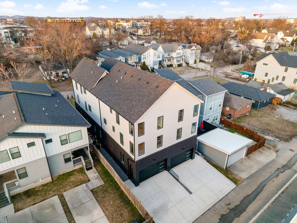
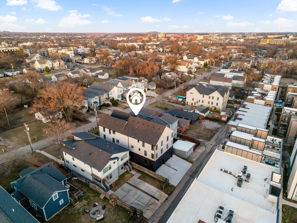
Custom luxury new construction in the heart of Wedgewood-Houston! This 3,677 SF residence offers 4 bedrooms, 4.5 baths, a private 3-level elevator, and an attached 2-car garage. Thoughtfully designed with wide-plank white oak hardwoods, custom walnut cabinetry, Dekton countertops, soaring ceilings, and expansive windows. The chef's kitchen opens to generous living and entertaining spaces with a dedicated wet bar. The primary suite features a private fireplace, custom walk-in closet, and spa-inspired bath with heated floors. Each additional bedroom offers an en-suite bath. The versatile third level is ideal for a media room, office, or guest retreat. Additional features include dual laundry rooms, two fireplaces, and no HOA fees. Less than half a mile from Soho House, Pastis, Aba, and Michelin-starred Bastion, with easy access to GEODIS Park and downtown Nashville. *Seller has accepted a contingent offer with a 48-hour right of first refusal (kick-out clause). Property remains available for showings and backup offers.

Based on information submitted to the MLS GRID as of 10/24/2026. All data is obtained from various sources and may not have been verified by broker or MLS GRID. Supplied Open House Information is subject to change without notice. All information should be independently reviewed and verified for accuracy. Properties may or may not be listed by the office/agent presenting the information.
Digital Millennium Copyright Act – DMCA Notice
IDX information is provided exclusively for consumers’ personal non-commercial use, it may not be used for any purpose other than to identify prospective properties consumers may be interested in purchasing, the data is deemed reliable but is not guaranteed by MLS GRID, the use of the MLS GRID Data may be subject to an end user license agreement prescribed by the Member Participant’s applicable MLS if any and as amended from time to time. MLS GRID may, at its discretion, require use of other disclaimers as necessary to protect Member Participant, and/or their MLS from liability. Data last updated: 10/24/2026 15:39.