













1648 Buttonwood Loop Chattanooga, TN 37421 Open Sun 1PM-3PM
UPDATED: 10/08/2026 12:25 AM ON MARKET: 2 days on market
$675,000
5 Beds5 Baths4,246 SqFt
Key Details
Property Type Single Family Home
Listing Status Active
Purchase Type For Sale
Square Footage 4,246 sqft
Price per Sqft $158
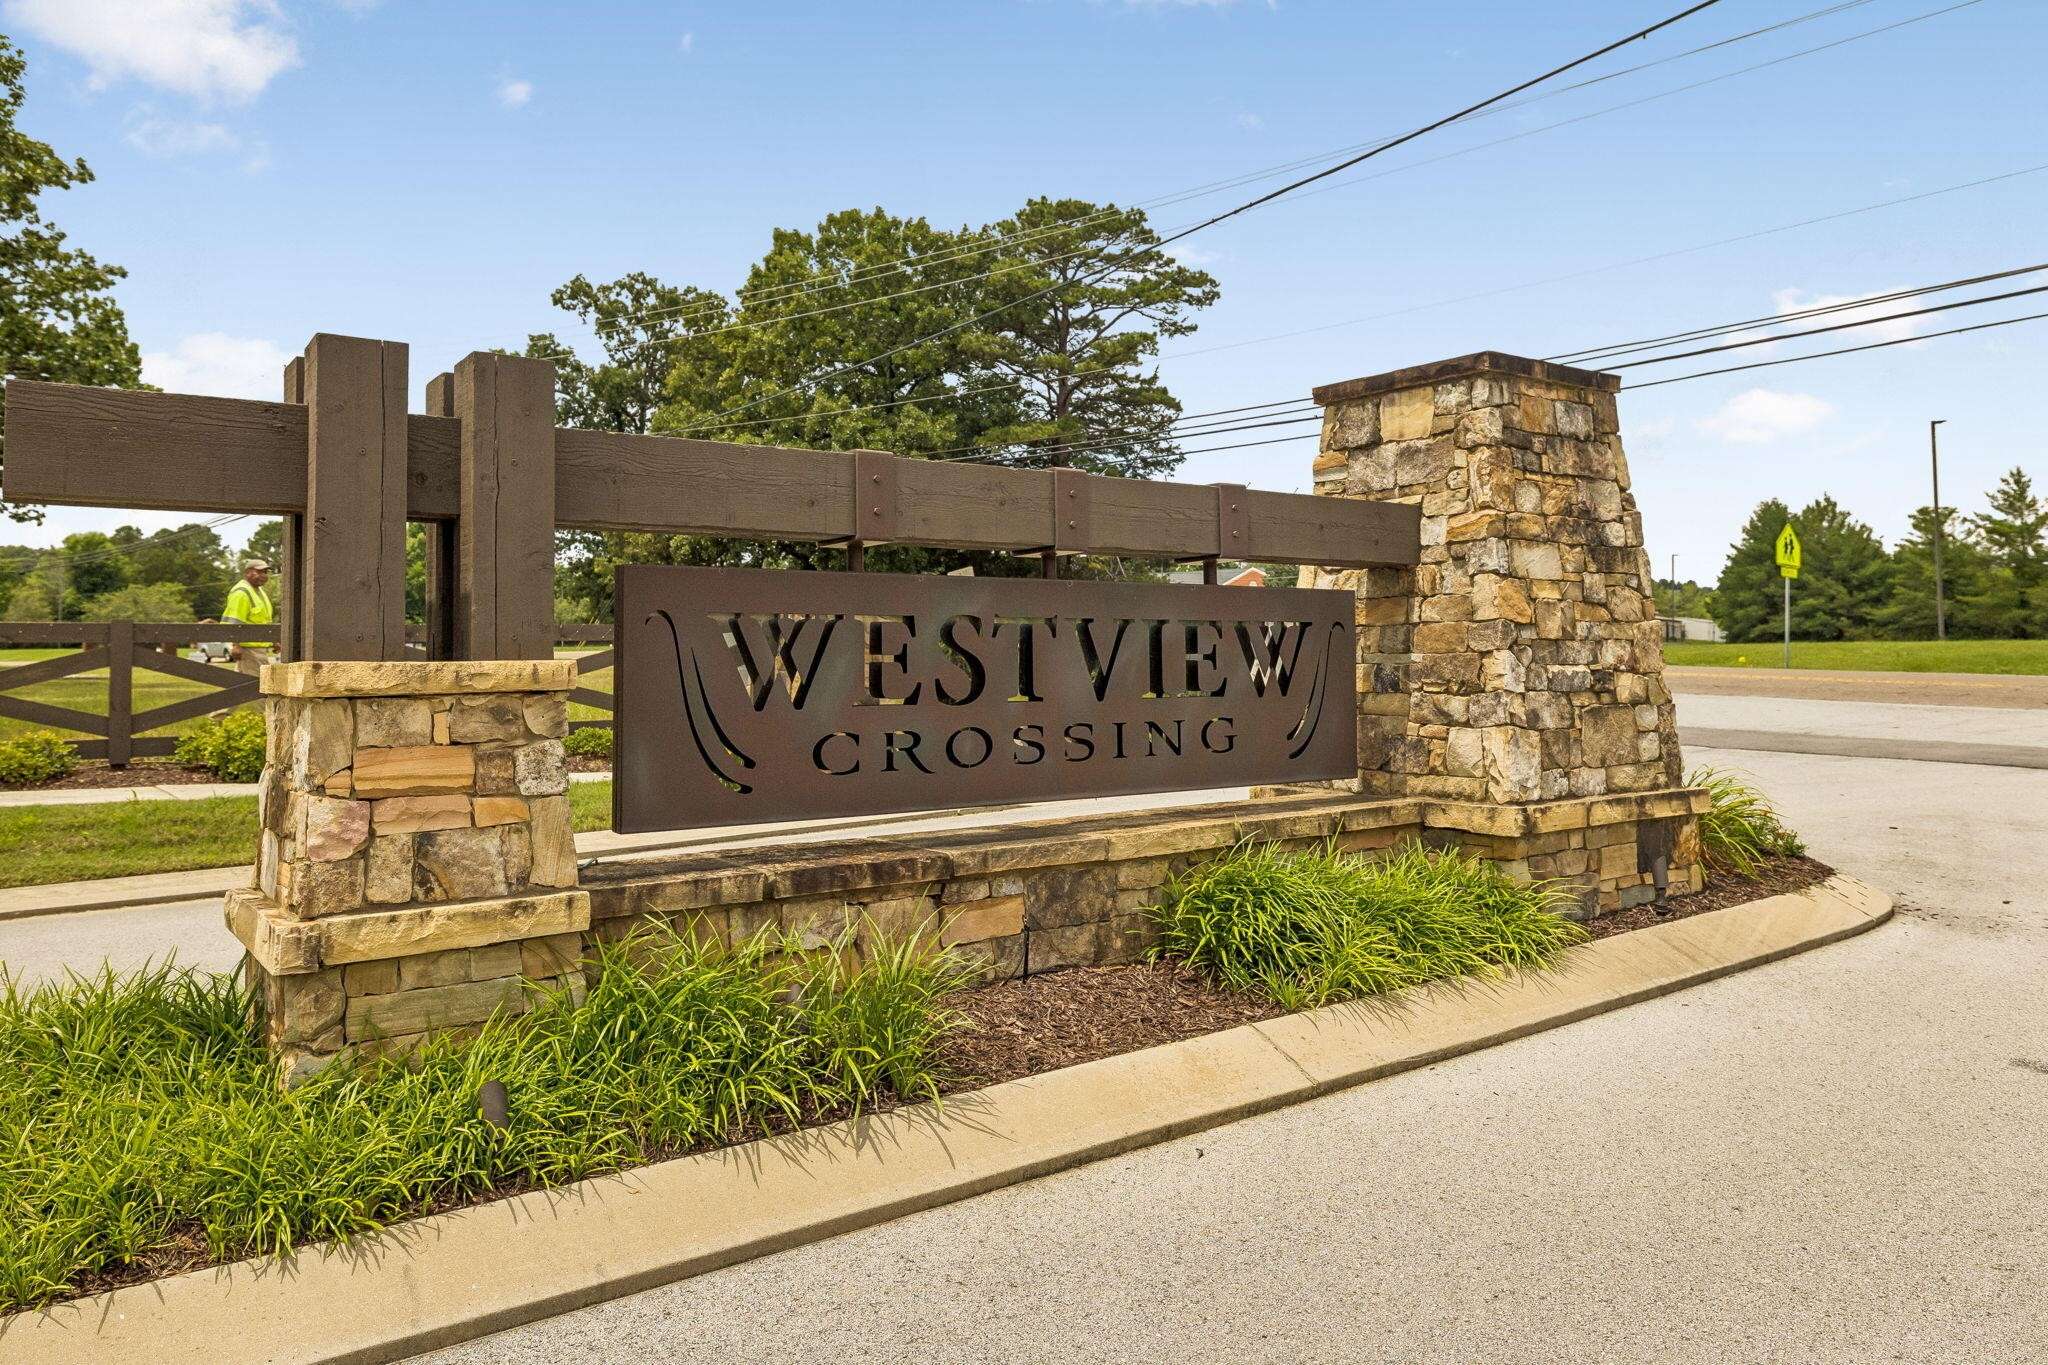
Subdivision Westview Crossing
MLS Listing ID 3218276
Bedrooms 5
Full Baths 4
Half Baths 1
HOA Fees $50/mo
HOA Y/N Yes
Year Built 2022
Annual Tax Amount $2,188
Lot Size 8,276 Sqft
Acres 0.19
Lot Dimensions 67.5 x 125
Property Description
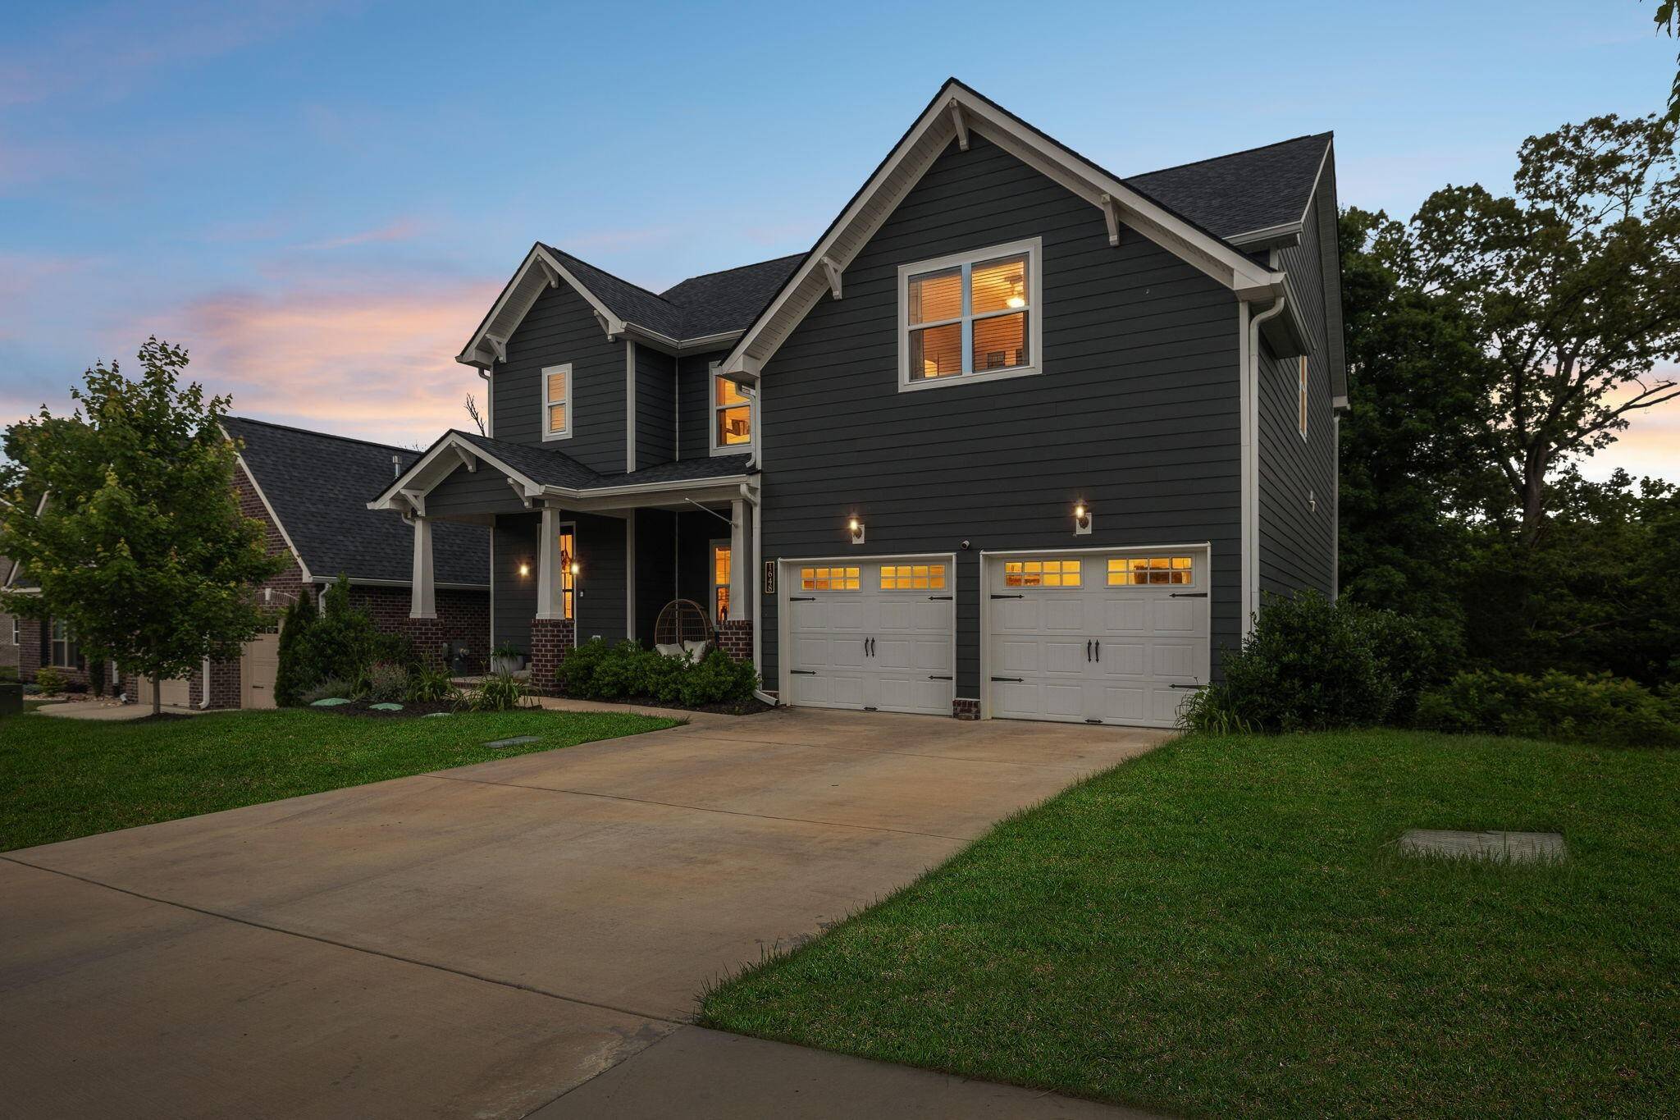
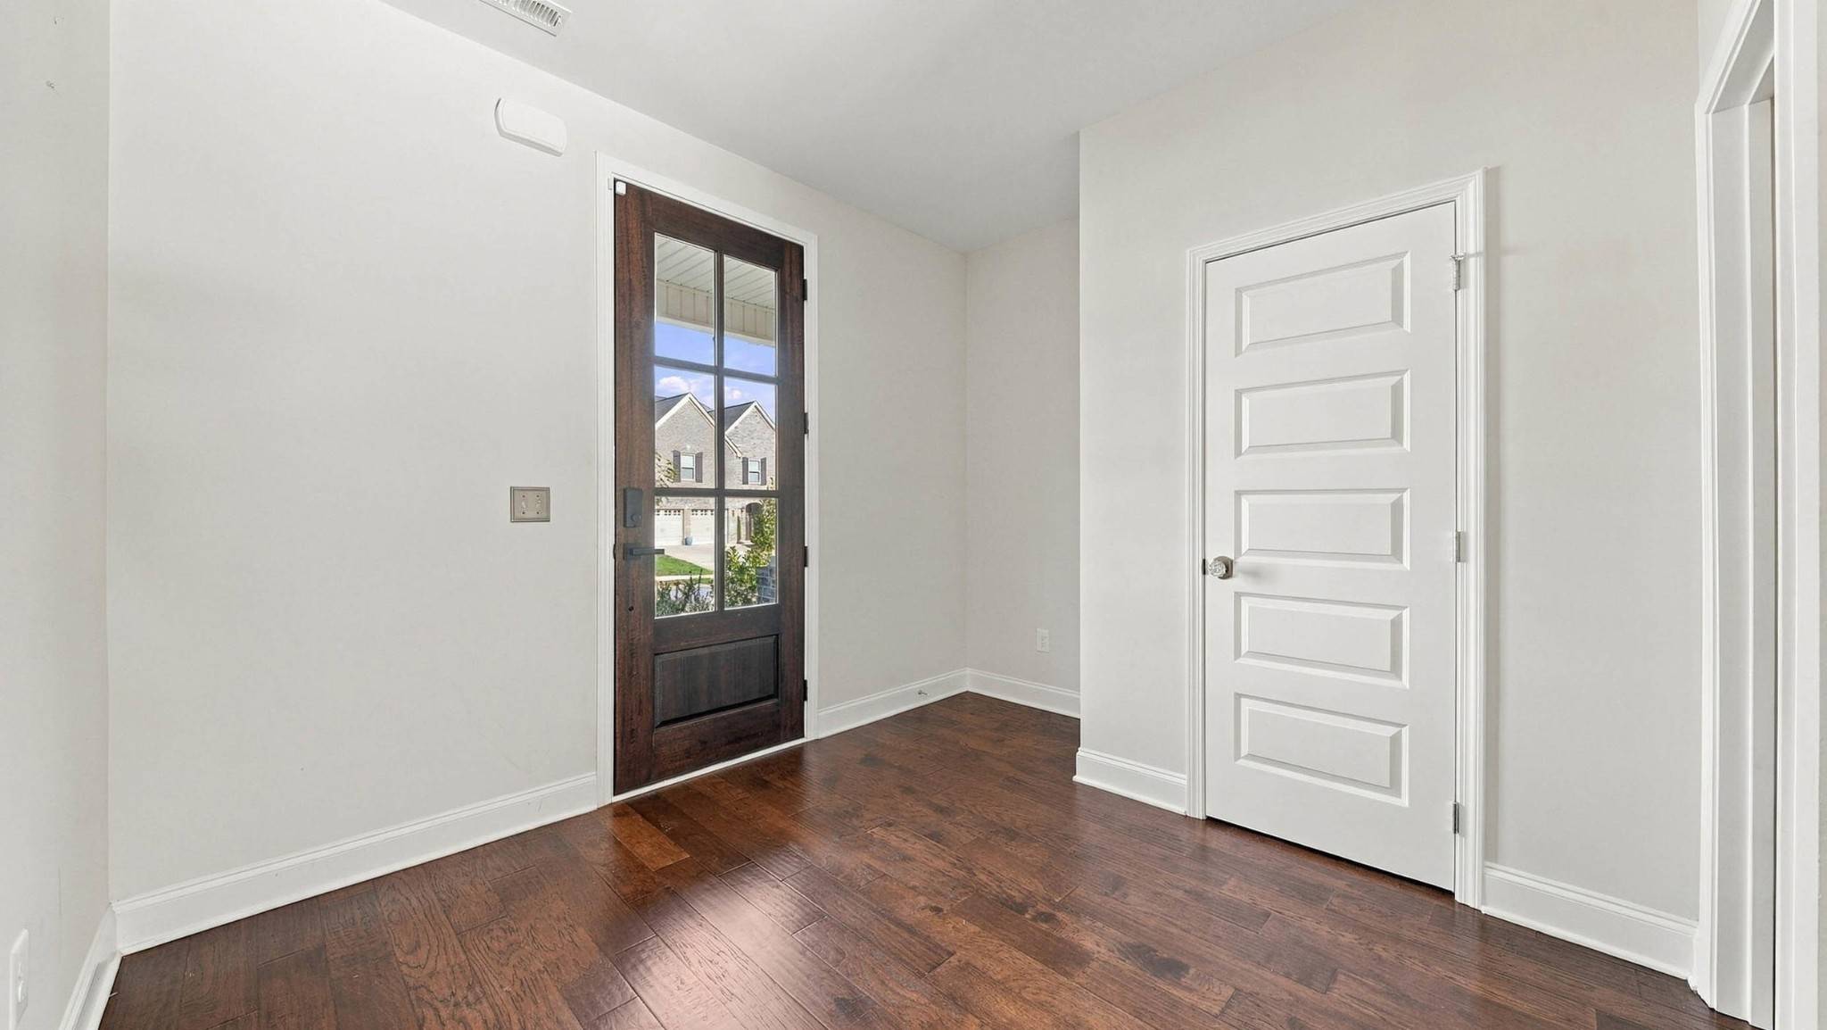
Welcome to your custom home!
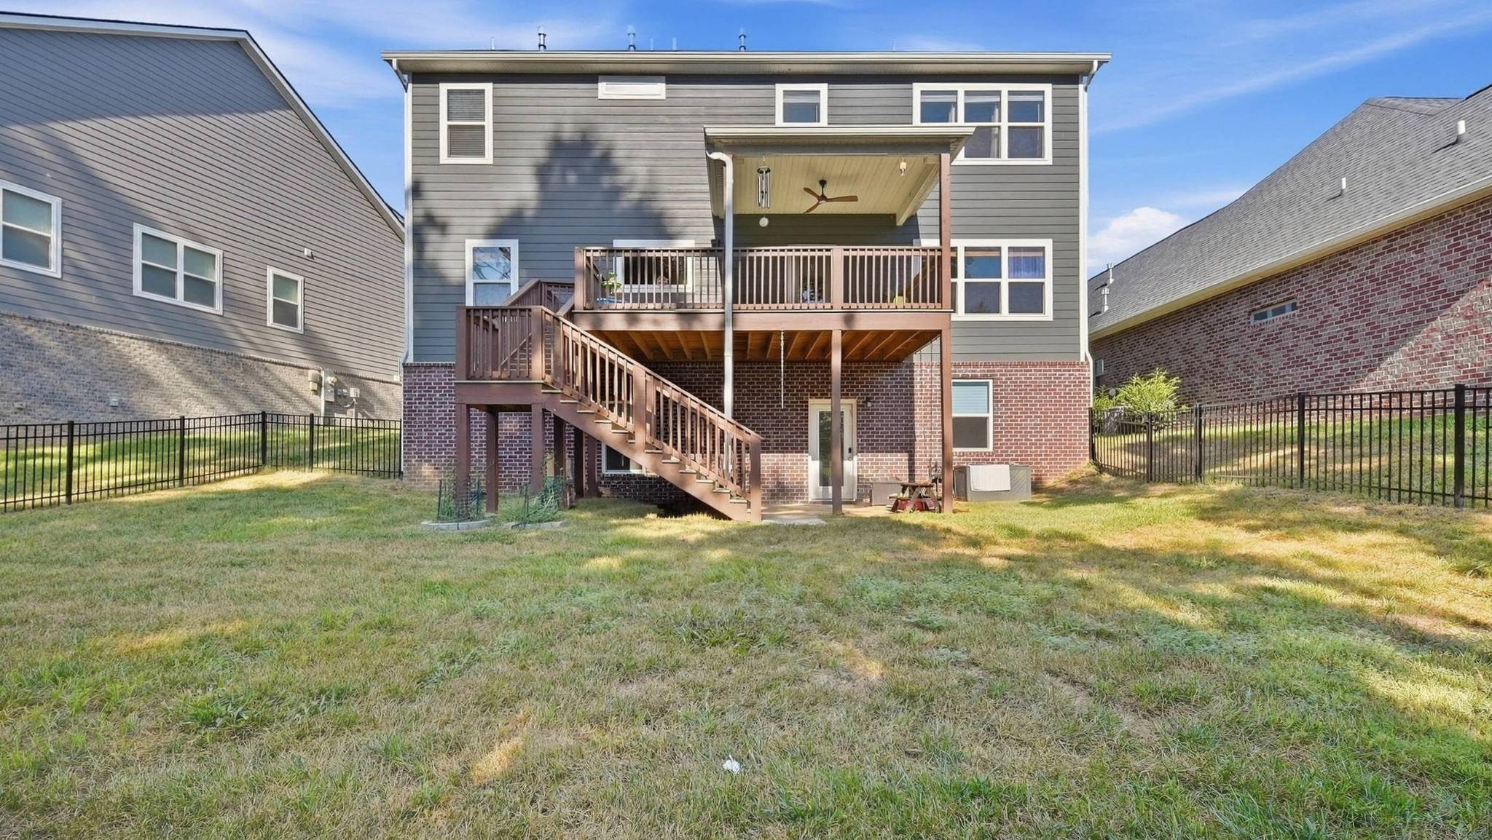
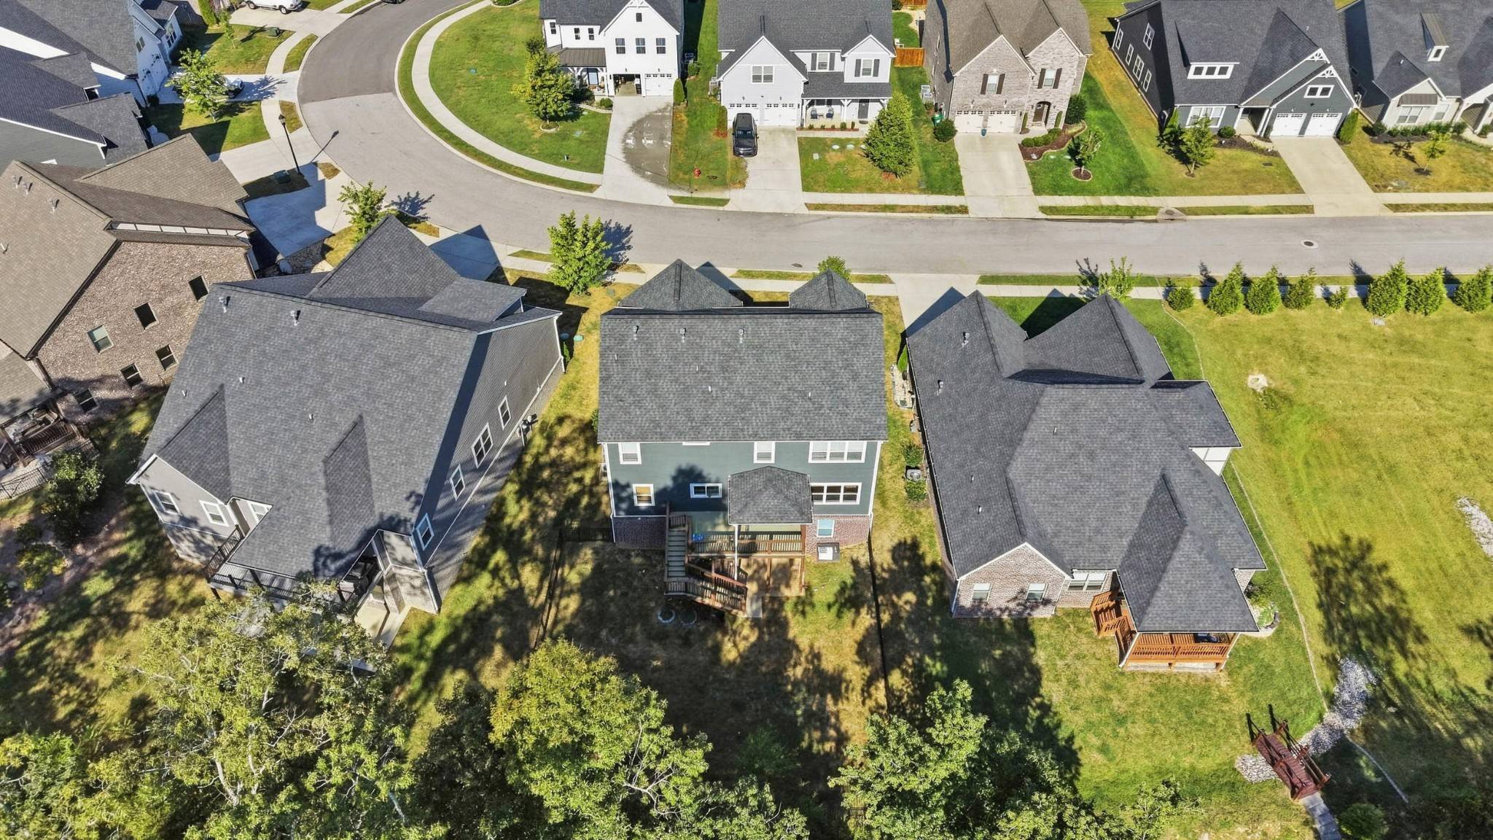
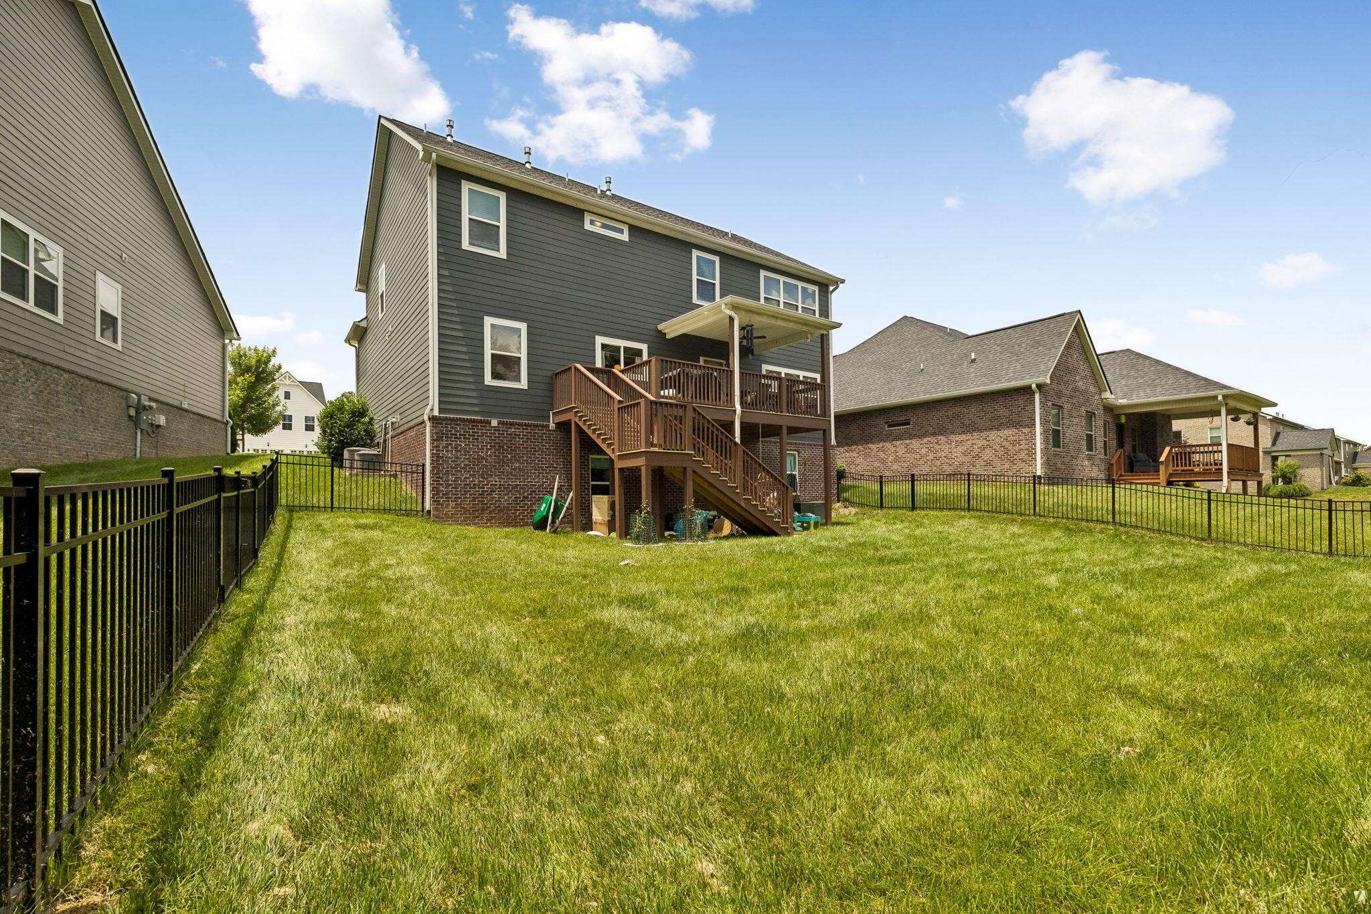
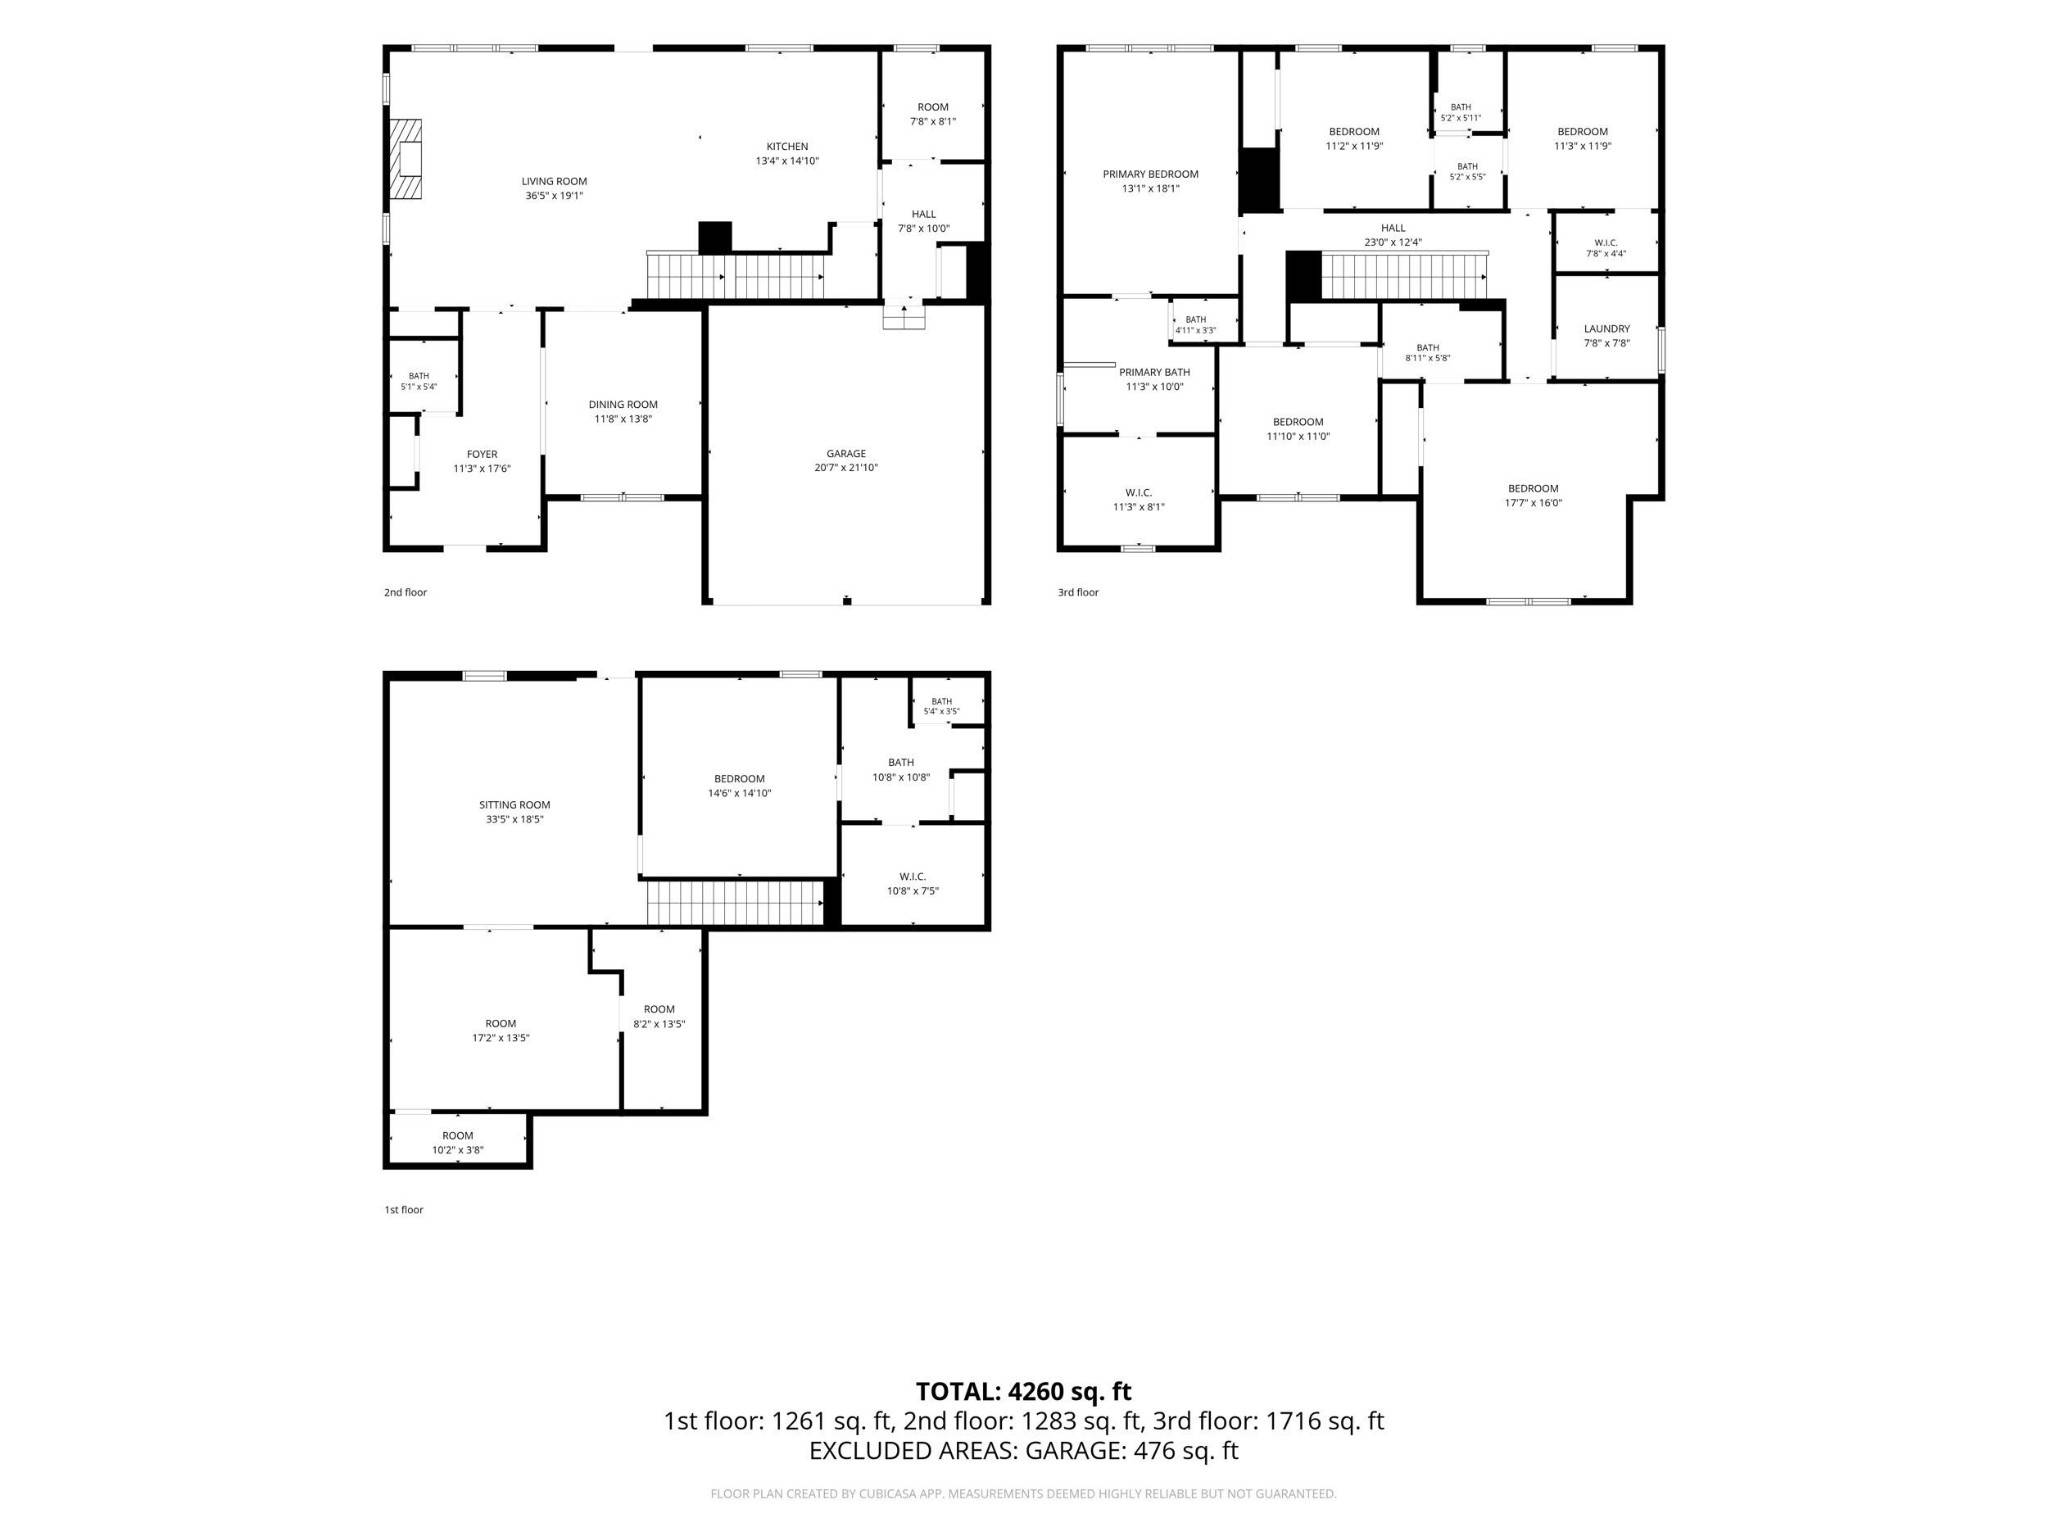
Featuring 5 bedrooms with optional 6th, 4.5 bathrooms and a fully finished basement- this custom home is perfect for multigenerational living or any phase of life! The beautiful backyard has luscious grass, is fully fenced and has been grated for proper drainage - making it ready for a pool!
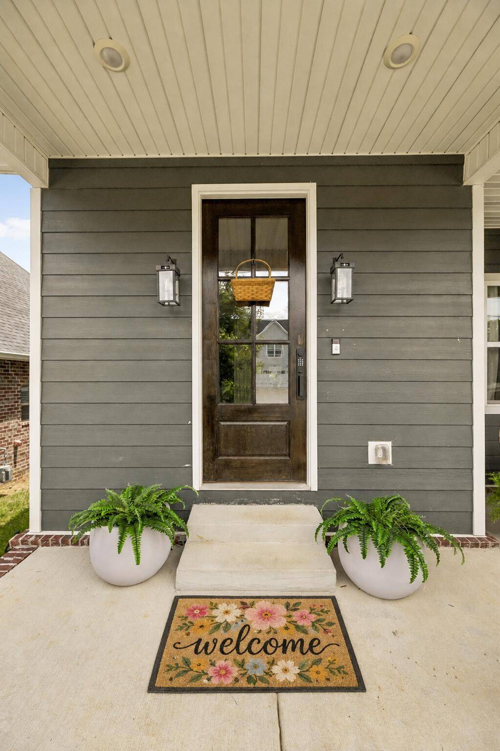
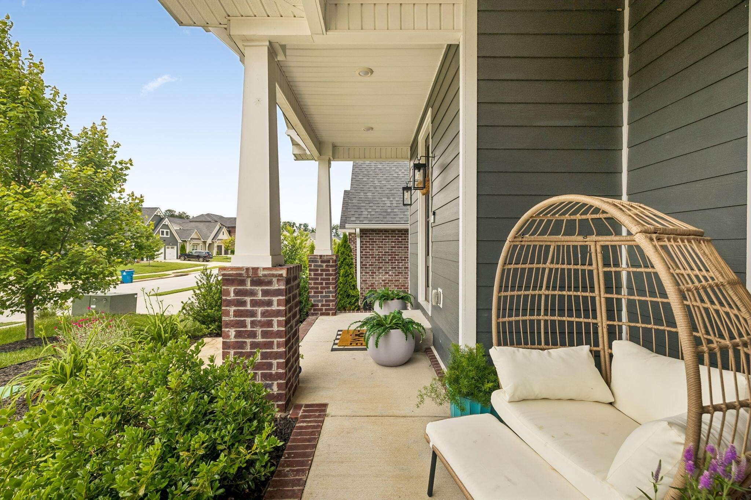
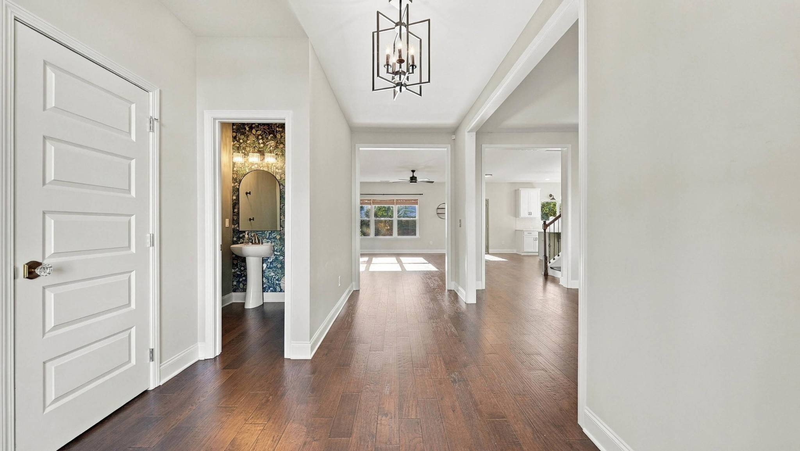
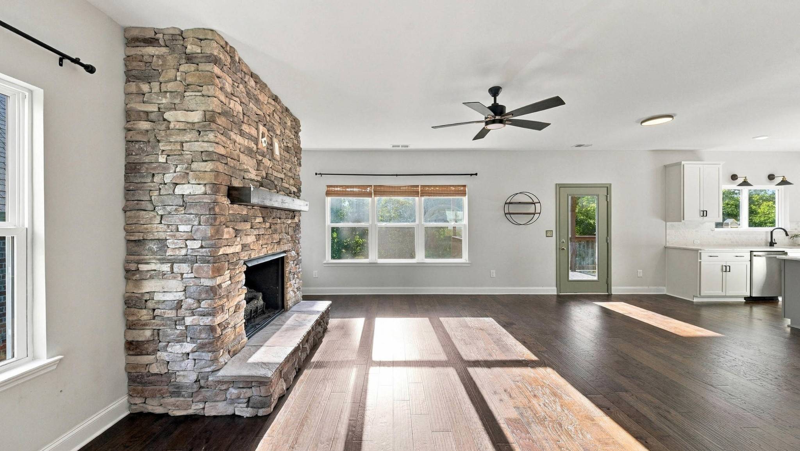
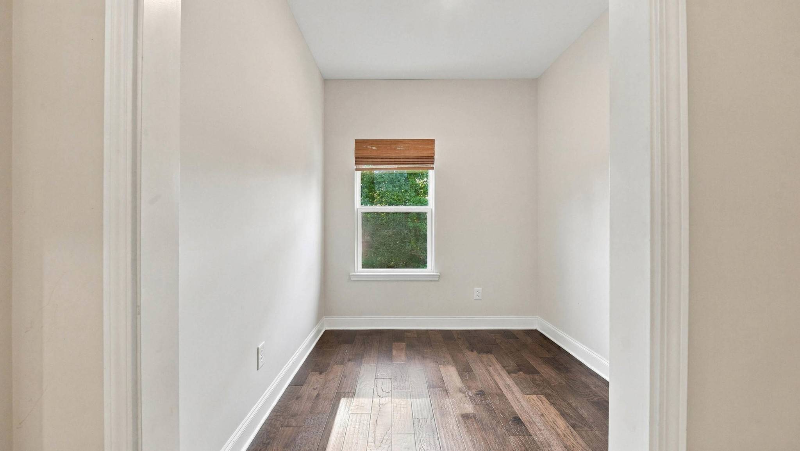
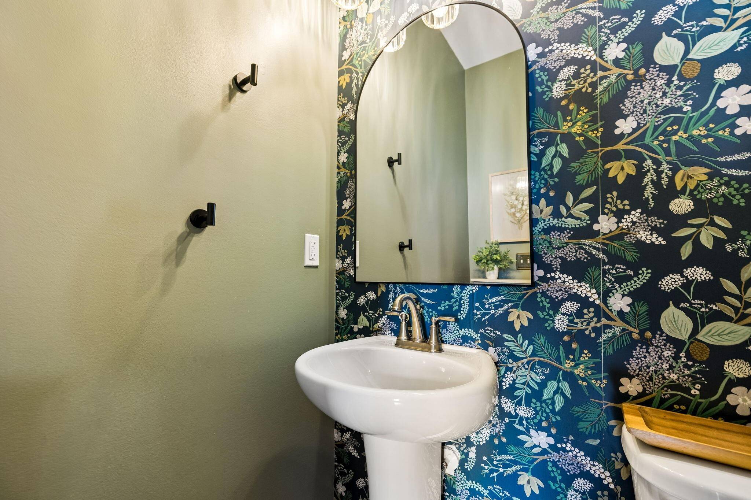
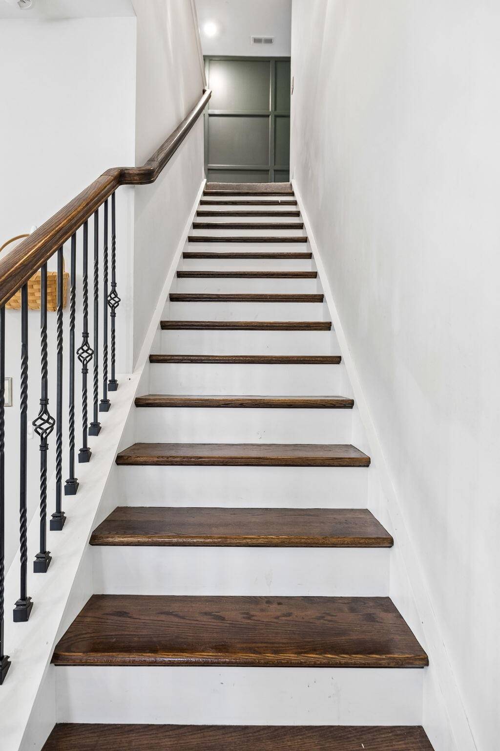
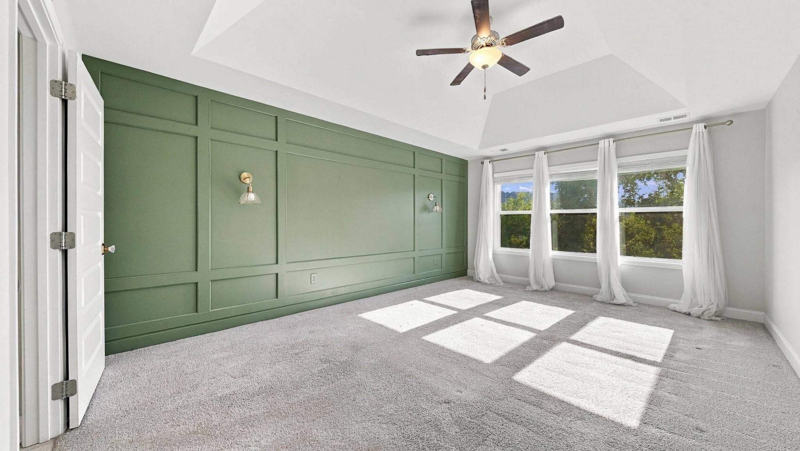
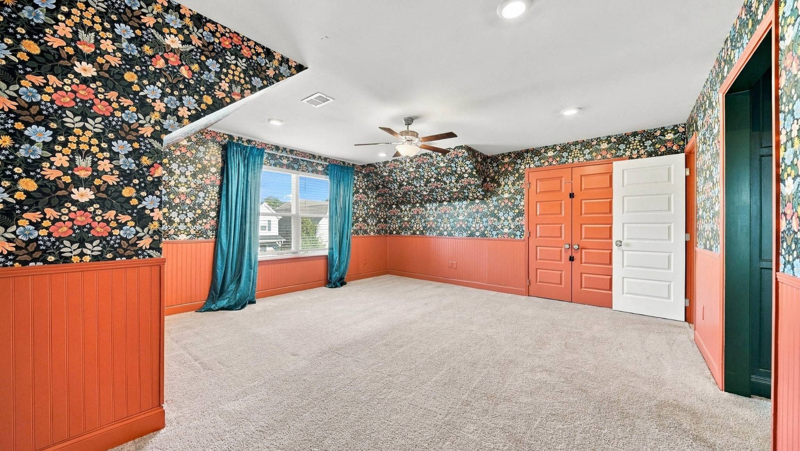
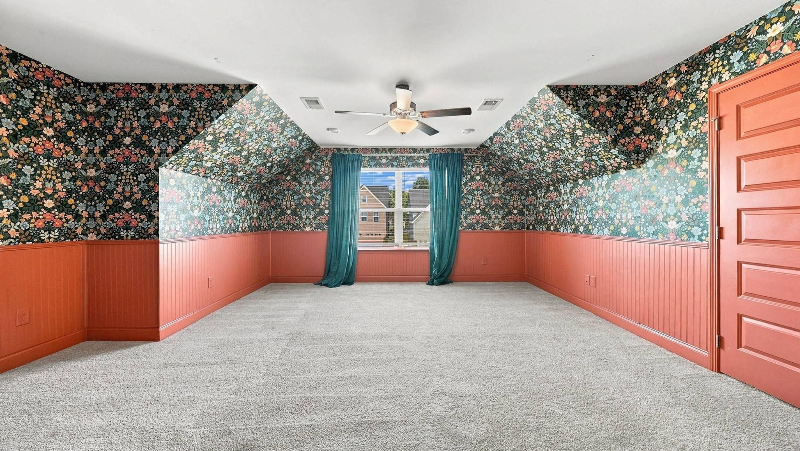
All of your design dreams have been done here! This 5 year old home has been upgraded beyond its years. From designer light fixtures and high end hardware throughout, feature walls and upgrades too numerous to mention. This 5 bedroom, 4.5 bathroom, carefully curated home offers the perfect blend of modern function, flexible living space, and everyday comfort.
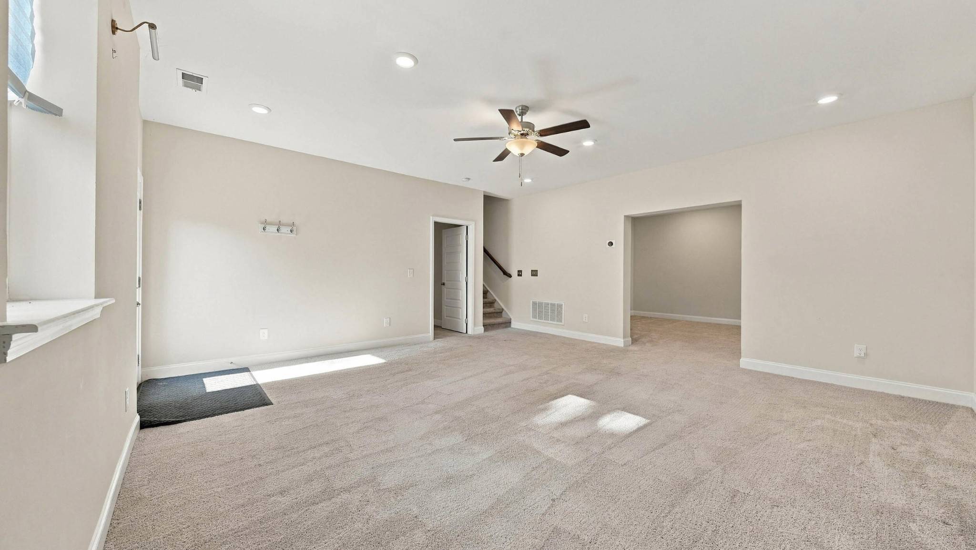
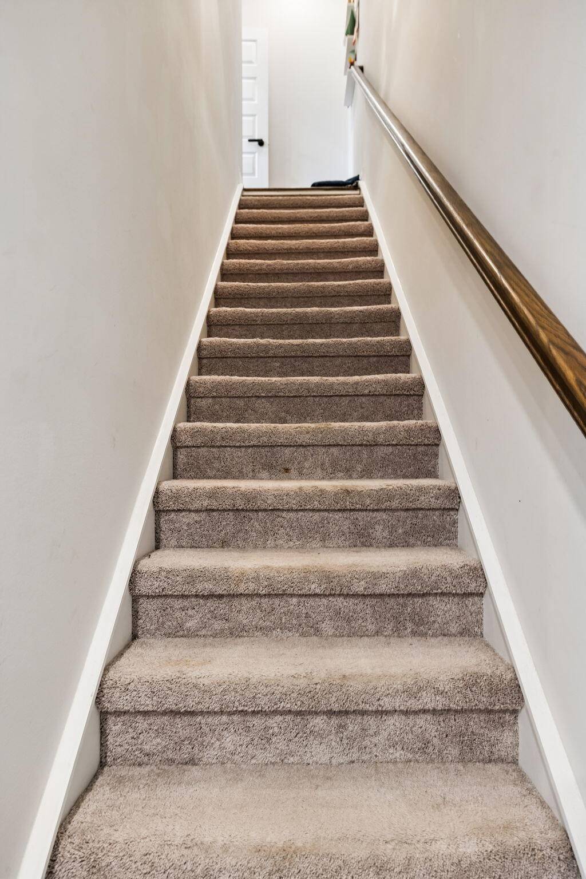
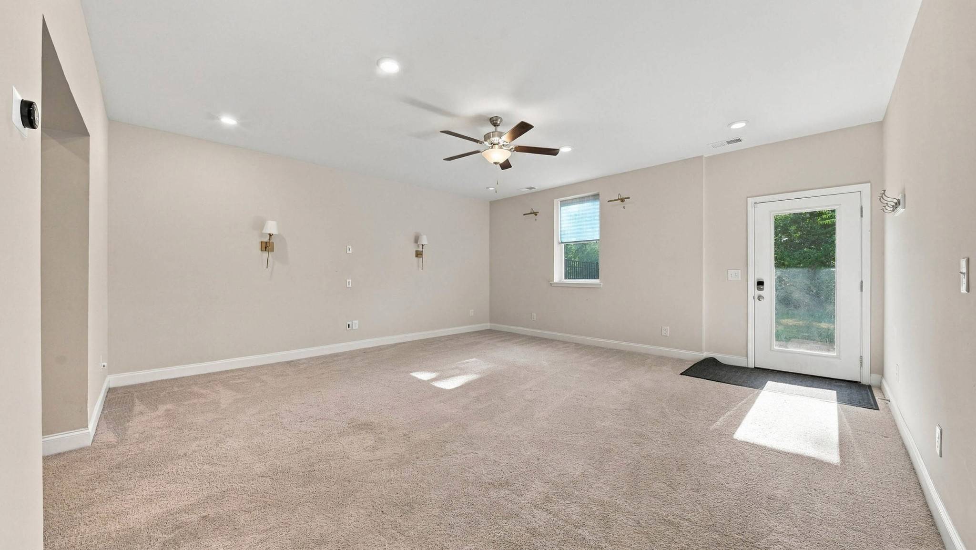
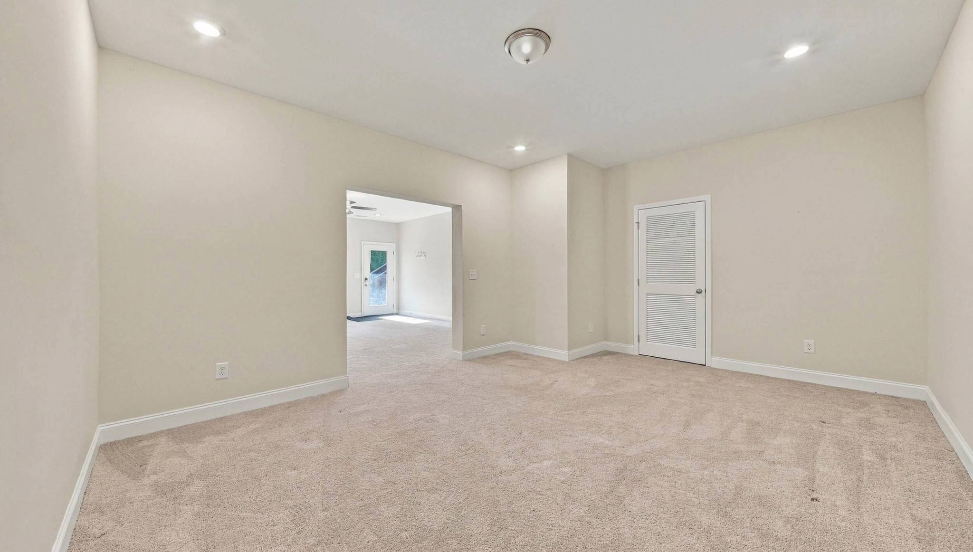
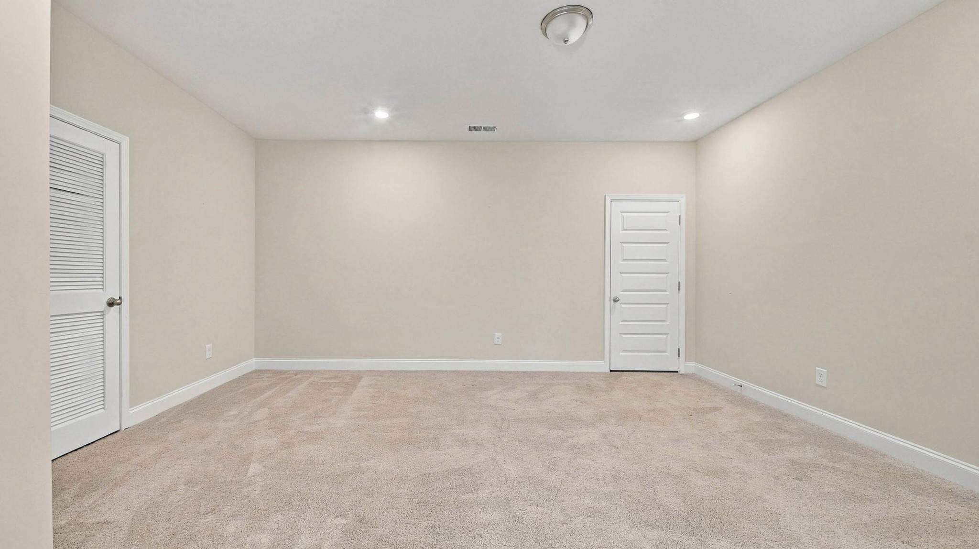
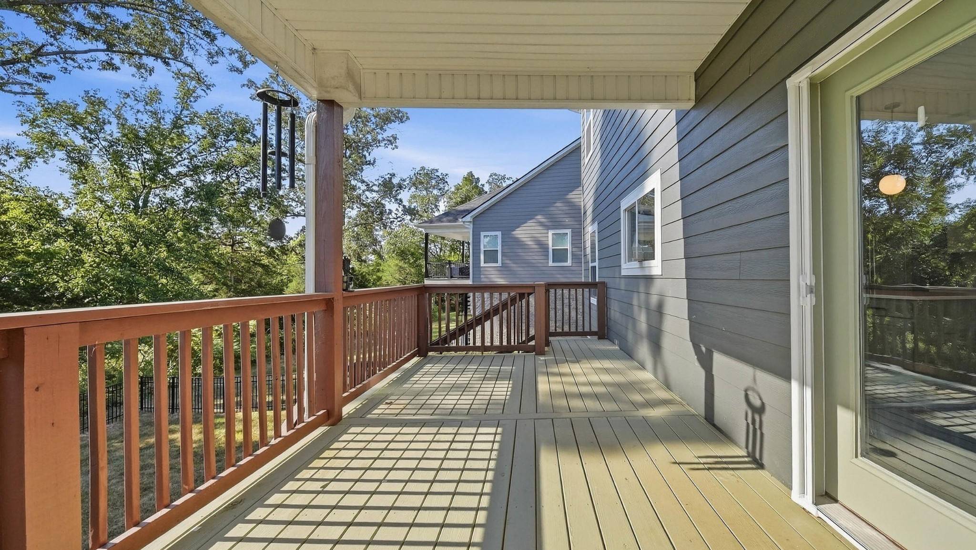
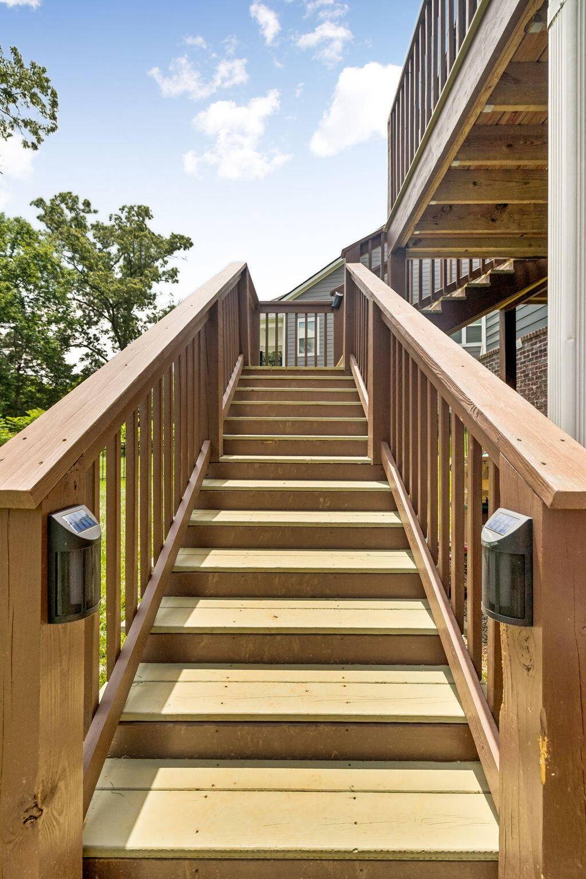
A rare find in this area, there is a fully finished basement with a media room, storage and bedroom with ensuite bathroom. The basement has access to the fenced back yard that borders a creek and natural area that will never be developed. From there, use the newly added staircase to get to the oversized deck that connects to the kitchen.
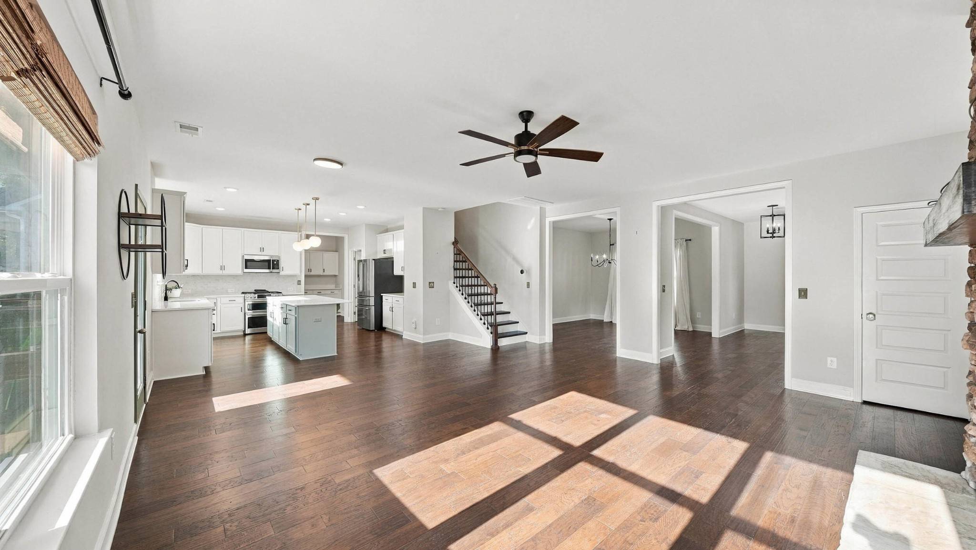
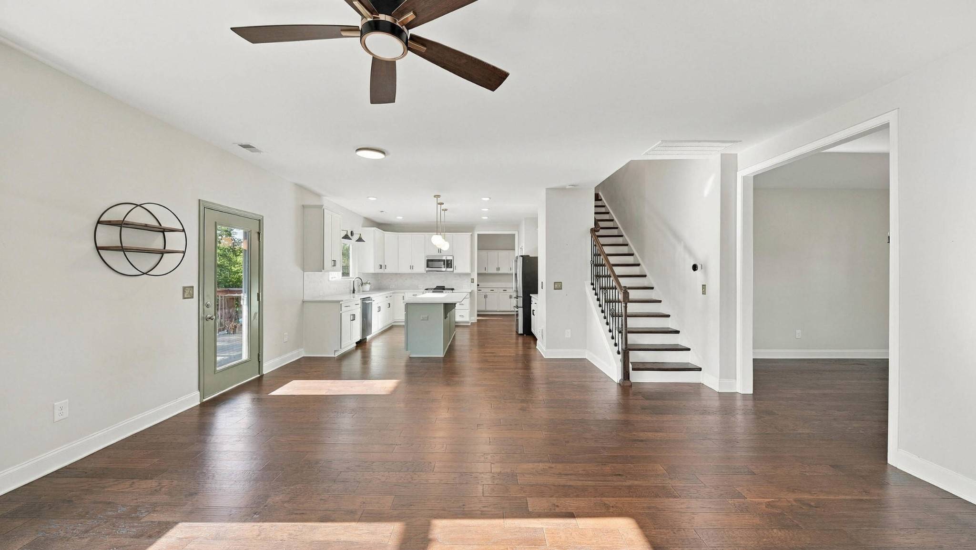
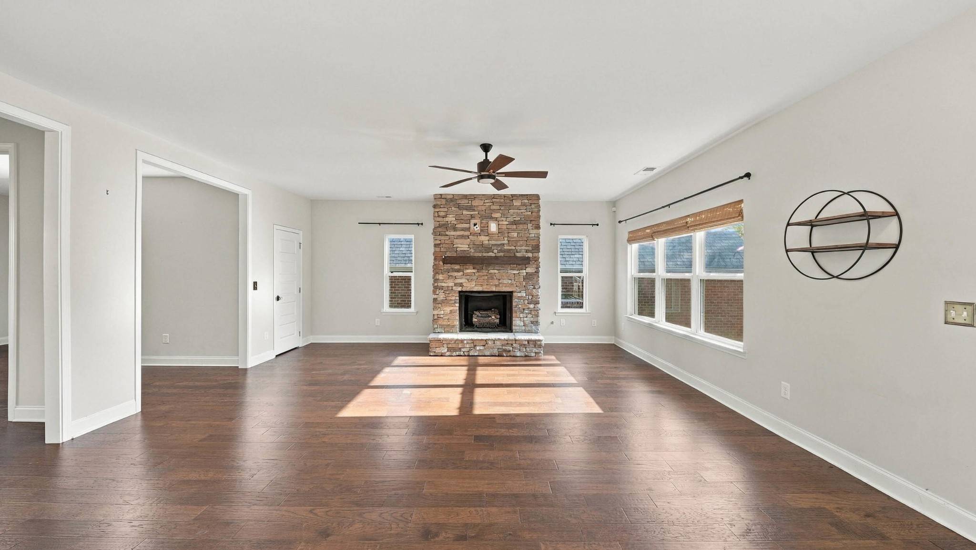
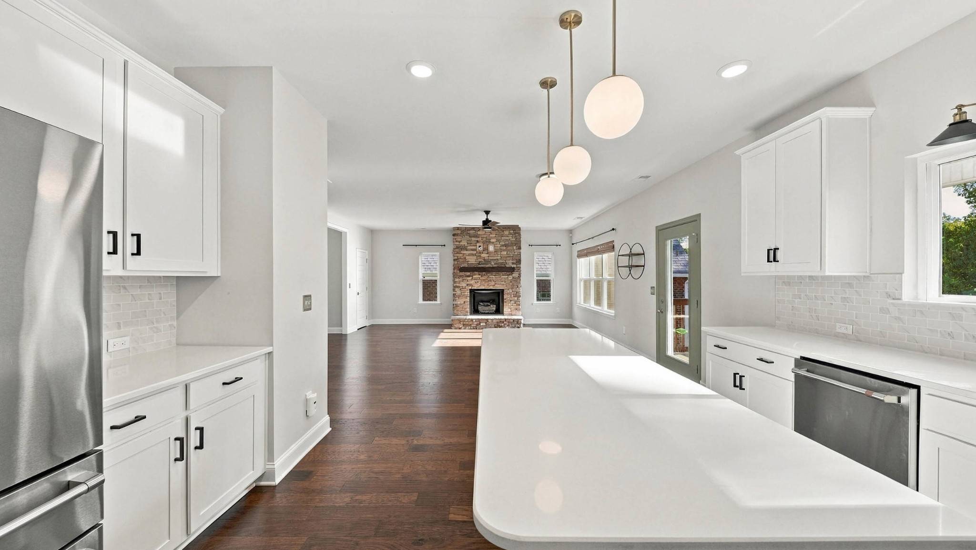
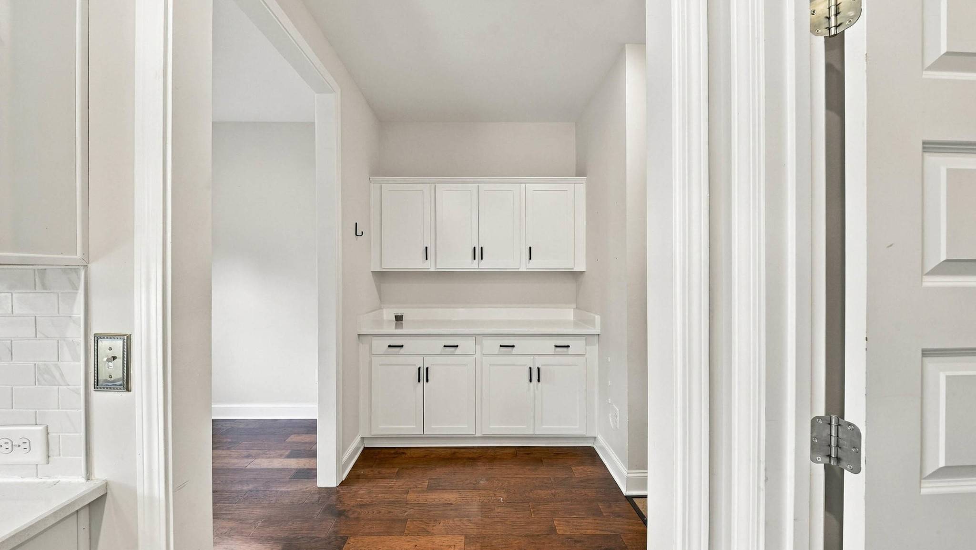
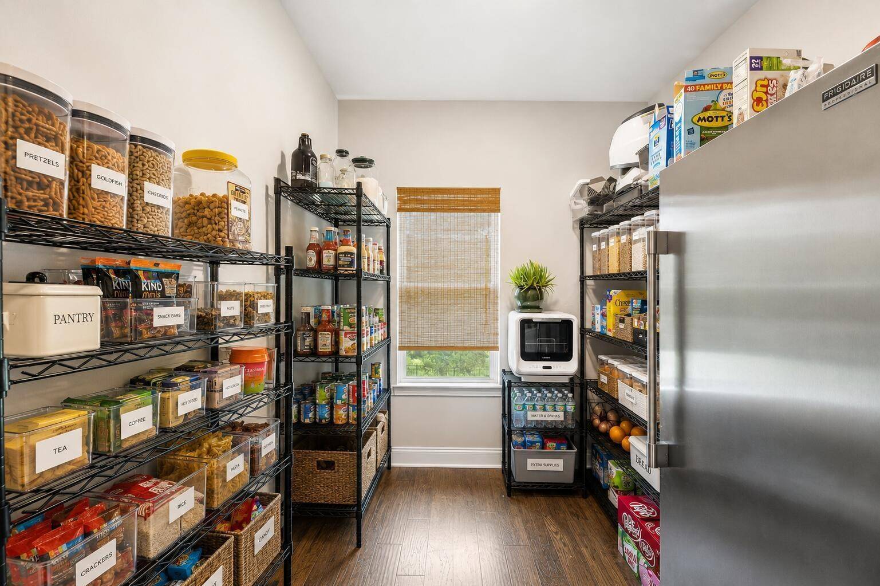
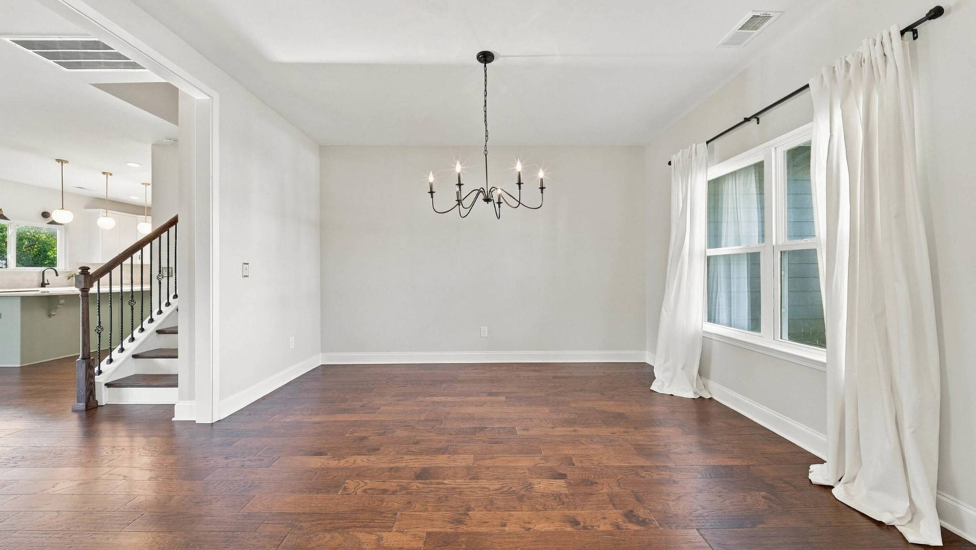
Inside, you'll find a semi-open floor plan with room to spread out while still feeling connected. The kitchen is the heart of the home, featuring a gas stove, a beautiful island with seating and a huge walk-in pantry. With easy flow into the main living areas, it is ideal for entertaining and daily living. The separate formal dining room offers an elegant space for hosting gatherings and holiday meals.
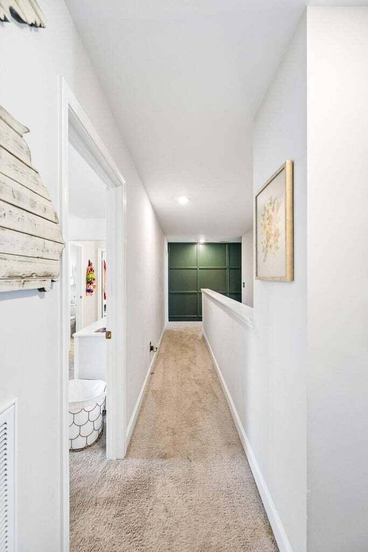
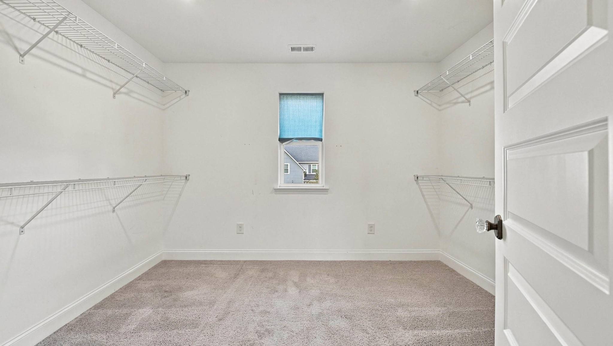
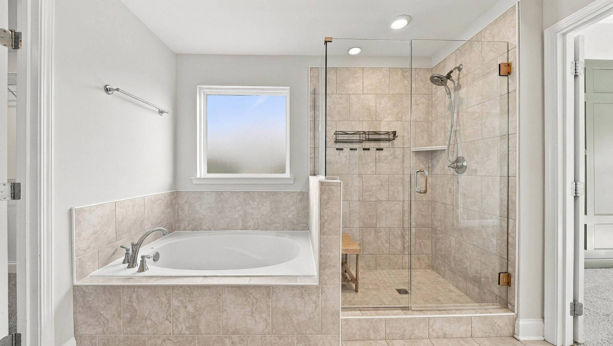
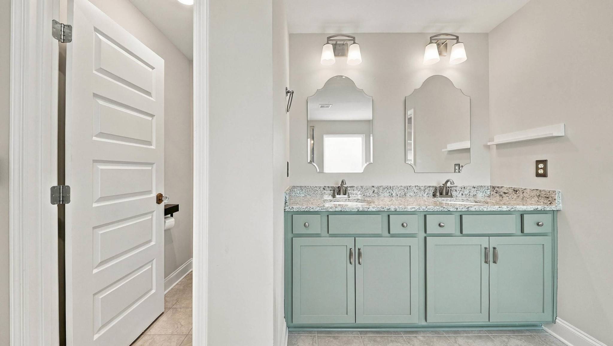
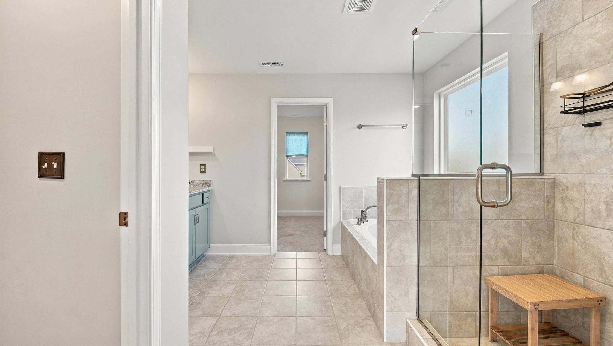
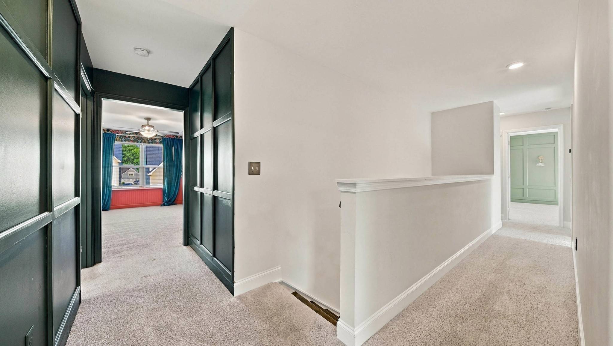
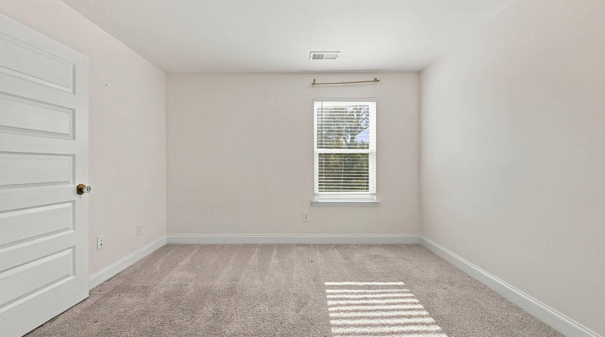
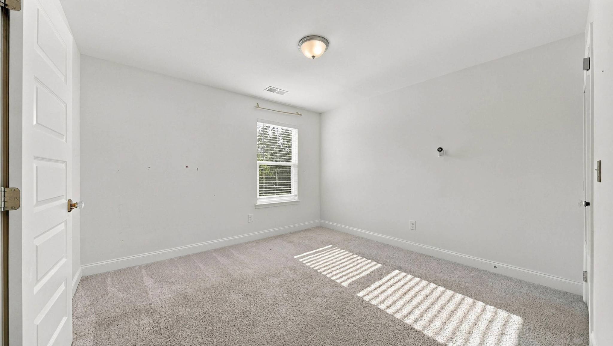
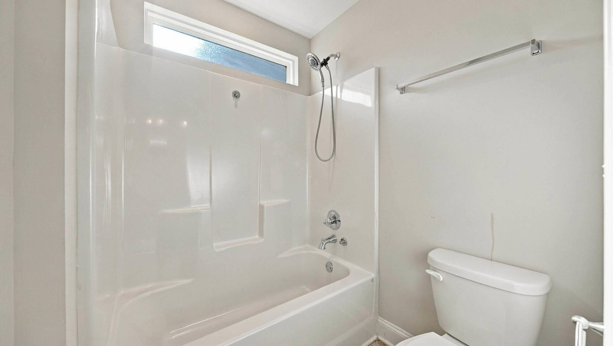
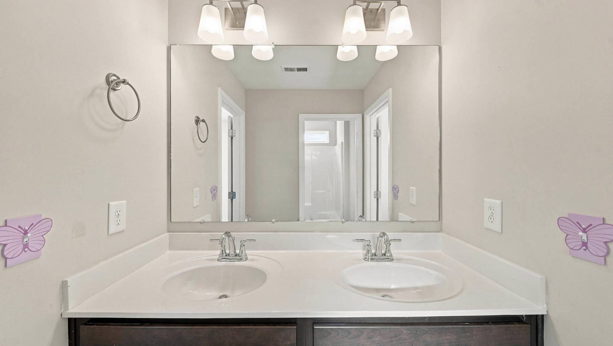
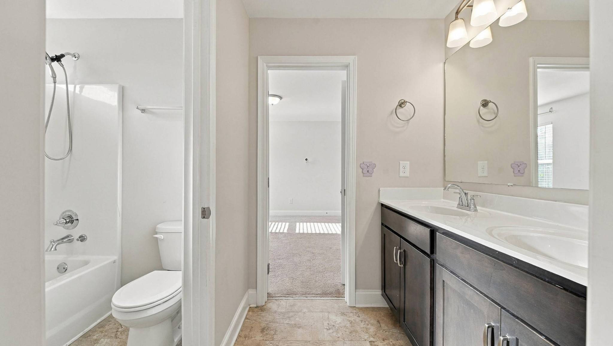
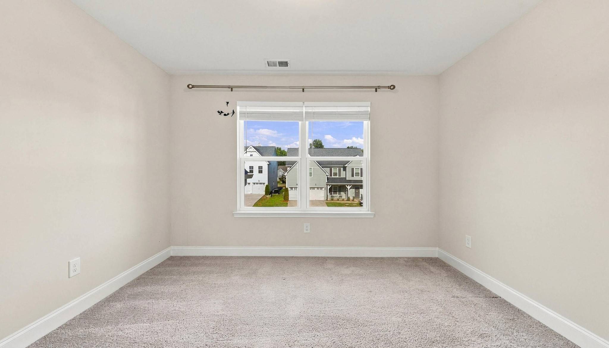
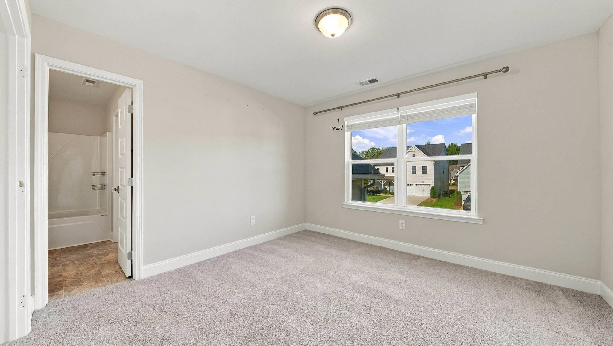
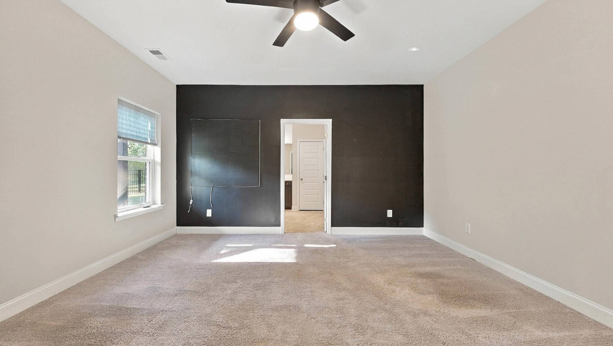
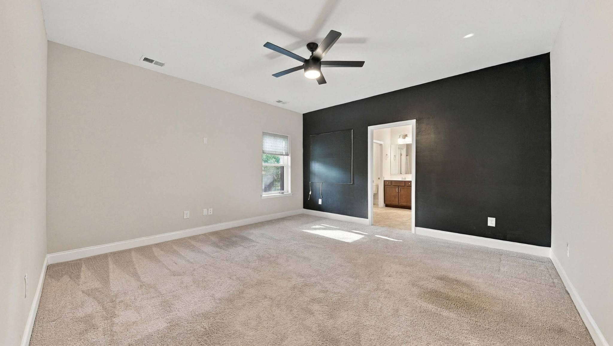
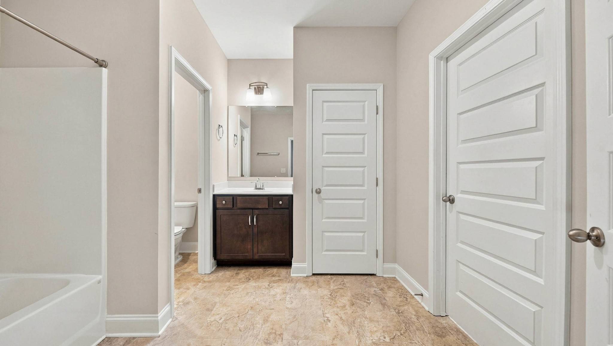
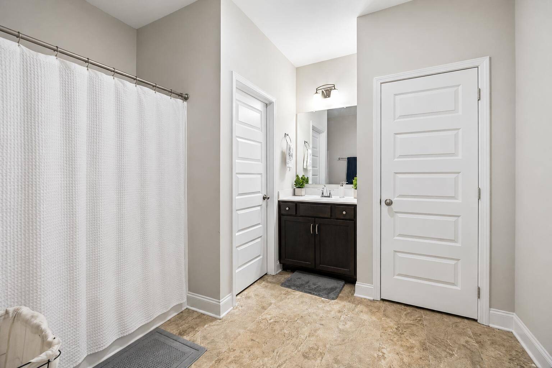
Upstairs, you find the primary suite and an additional 3 bedrooms, 2 bathrooms, a bonus room and the laundry room- all conveniently located on the same level. The spacious primary suite is a relaxing retreat, boasting natural light, calming colors and a spa like bathroom. The bathroom's wonderful features include a large soaker tub, tiled shower, private water closet, and a dressing room sized walk in closet.
Westview Crossing has sidewalks throughout and is walking distance to Westview Elementary and Shops At The Enclave.

Based on information submitted to the MLS GRID as of 10/08/2026. All data is obtained from various sources and may not have been verified by broker or MLS GRID. Supplied Open House Information is subject to change without notice. All information should be independently reviewed and verified for accuracy. Properties may or may not be listed by the office/agent presenting the information.
Digital Millennium Copyright Act – DMCA Notice
IDX information is provided exclusively for consumers’ personal non-commercial use, it may not be used for any purpose other than to identify prospective properties consumers may be interested in purchasing, the data is deemed reliable but is not guaranteed by MLS GRID, the use of the MLS GRID Data may be subject to an end user license agreement prescribed by the Member Participant’s applicable MLS if any and as amended from time to time. MLS GRID may, at its discretion, require use of other disclaimers as necessary to protect Member Participant, and/or their MLS from liability. Data last updated: 10/08/2026 01:26.