




1910 Holly St Nashville, TN 37206 Coming Soon
UPDATED: 10/06/2026 03:28 PM ON MARKET: 78 days on market
$2,600,000
4 Beds6 Baths4,599 SqFt
Key Details
Property Type Single Family Home
Sub Type Single Family Residence
Listing Status Coming Soon
Purchase Type For Sale
Square Footage 4,599 sqft
Price per Sqft $565
Subdivision Lockeland Spring
MLS Listing ID 3302391
Bedrooms 4
Full Baths 5
Half Baths 1
HOA Y/N No
Year Built 2026
Annual Tax Amount $3,228
Lot Size 7,840 Sqft
Acres 0.18
Lot Dimensions 50 X 160
Property Sub-Type Single Family Residence
Property Description
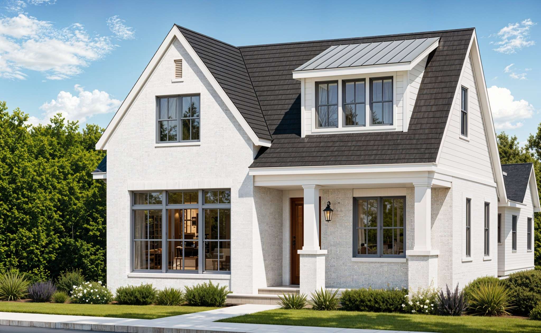
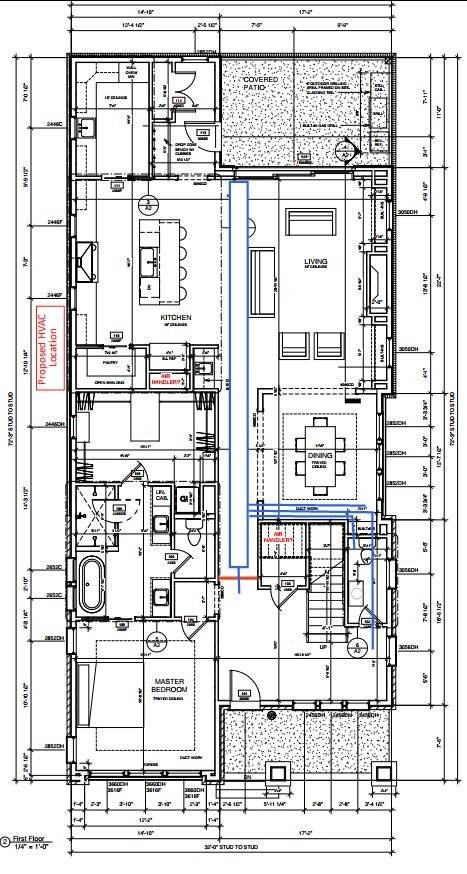
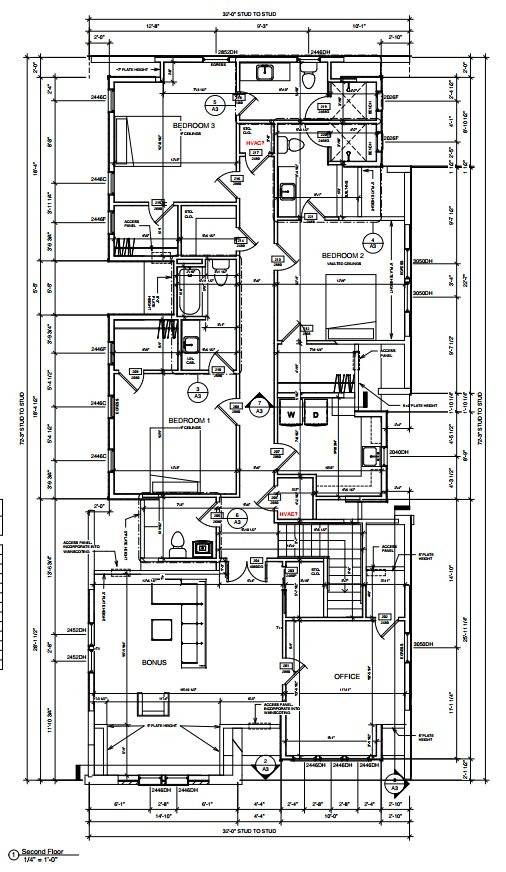
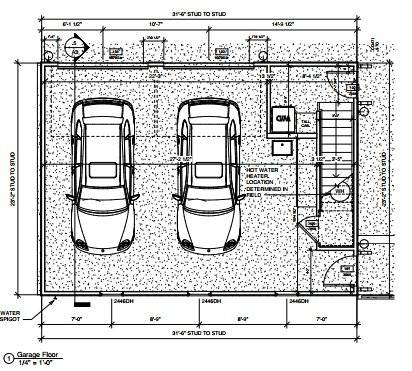
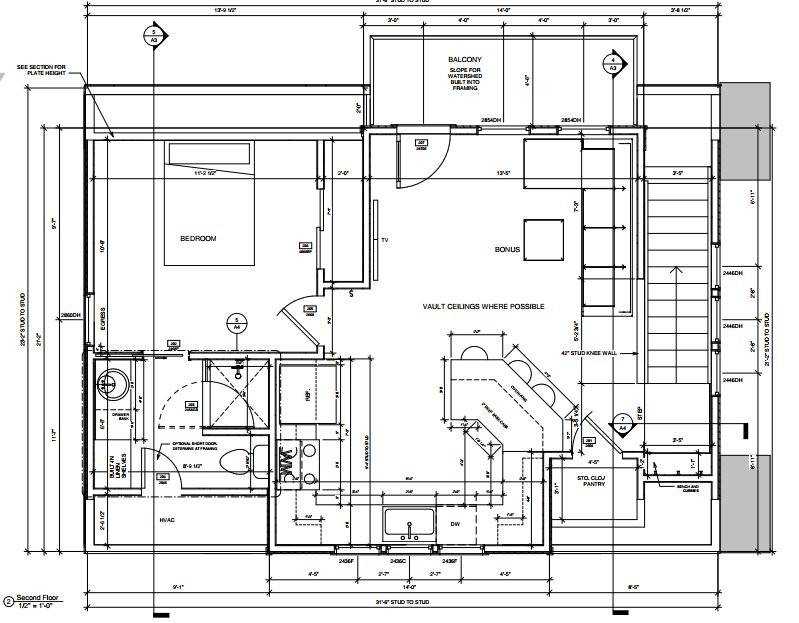
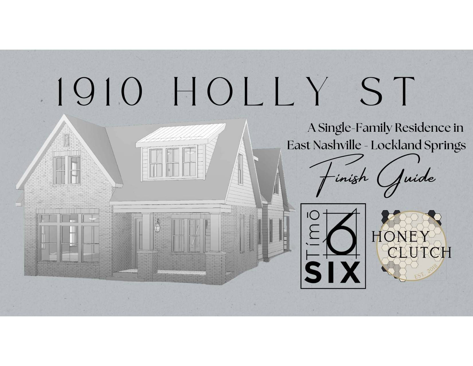
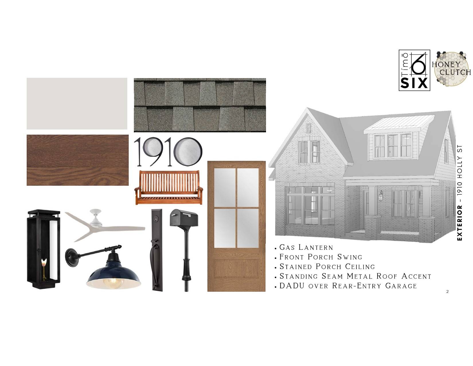
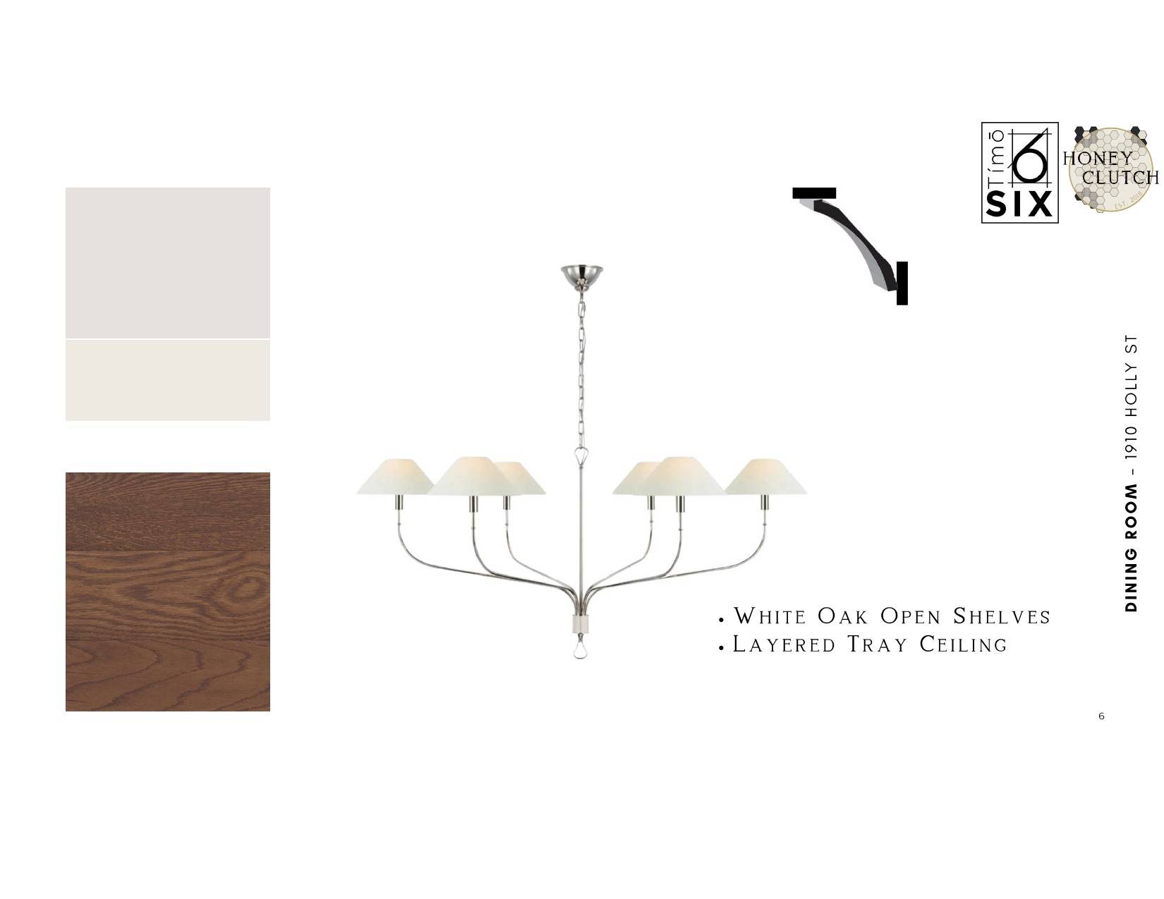
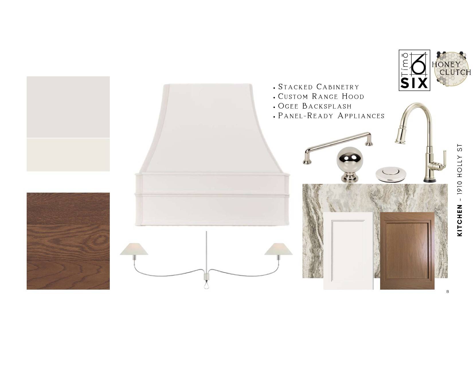
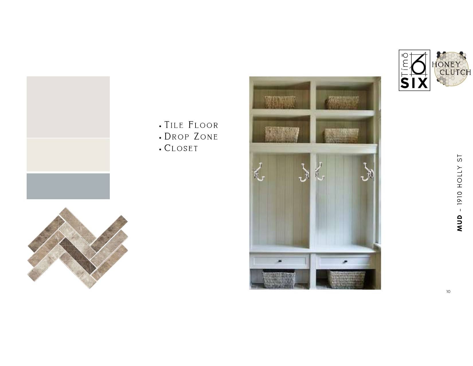
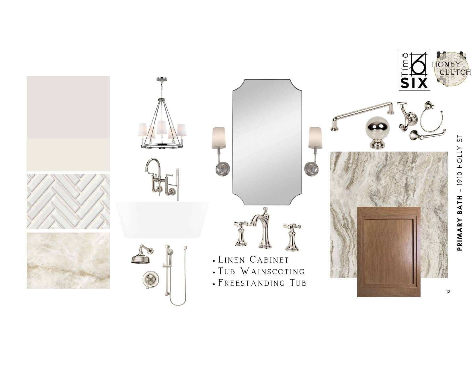
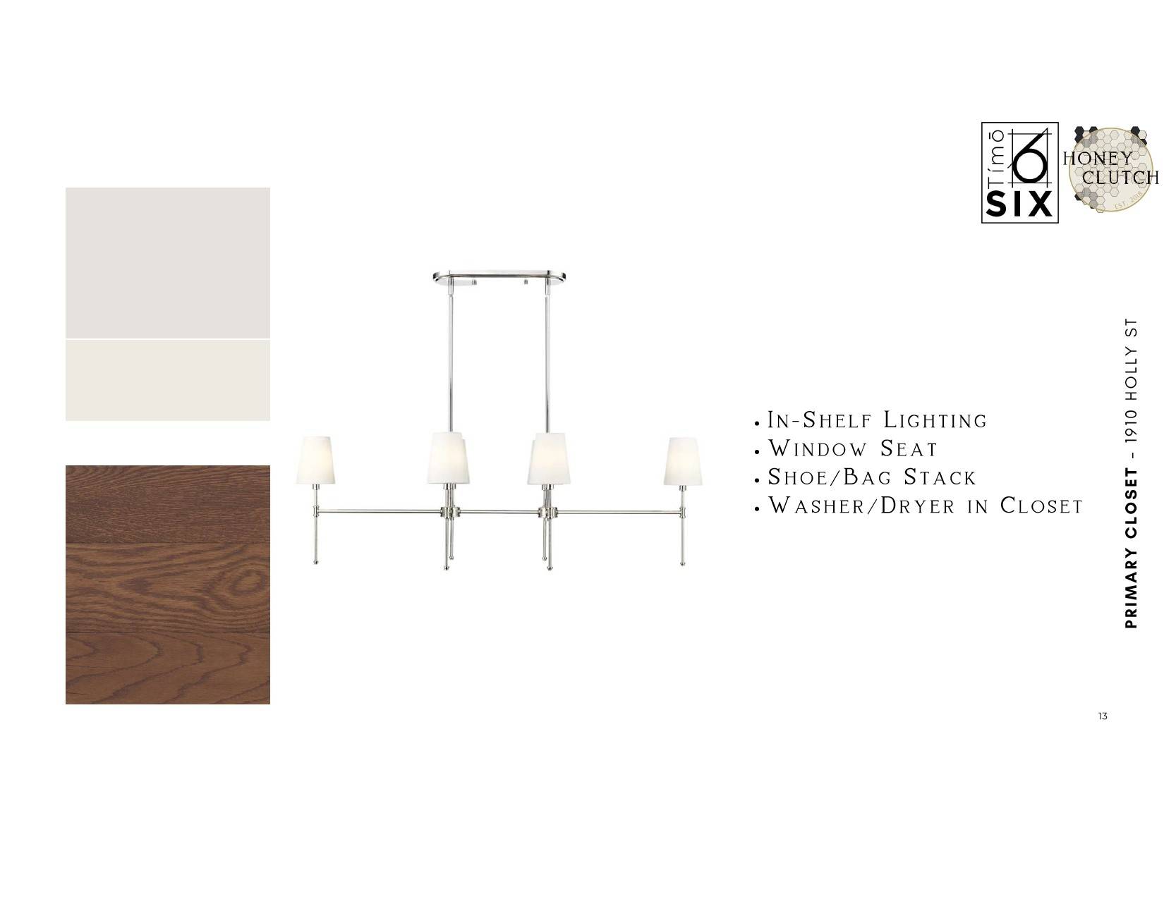
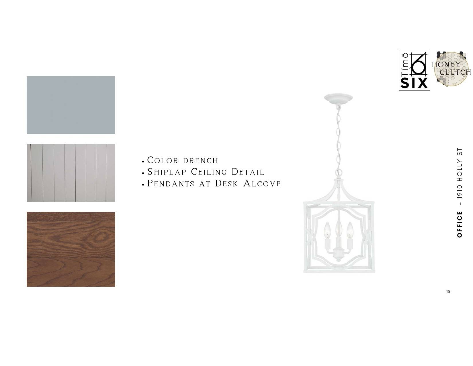
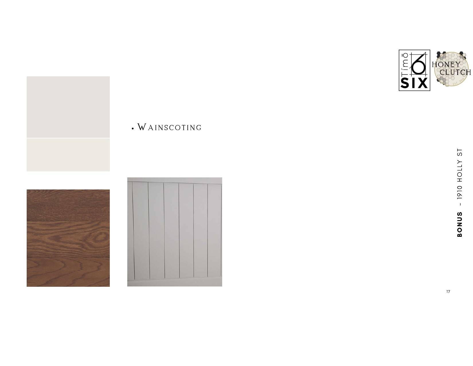
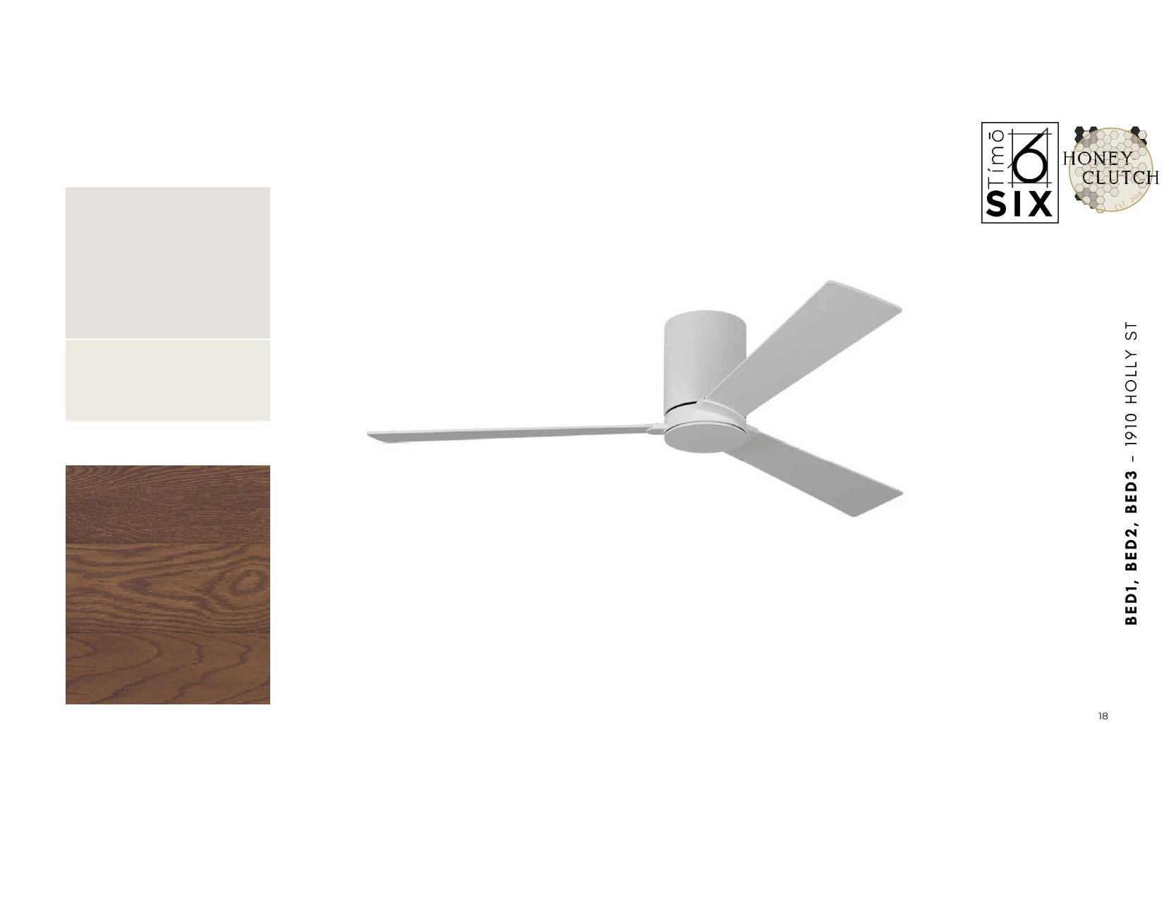
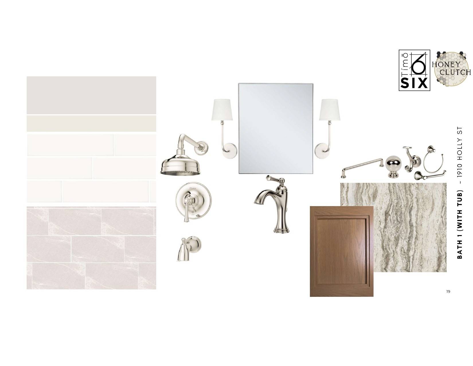
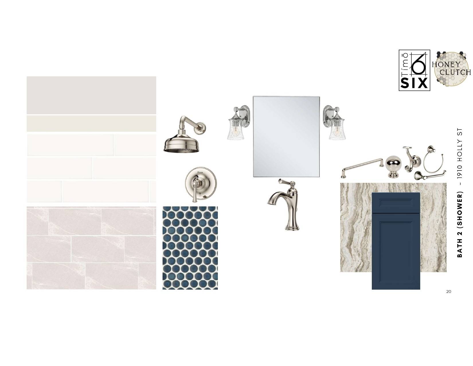
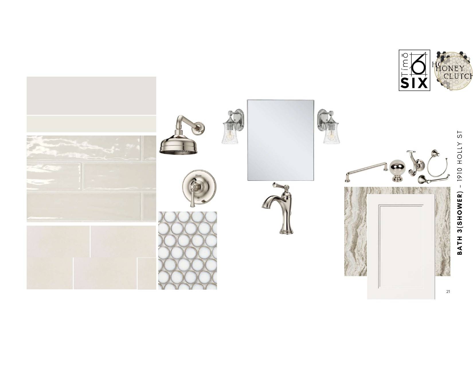
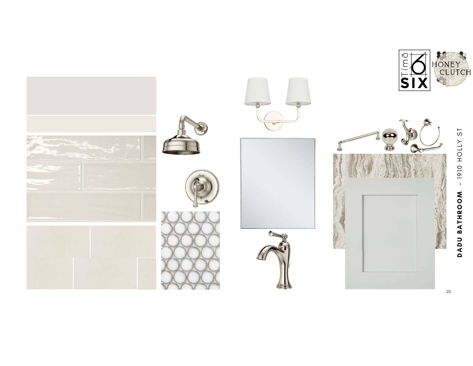
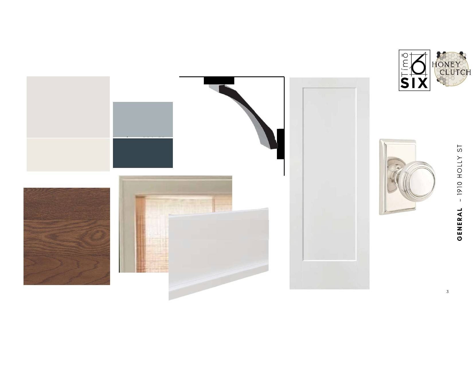
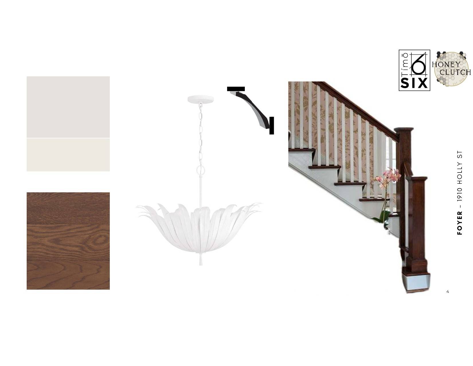
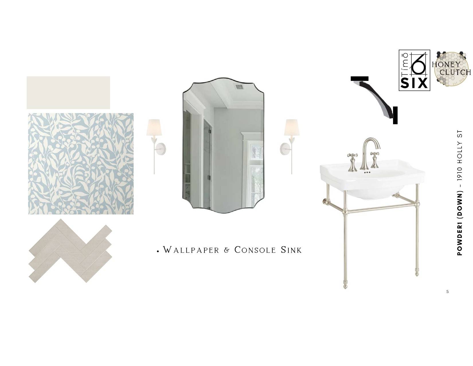
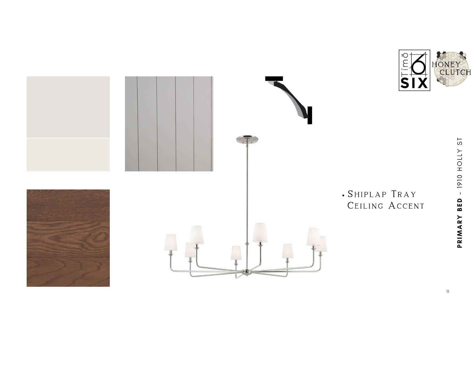
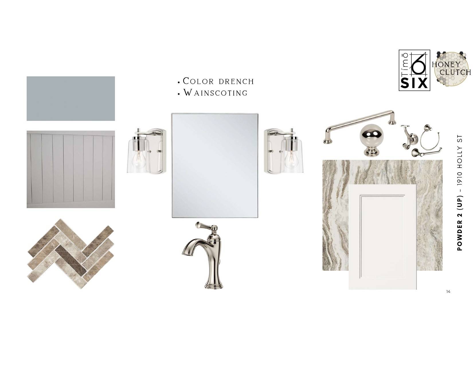
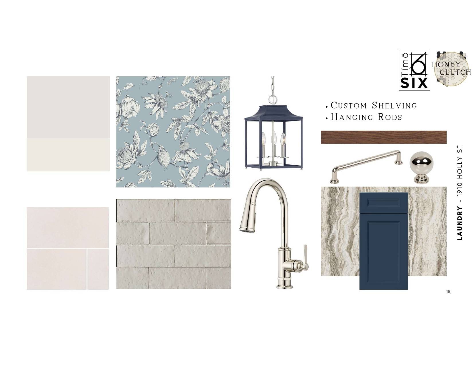
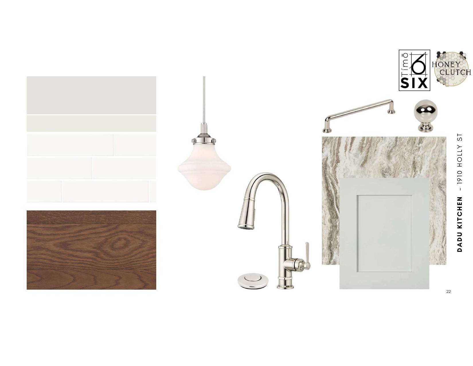
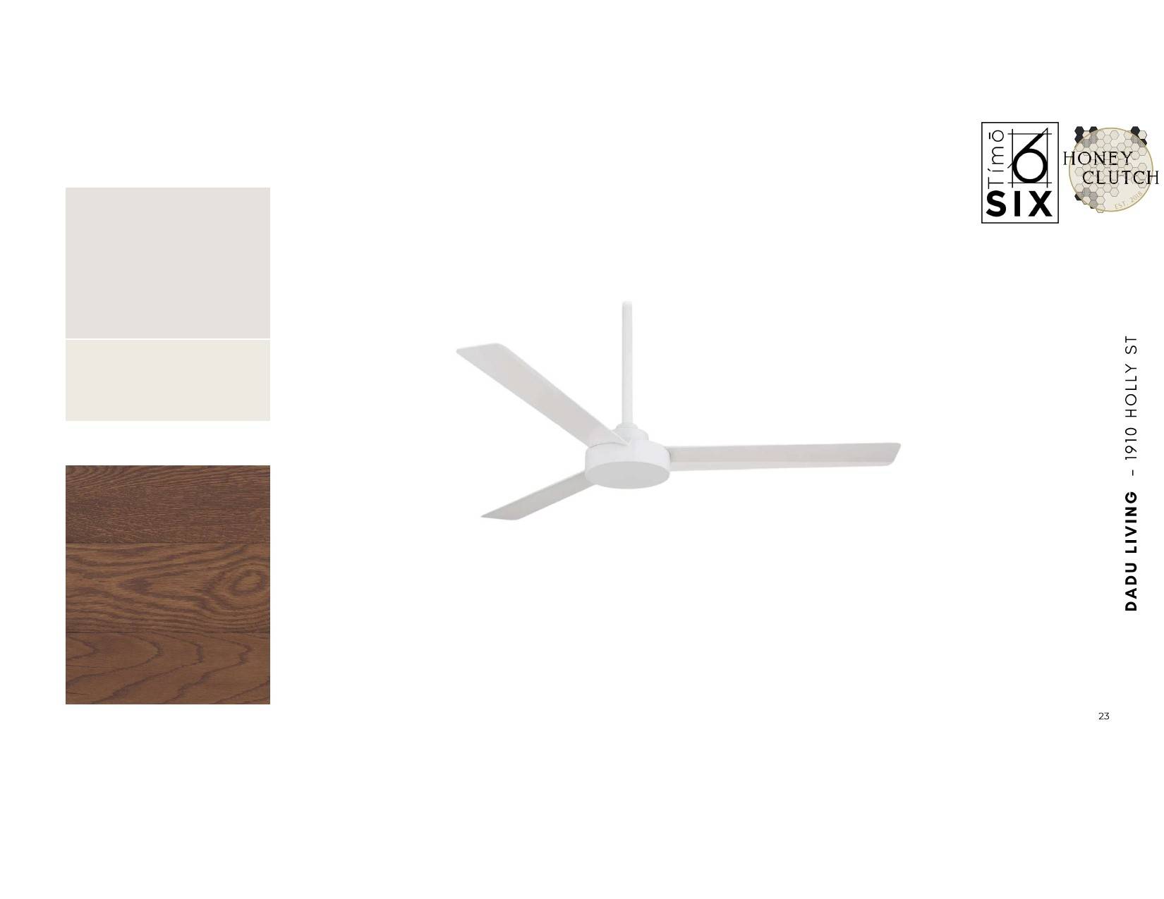
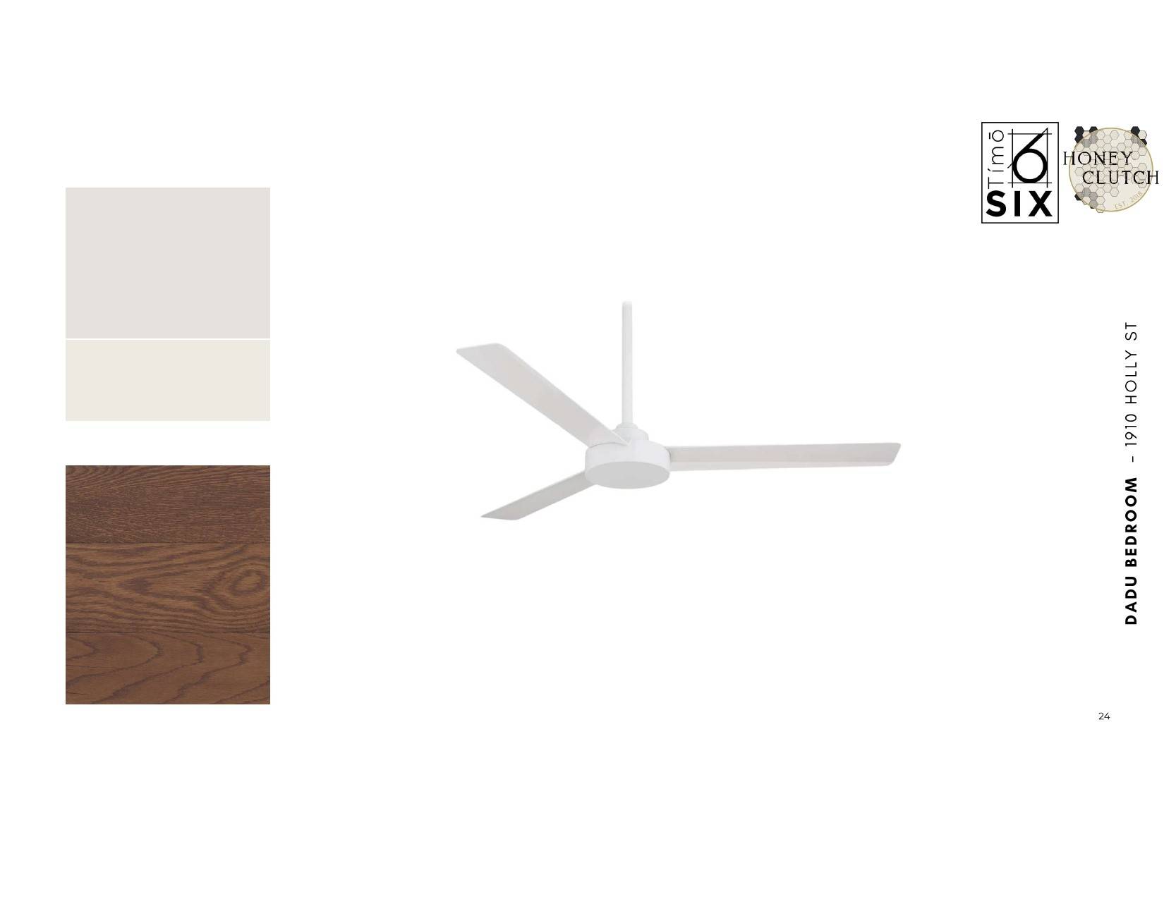
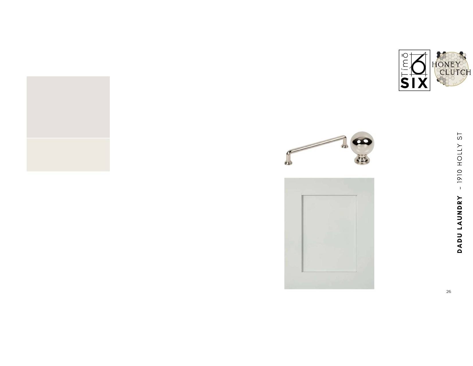
Built by renowned luxury builder TímōSIX, 1910 Holly Street blends timeless architecture, thoughtful design, and exceptional craftsmanship in one of East Nashville's most sought-after locations. Just steps from Shelby Golf Course and minutes from Five Points, Shelby Park, and the area's celebrated restaurants, coffee shops, and entertainment, this home offers the perfect balance of luxury and lifestyle. Designed for everyday living and effortless entertaining, the flexible floor plan features a dedicated home office, spacious living areas, and a wet bar. The chef's kitchen showcases custom Amish-built solid wood cabinetry, leathered quartzite countertops, a premium panelized Thermador appliance package, and a thoughtfully designed scullery for additional prep and storage. The primary suite offers a spa-inspired bath with a freestanding soaking tub, oversized walk-in shower, and custom closet with LED lighting and washer/dryer hookups. A true detached accessory dwelling unit (DADU) above the oversized two-car garage provides exceptional flexibility for guests, multigenerational living, a private office, or income potential. Quality construction includes 2x6 exterior walls, full spray foam insulation, encapsulated crawlspace, Rockwool sound insulation, high-efficiency HVAC with fresh air supply, recirculating tankless water heater, whole-home audio prewiring, and an EV-ready garage. Designer finishes include solid white oak flooring, custom millwork, Emtek hardware, designer lighting and plumbing fixtures, a natural gas fireplace, Pella windows and doors, and a brick and Hardie exterior with pine tongue-and-groove porch ceilings. Every detail reflects the craftsmanship and timeless design synonymous with TímōSIX homes.

Based on information submitted to the MLS GRID as of 10/08/2026. All data is obtained from various sources and may not have been verified by broker or MLS GRID. Supplied Open House Information is subject to change without notice. All information should be independently reviewed and verified for accuracy. Properties may or may not be listed by the office/agent presenting the information.
Digital Millennium Copyright Act – DMCA Notice
IDX information is provided exclusively for consumers’ personal non-commercial use, it may not be used for any purpose other than to identify prospective properties consumers may be interested in purchasing, the data is deemed reliable but is not guaranteed by MLS GRID, the use of the MLS GRID Data may be subject to an end user license agreement prescribed by the Member Participant’s applicable MLS if any and as amended from time to time. MLS GRID may, at its discretion, require use of other disclaimers as necessary to protect Member Participant, and/or their MLS from liability. Data last updated: 10/08/2026 09:29.