














2824 Ridgecrest Drive Chattanooga, TN 37406 Open 9/13 1PM-3PM
UPDATED: 08/31/2026 05:39 PM ON MARKET: 3 days on market
$379,900
5 Beds3 Baths2,779 SqFt
Key Details
Property Type Single Family Home
Listing Status Active
Purchase Type For Sale
Square Footage 2,779 sqft
Price per Sqft $136
Subdivision Battery Hgts
MLS Listing ID 3529058
Bedrooms 5
Full Baths 3
HOA Y/N No
Year Built 1968
Annual Tax Amount $2,578
Lot Size 1.800 Acres
Acres 1.8
Lot Dimensions 200X410X110X450X80
Property Description
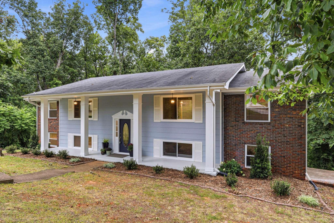
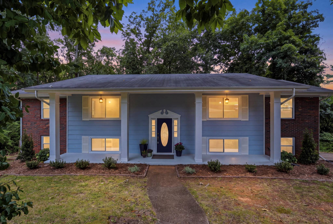
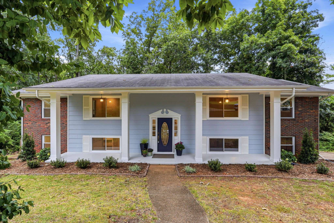
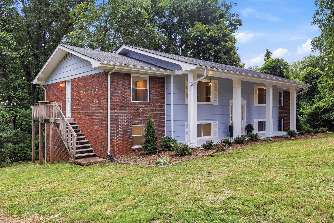
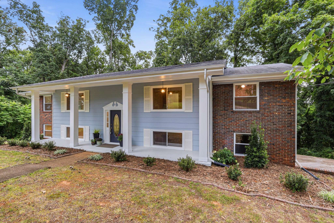
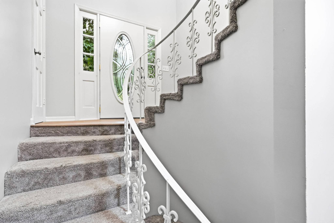
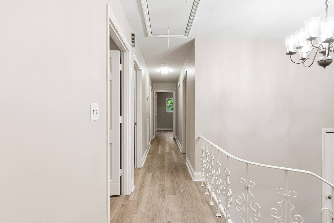
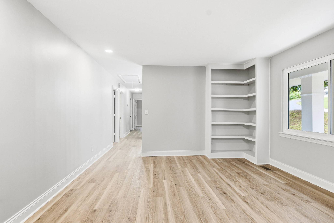
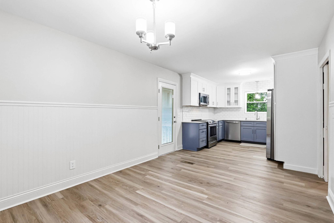
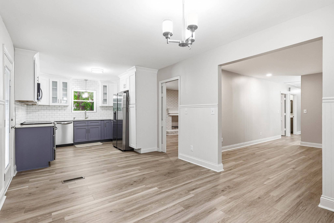
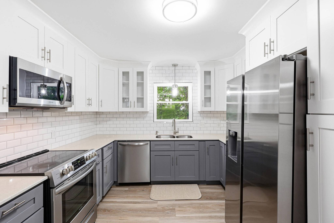
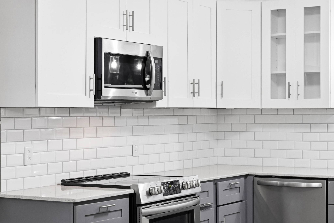
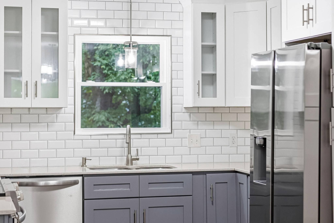
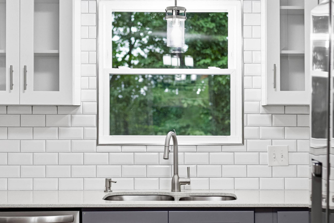
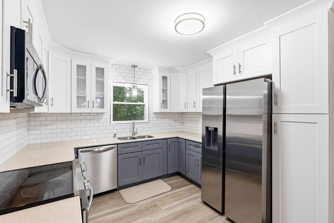
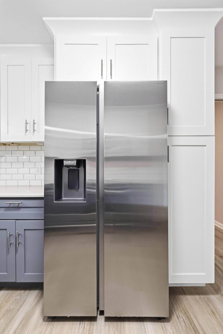
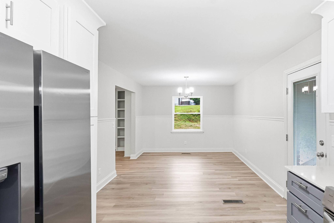
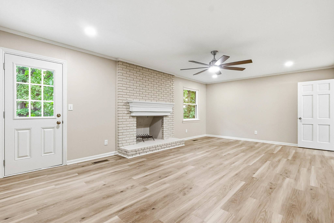
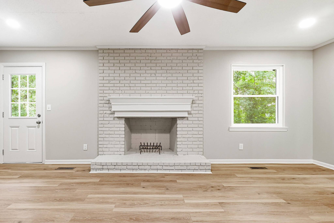
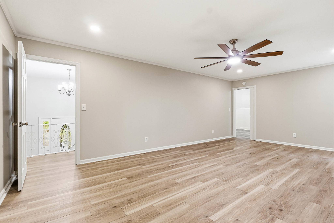
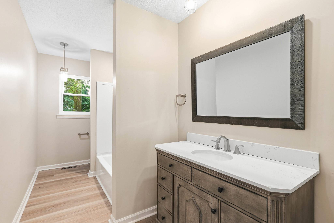
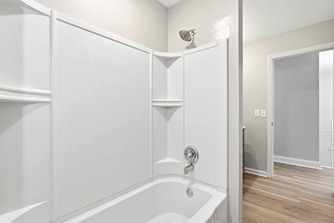
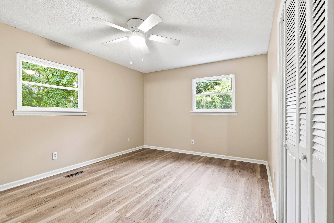
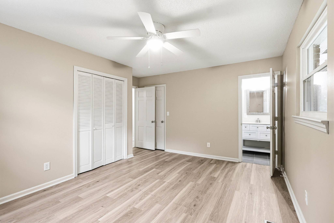
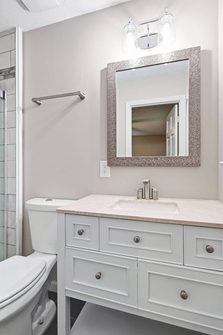
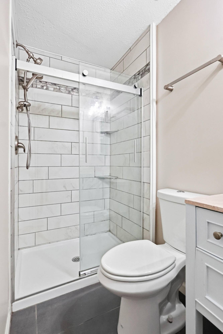
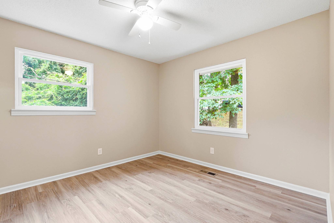
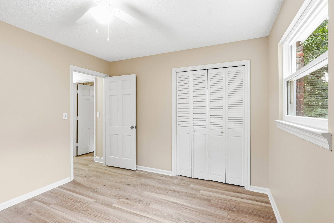
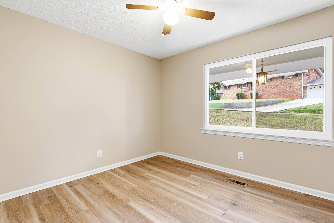
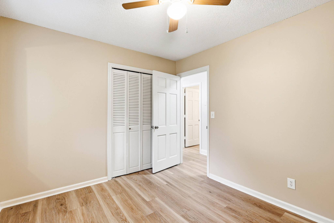
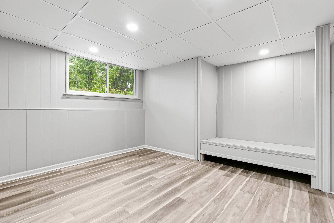
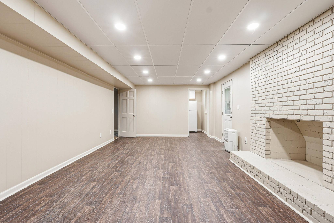
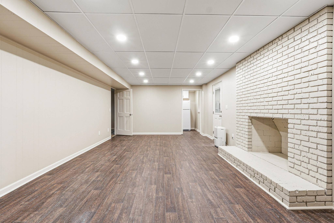
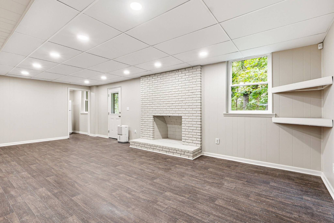
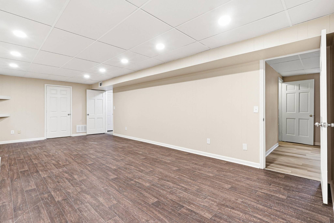
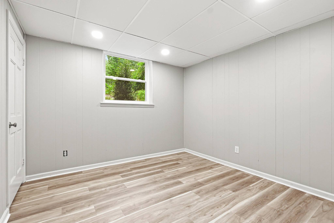
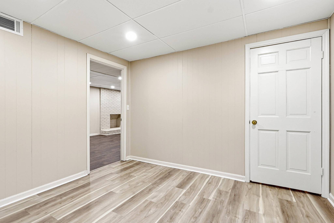
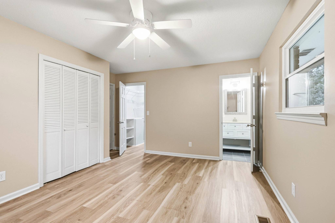
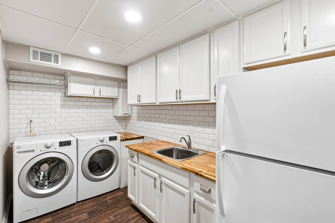
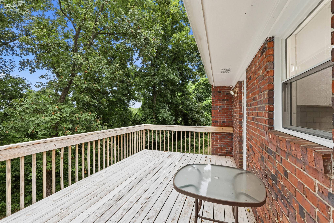
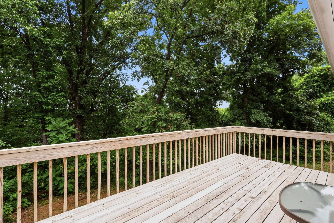
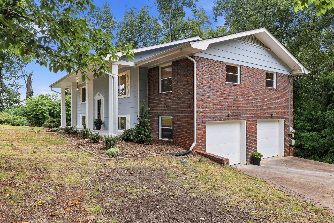
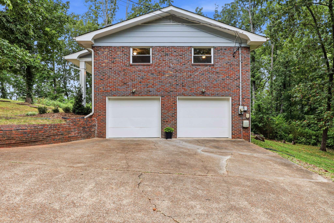
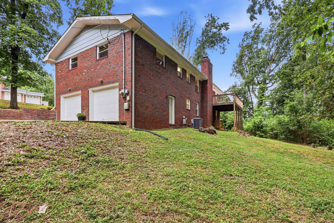
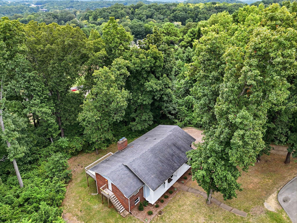
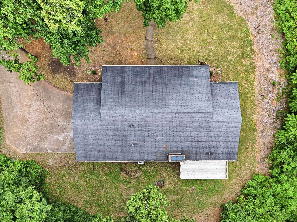
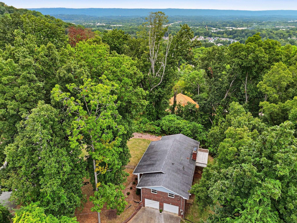
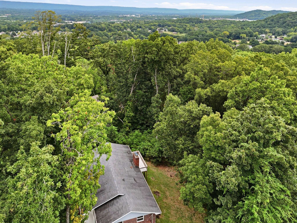
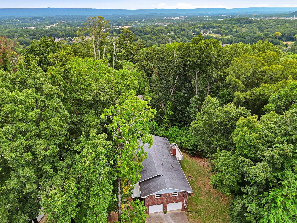
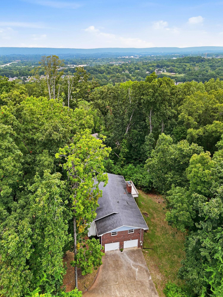
Located in Battery Heights (est. 1863), this 5 Bedroom, 3 Full Bath home with two-car garage offers space, cul-de-sac privacy, 1.8 acres, and a generous 2,779 sq. ft. floor plan. Conveniently situated approximately 5 minutes from Hwy 153, 12 minutes from UTC, 11 minutes from Chattanooga Airport, and 12 minutes from Volkswagen - this home offers easy commutes around the city. Built in 1968, this move-in-ready home has been extensively updated in recent years. Highlights include a beautifully remodeled kitchen in 2021 with new cabinetry, quartz countertops, tiled backsplash, and stainless-steel appliances. New HVAC system in 2025. Recent 2026 updates include interior and exterior painting, new windows, lighting fixtures and ceiling fans, landscaping, attic access/stairs, window shutters, basement-level flooring, and laundry-room enhancements. Surrounded by mature trees that provide ample shade, the home features a brick-and-siding exterior. A covered front porch leads into a split-level entry foyer with an ornate curved handrail. The main level includes a study/living area with built-in shelving, a combined dining and kitchen area (with side-door access), a spacious great room with fireplace and deck access, the primary bedroom and bath, two guest bedrooms, and a full guest bath. The lower level offers a generous den/living area with fireplace and backyard access, a full bath, two bedrooms (or flexible living spaces), and a spacious laundry room with cabinetry, sink, and secondary refrigerator. The two-car garage on the lower level provides ample storage, secondary washer/dryer hook-ups, and a pedestrian door to the backyard. Seller does not warrant fireplaces to be operational. Owner/Agent.

Based on information submitted to the MLS GRID as of 09/01/2026. All data is obtained from various sources and may not have been verified by broker or MLS GRID. Supplied Open House Information is subject to change without notice. All information should be independently reviewed and verified for accuracy. Properties may or may not be listed by the office/agent presenting the information.
Digital Millennium Copyright Act – DMCA Notice
IDX information is provided exclusively for consumers’ personal non-commercial use, it may not be used for any purpose other than to identify prospective properties consumers may be interested in purchasing, the data is deemed reliable but is not guaranteed by MLS GRID, the use of the MLS GRID Data may be subject to an end user license agreement prescribed by the Member Participant’s applicable MLS if any and as amended from time to time. MLS GRID may, at its discretion, require use of other disclaimers as necessary to protect Member Participant, and/or their MLS from liability. Data last updated: 09/01/2026 02:49.