




231 Sweet Maple Knl Nolensville, TN 37135 New
UPDATED: 09/01/2026 04:06 PM ON MARKET: 1 days on market
$699,900
4 Beds3 Baths2,416 SqFt
Key Details
Property Type Single Family Home
Sub Type Single Family Residence
Listing Status Active
Purchase Type For Sale
Square Footage 2,416 sqft
Price per Sqft $289
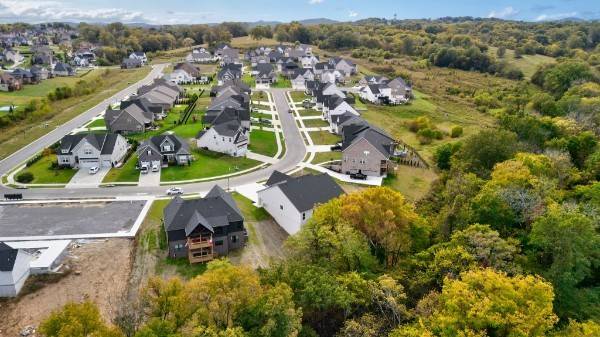
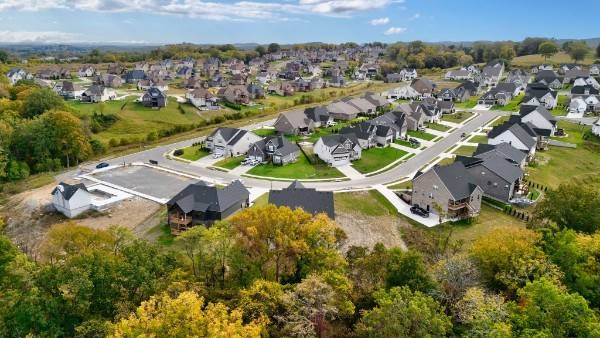
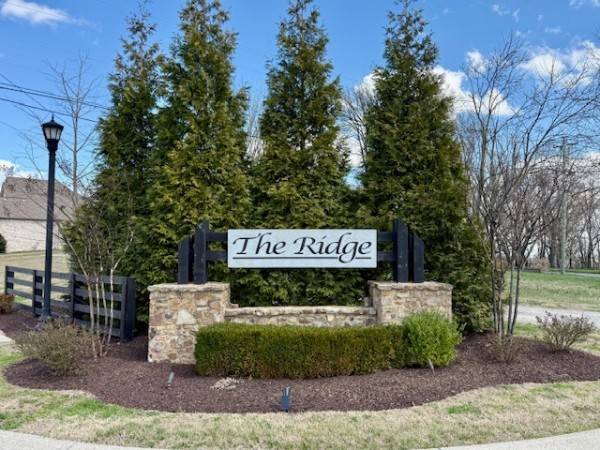
Subdivision The Ridge Ph 3
MLS Listing ID 3530245
Bedrooms 4
Full Baths 2
Half Baths 1
HOA Fees $145/qua
HOA Y/N Yes
Annual Tax Amount $422
Lot Size 10,018 Sqft
Acres 0.23
Property Sub-Type Single Family Residence
Property Description
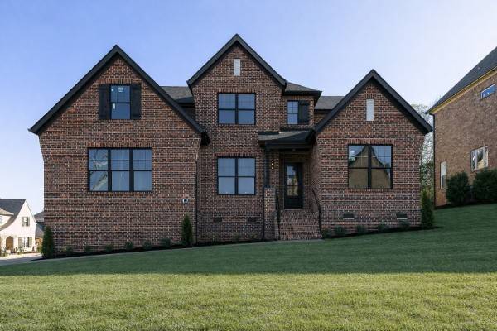
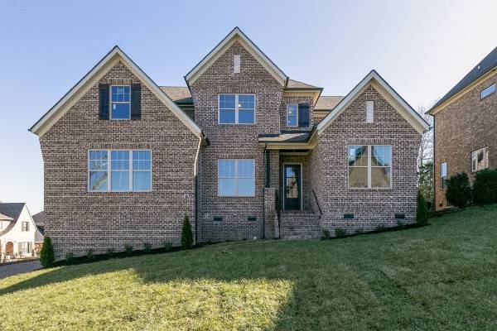
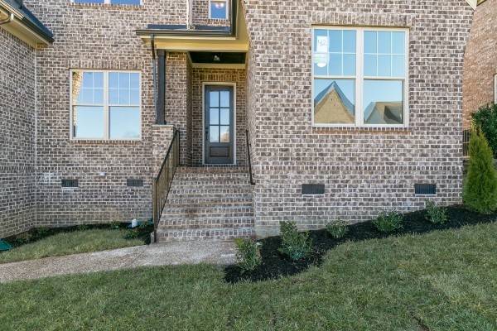
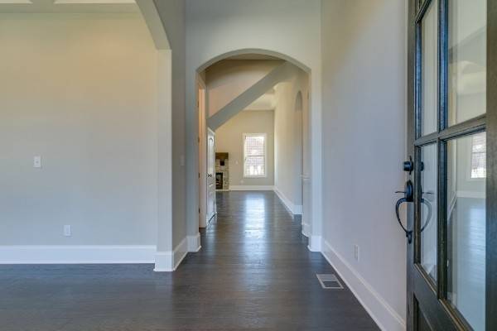
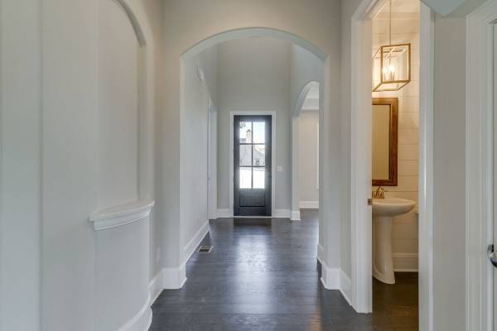
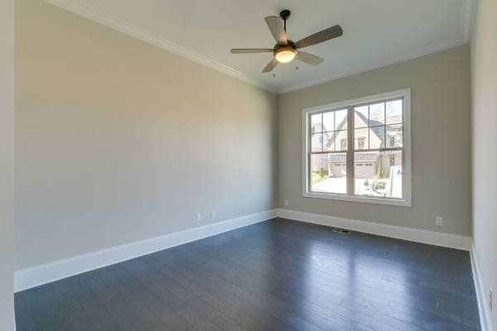
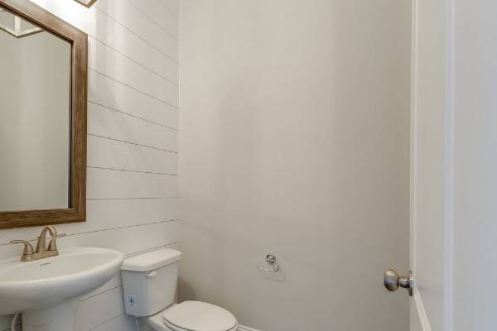
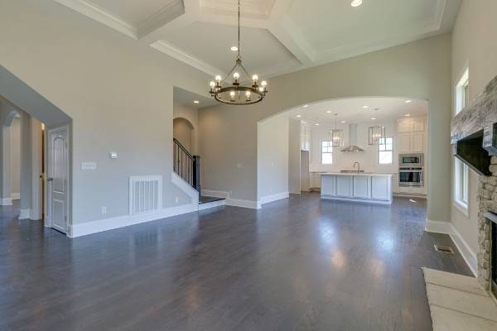
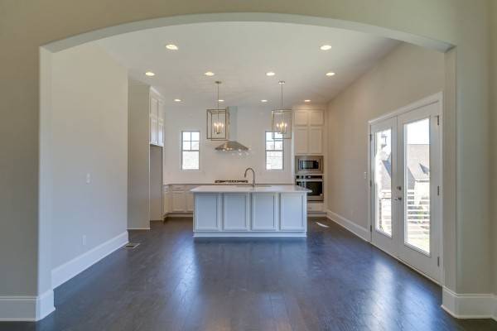
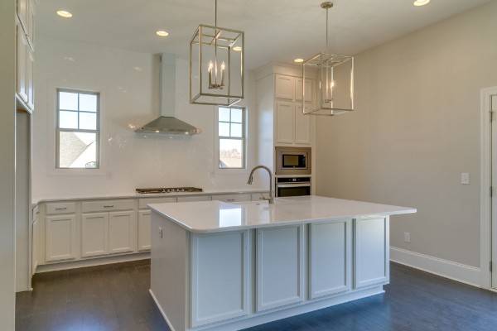
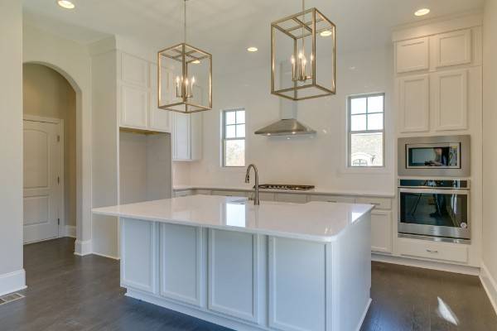
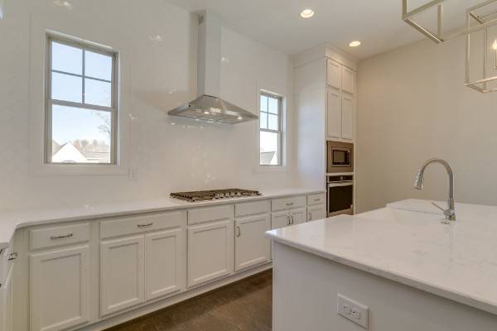
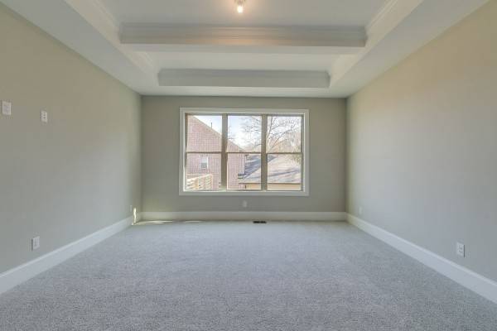
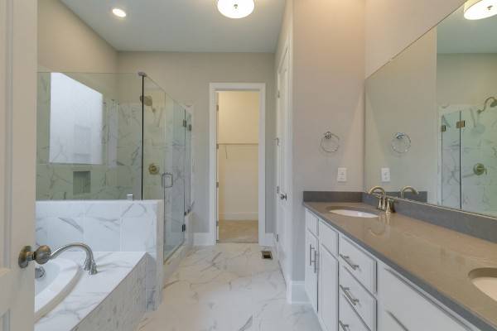
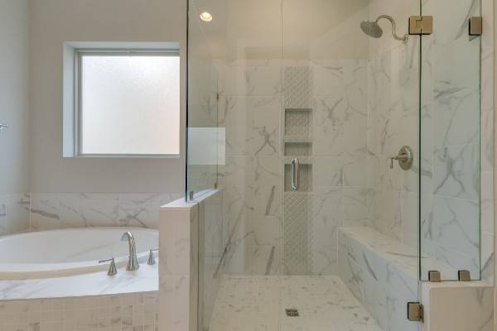
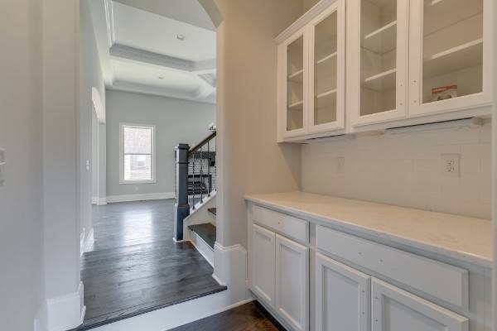
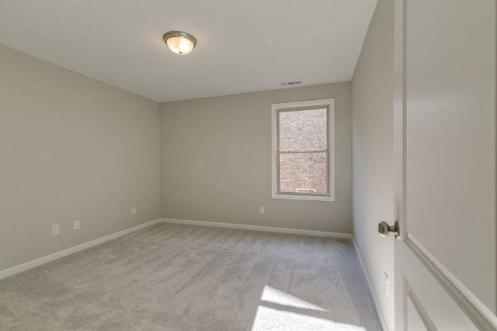
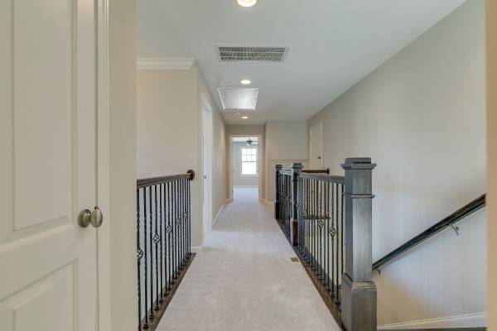
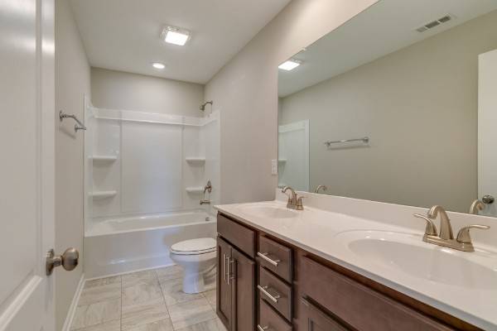
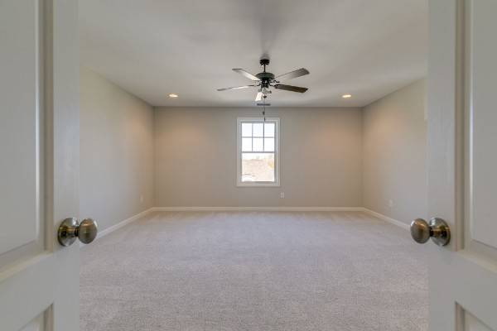
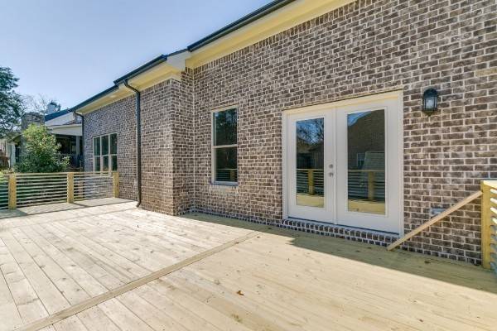
Welcome to the Phase III of the Ridge by Dalamar Homes The Vero C Floorplan on a premium lot. This home has a stunning blend of architectural elegance, thoughtful design, and premier included features crafted for modern living. Soaring 10' first-floor ceilings, rich engineered hardwood flooring throughout the main living areas, a bright open layout filled with beautiful lighting, low-E windows, and elevated finishes at every turn. The gourmet kitchen comes standard with staggered cabinetry, quartz countertops, 36" cooktop, built-in wall oven and microwave. This home has elegant selections with some still being able to be adjusted if you contract now and SO much more —all included. A spacious dining area and great room flow seamlessly, every Dalamar home includes elevated exterior craftsmanship such as brick/stone/Hardie combinations, 8' mahogany or fiberglass entry door. Landscape package includes front sod, and seeded sides/rear for a polished exterior with a 10' x 10' brushed-concrete rear patio. Industry-leading craftsmanship, thoughtfully curated design selections, and an unmatched list of included features, Dalamar Homes delivers a luxury living experience—already built in. Choose this, or one of many floorpans that are available and breaking ground now. Anywhere from 3bd, 2.5 bath minimum, 2 car garage (some options to convert garage to bonus room or extra bedroom and bathroom). Or add extra storage on some lots. All these homes feature open concept living with 7" baseboards, archways throughout, rounded drywall corners; and crafted ceilings. Completely customize your home with our in house design team. Pick your own brick, paint, flooring, cabinets, and so much more! Conveniently located close to I-24 making a commute into Downtown Nashville, Nolensville, or Smyrna. Minutes from many shops and restaurants and right across from the school. All photos are of a similar build.

Based on information submitted to the MLS GRID as of 09/02/2026. All data is obtained from various sources and may not have been verified by broker or MLS GRID. Supplied Open House Information is subject to change without notice. All information should be independently reviewed and verified for accuracy. Properties may or may not be listed by the office/agent presenting the information.
Digital Millennium Copyright Act – DMCA Notice
IDX information is provided exclusively for consumers’ personal non-commercial use, it may not be used for any purpose other than to identify prospective properties consumers may be interested in purchasing, the data is deemed reliable but is not guaranteed by MLS GRID, the use of the MLS GRID Data may be subject to an end user license agreement prescribed by the Member Participant’s applicable MLS if any and as amended from time to time. MLS GRID may, at its discretion, require use of other disclaimers as necessary to protect Member Participant, and/or their MLS from liability. Data last updated: 09/02/2026 01:44.