

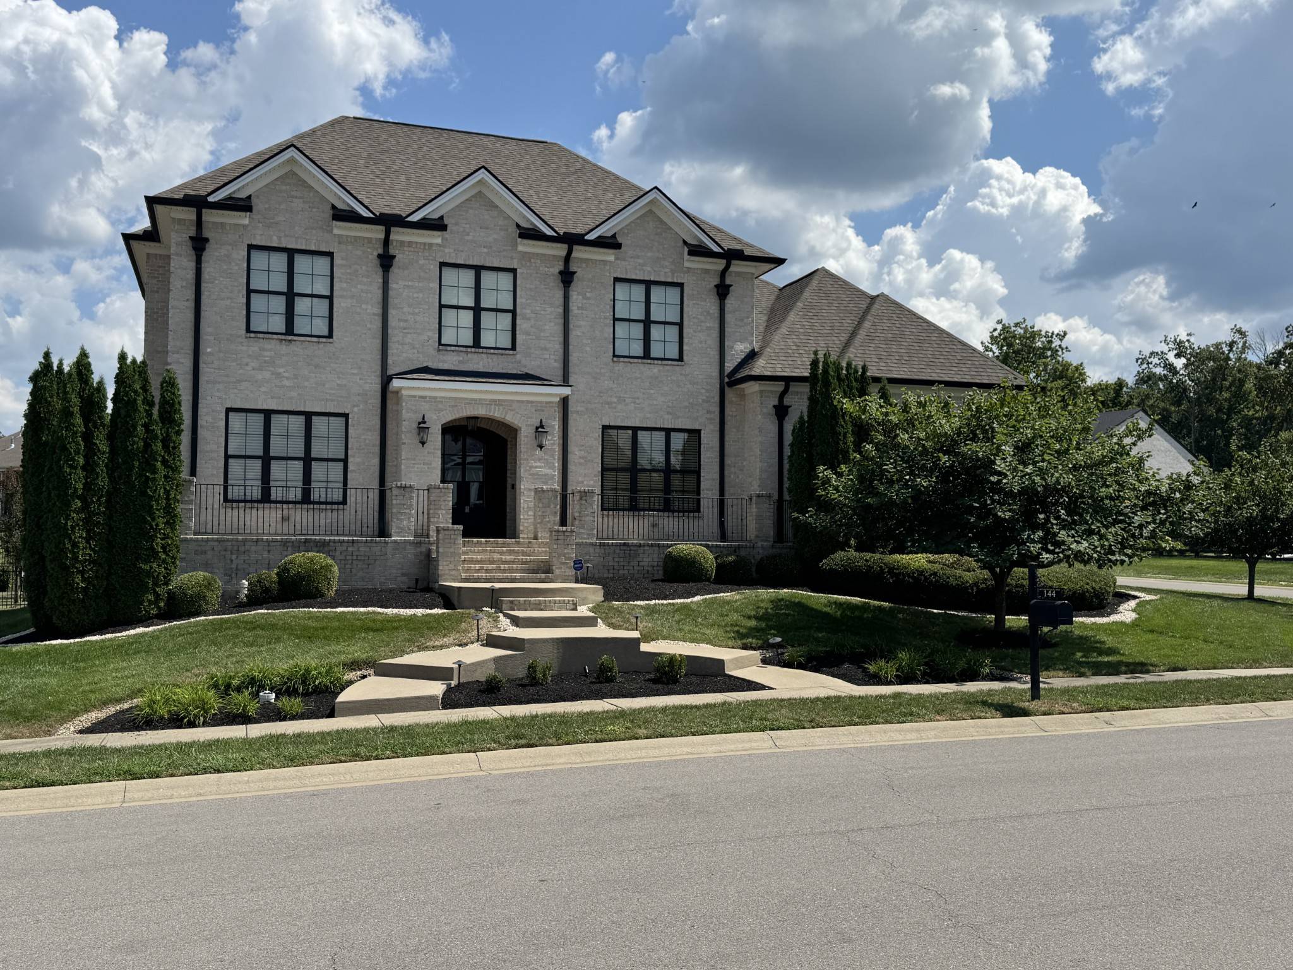
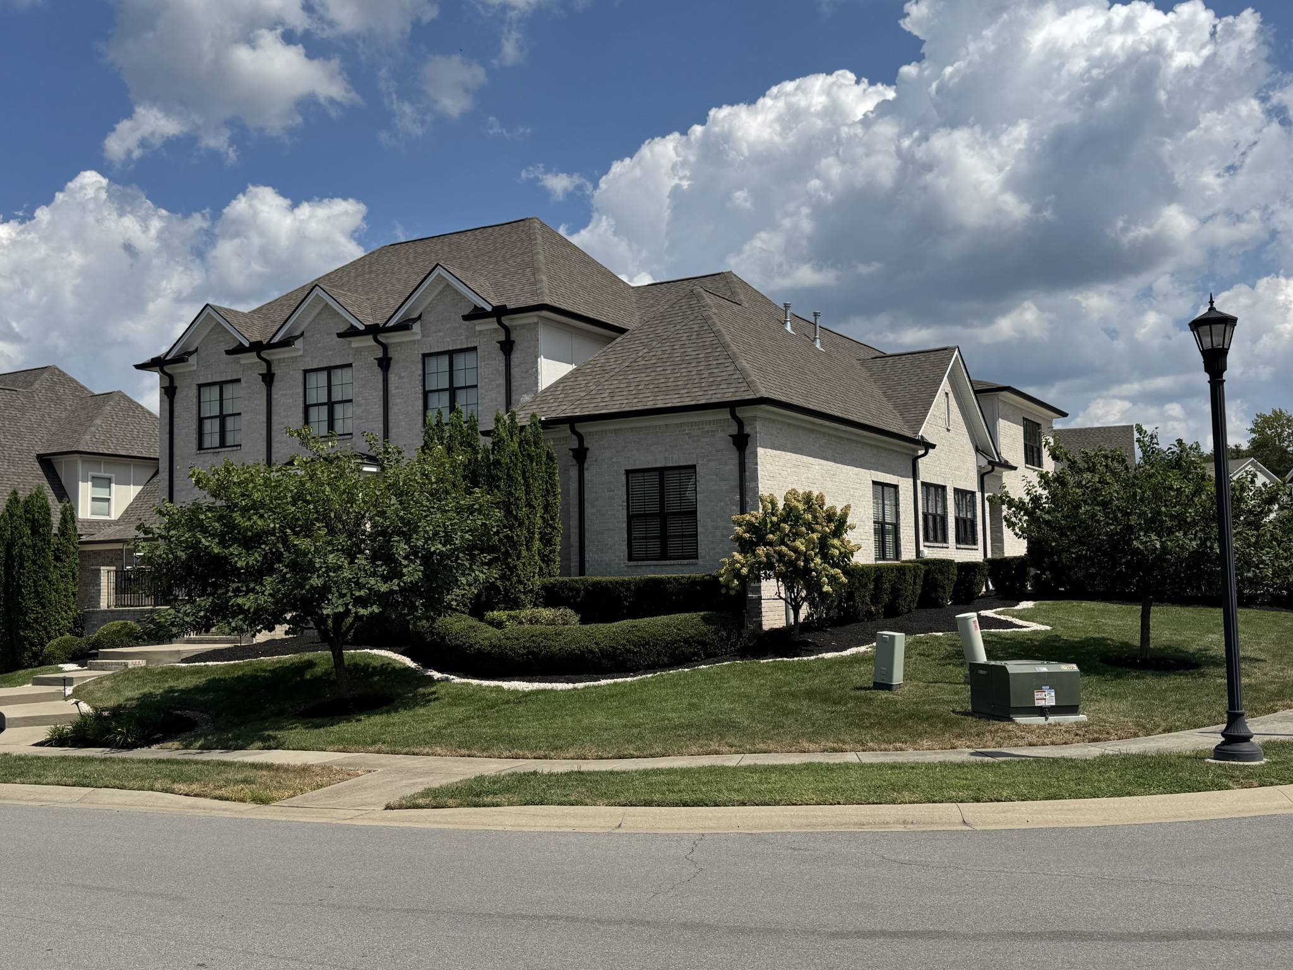

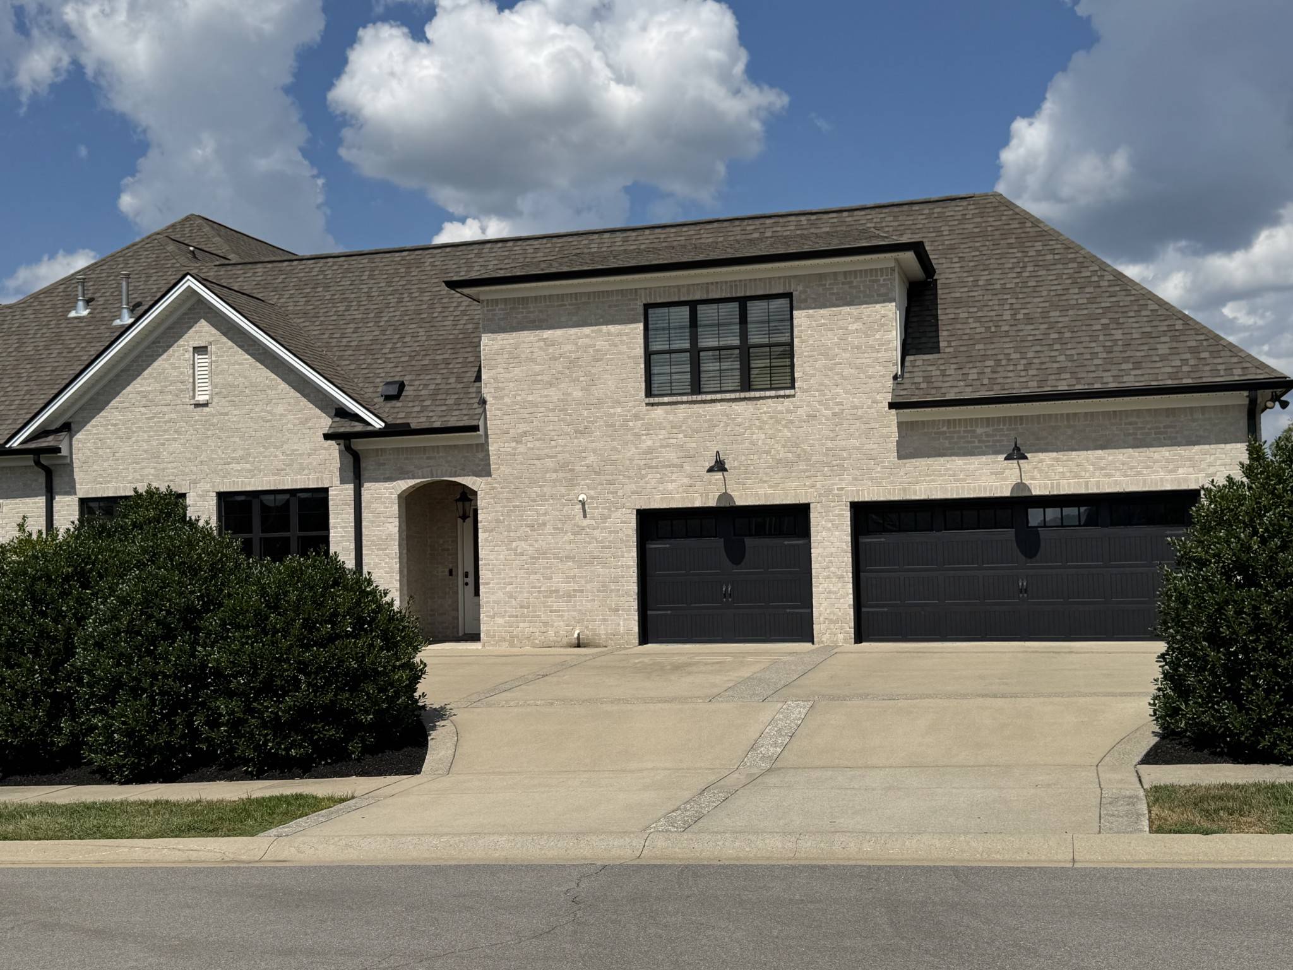

144 Telfair Ln Nolensville, TN 37135 Coming Soon
UPDATED: 09/01/2026 05:49 PM ON MARKET: 1 days on market
$1,484,900
5 Beds5 Baths4,946 SqFt
Key Details
Property Type Single Family Home
Sub Type Single Family Residence
Listing Status Coming Soon
Purchase Type For Sale
Square Footage 4,946 sqft
Price per Sqft $300
Subdivision Telfair Ph1
MLS Listing ID 3530411
Bedrooms 5
Full Baths 4
Half Baths 1
HOA Fees $150/mo
HOA Y/N Yes
Year Built 2018
Annual Tax Amount $5,595
Lot Size 0.340 Acres
Acres 0.34
Lot Dimensions 93.2 X 150
Property Sub-Type Single Family Residence
Property Description
Professional Photos Coming Soon! One-of-a-kind true custom home designed by Barlow Builders' Architectural Designer, perfectly positioned on a corner lot in one of Nolensville's most convenient communities. Walk to Mill Creek Elementary, Mill Creek Middle and Nolensville High School—the community is directly across from the schools and offers a walking trail connecting residents to campus. Enjoy resort-style amenities including a community pool, cabana with two grills and fireplace, firepit, and paved walking trails throughout, all just minutes from downtown Nolensville. Inside, grand double iron front doors open to a wide foyer with detailed wall trim. The main level features the primary suite, private office with hidden bookcase door, and a versatile flex room ideal for a second office, gym or hobby space. The vaulted family room opens to a beautifully designed kitchen with a wall of windows, oversized island, and walk-in pantry. A side-entry garage offers rare step-free access into the home, leading to a mudroom with built-in cubbies. Two staircases provide exceptional separation and functionality. The main staircase leads to three secondary bedrooms, while the rear staircase leads to the spacious bonus and recreation rooms, set apart from the bedroom wing. Enjoy a screened rear porch with fireplace, a backyard putting green, and thoughtful custom details throughout. See attached upgrade list for additional features and finishes.

Based on information submitted to the MLS GRID as of 09/02/2026. All data is obtained from various sources and may not have been verified by broker or MLS GRID. Supplied Open House Information is subject to change without notice. All information should be independently reviewed and verified for accuracy. Properties may or may not be listed by the office/agent presenting the information.
Digital Millennium Copyright Act – DMCA Notice
IDX information is provided exclusively for consumers’ personal non-commercial use, it may not be used for any purpose other than to identify prospective properties consumers may be interested in purchasing, the data is deemed reliable but is not guaranteed by MLS GRID, the use of the MLS GRID Data may be subject to an end user license agreement prescribed by the Member Participant’s applicable MLS if any and as amended from time to time. MLS GRID may, at its discretion, require use of other disclaimers as necessary to protect Member Participant, and/or their MLS from liability. Data last updated: 09/02/2026 01:44.