









1014 Battlefield Dr Nashville, TN 37204 Coming Soon
UPDATED: 09/02/2026 03:24 PM ON MARKET: New on market today
$1,840,000
5 Beds5 Baths4,638 SqFt
Key Details
Property Type Single Family Home
Sub Type Single Family Residence
Listing Status Coming Soon
Purchase Type For Sale
Square Footage 4,638 sqft
Price per Sqft $396
Subdivision 12 South/Green Hills
MLS Listing ID 3530938
Bedrooms 5
Full Baths 4
Half Baths 1
HOA Y/N No
Year Built 1940
Annual Tax Amount $9,325
Lot Size 9,583 Sqft
Acres 0.22
Lot Dimensions 70 X 160
Property Sub-Type Single Family Residence
Property Description
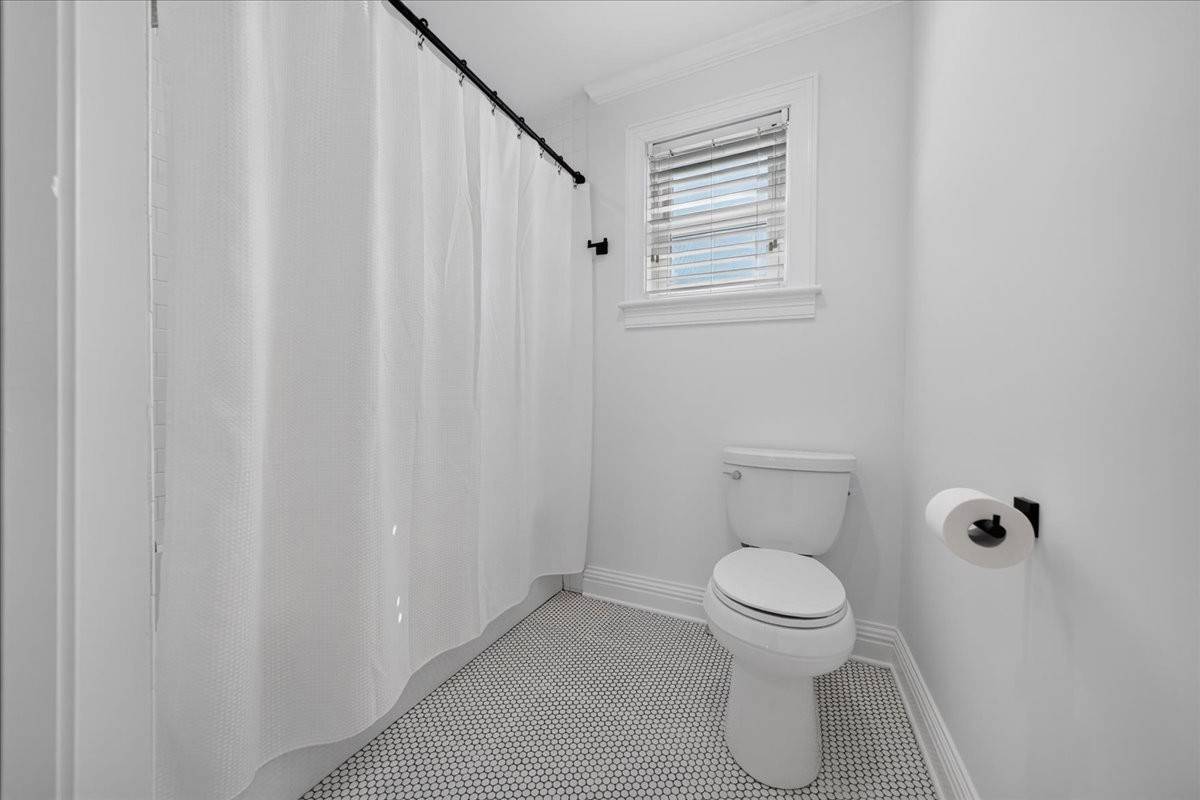
Timeless character meets elevated modern living in this thoughtfully reimagined 5-bedroom home, nestled just minutes from the vibrant energy of 12 South, Belmont, and Gale Park.
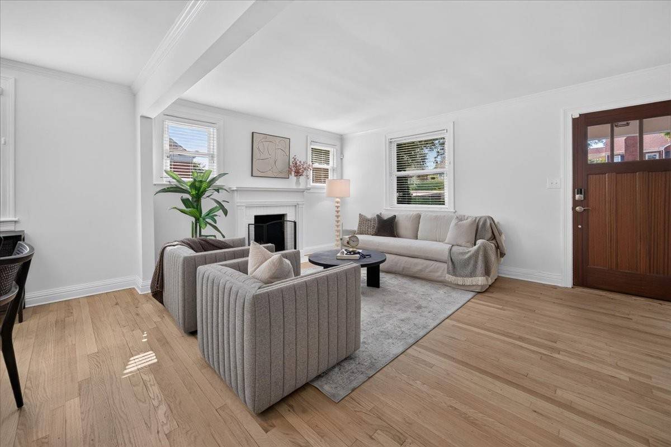
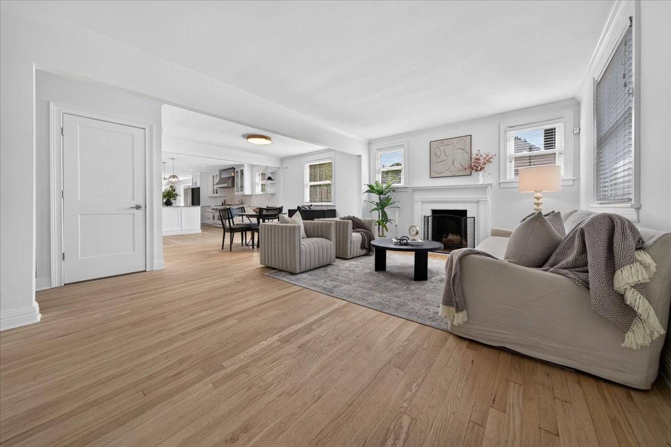
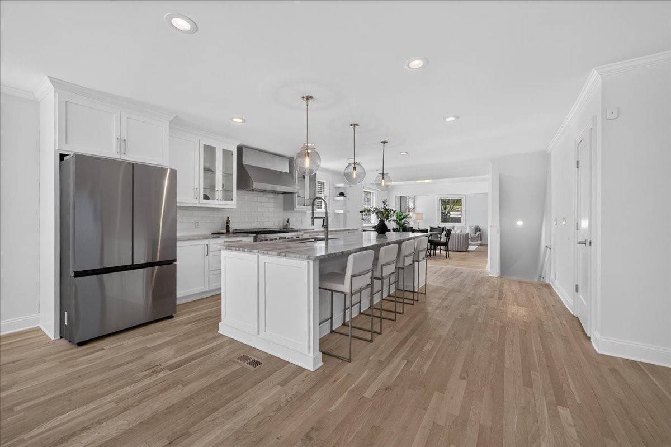
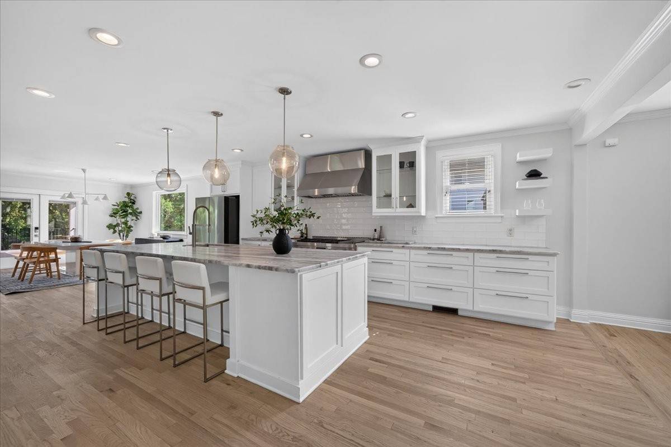
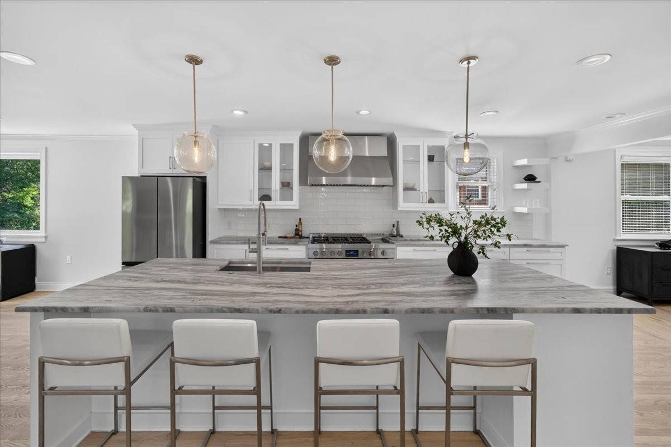
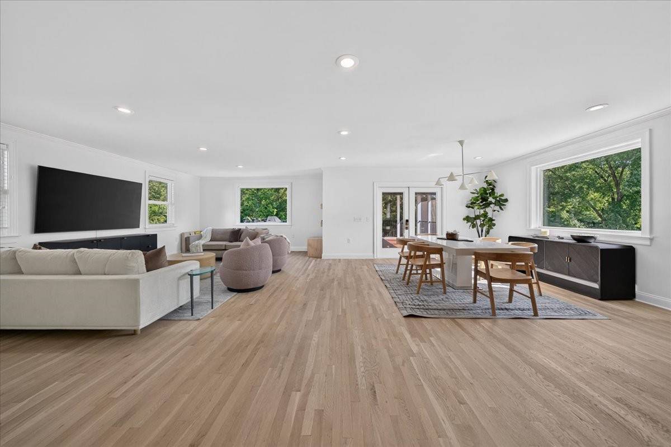
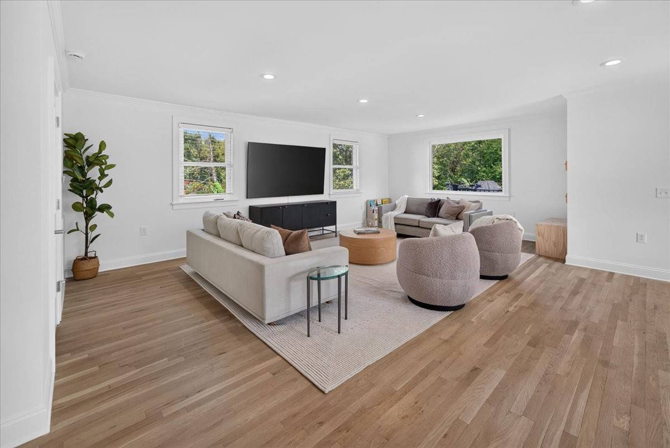
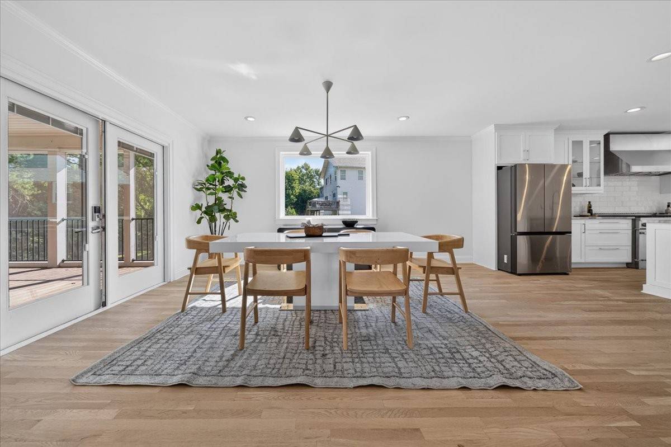
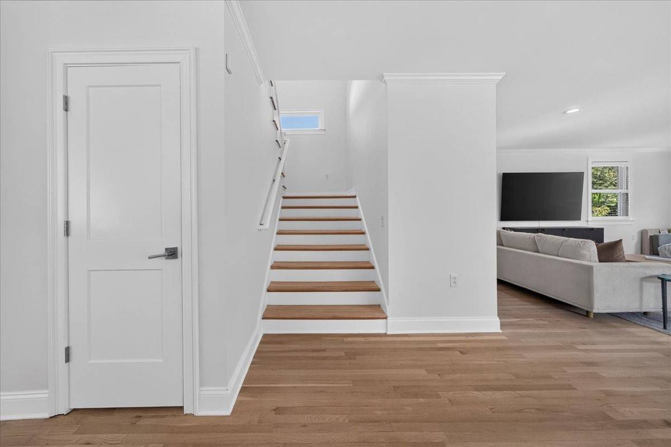
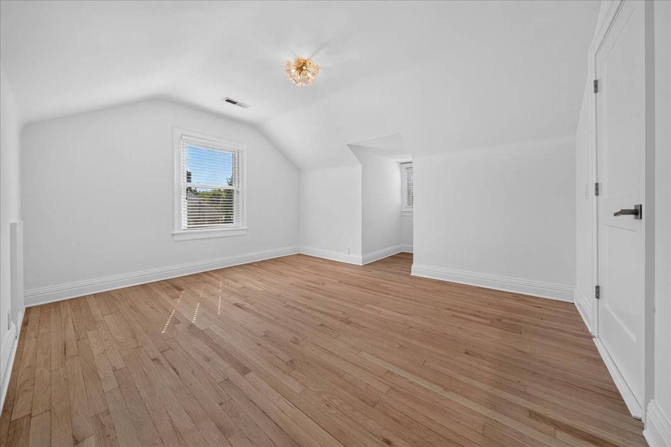
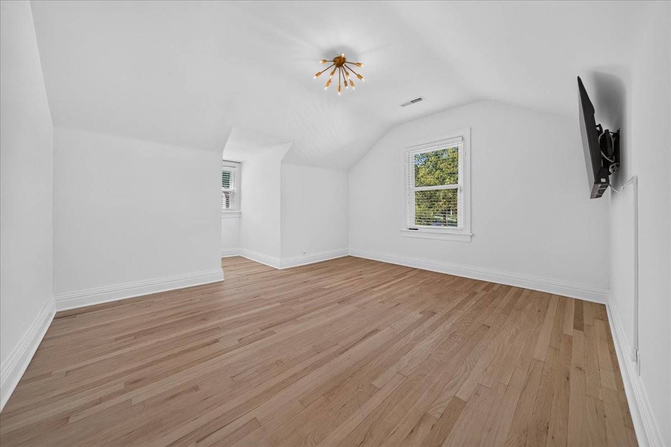
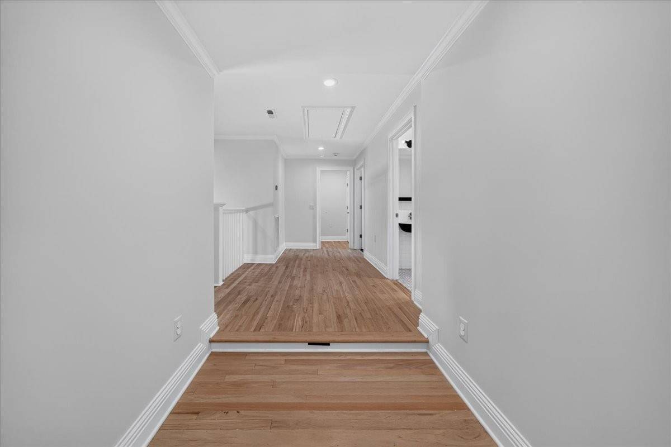
Step inside to an airy, sun-drenched open layout anchored by newly refinished hardwood floors in a light, natural finish and designer light fixtures throughout. The chef's kitchen seamlessly transitions into expansive living and dining spaces, while the main level offers ultimate versatility with a dedicated executive home office or main-floor guest suite.
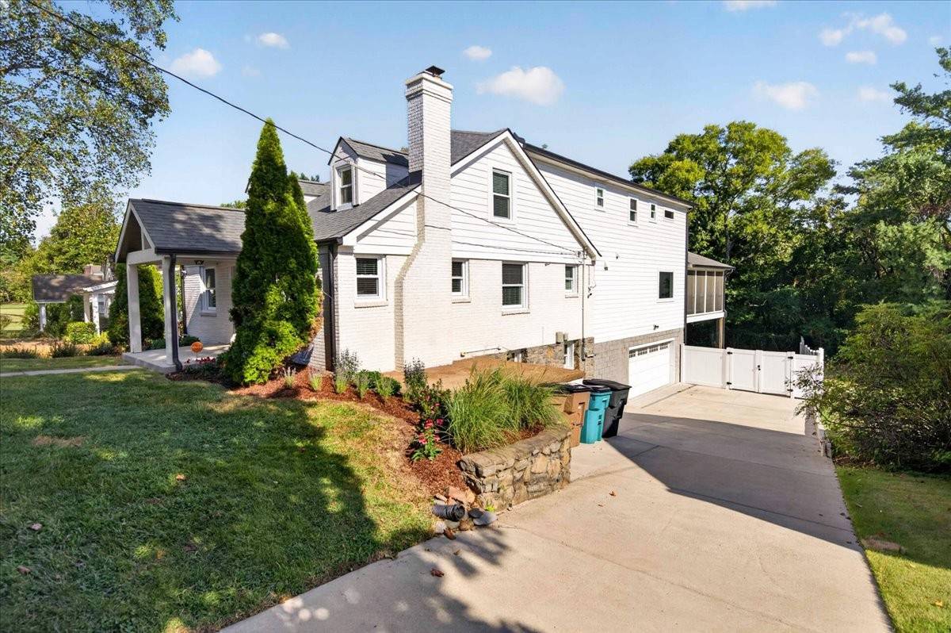
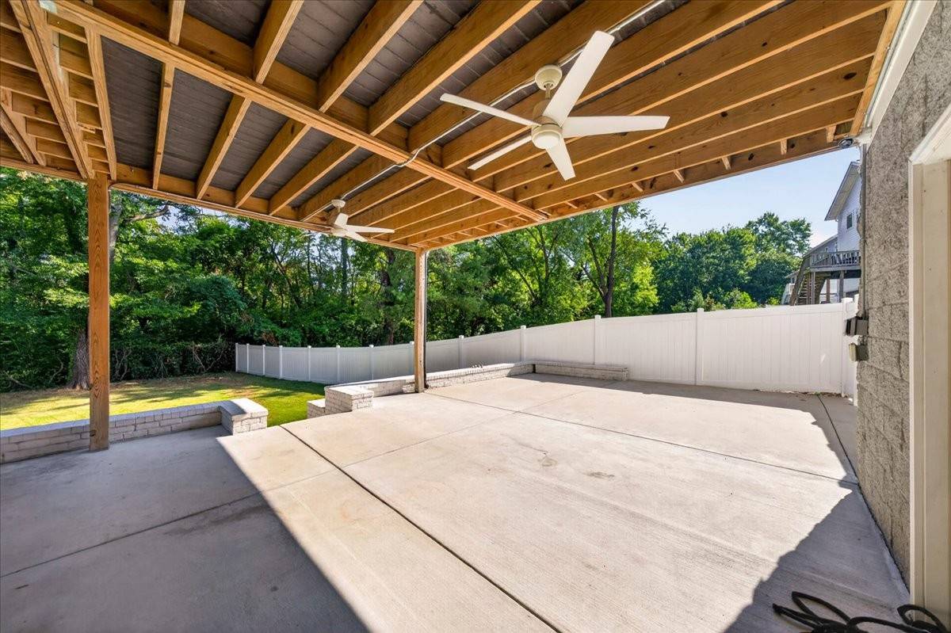
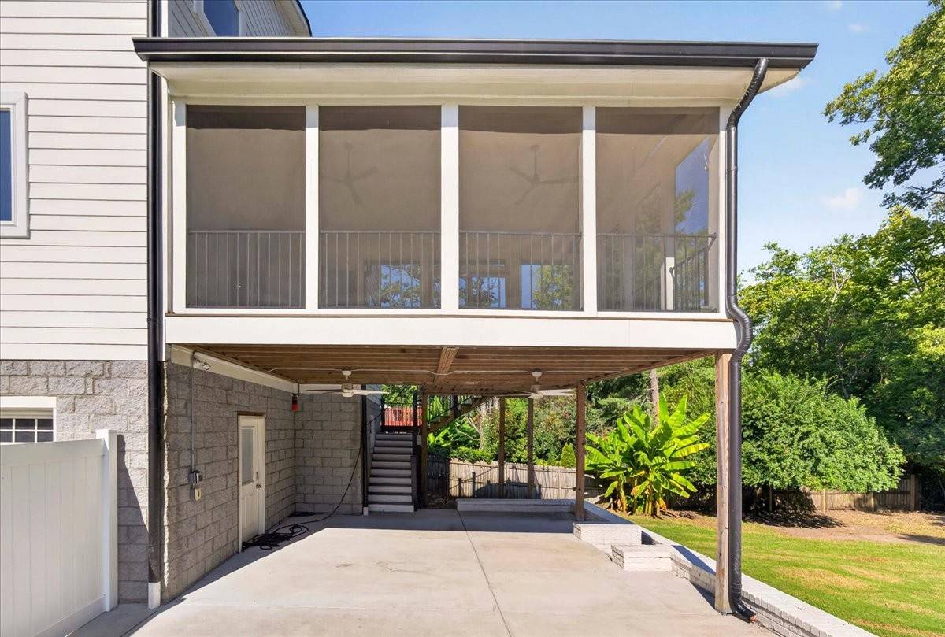
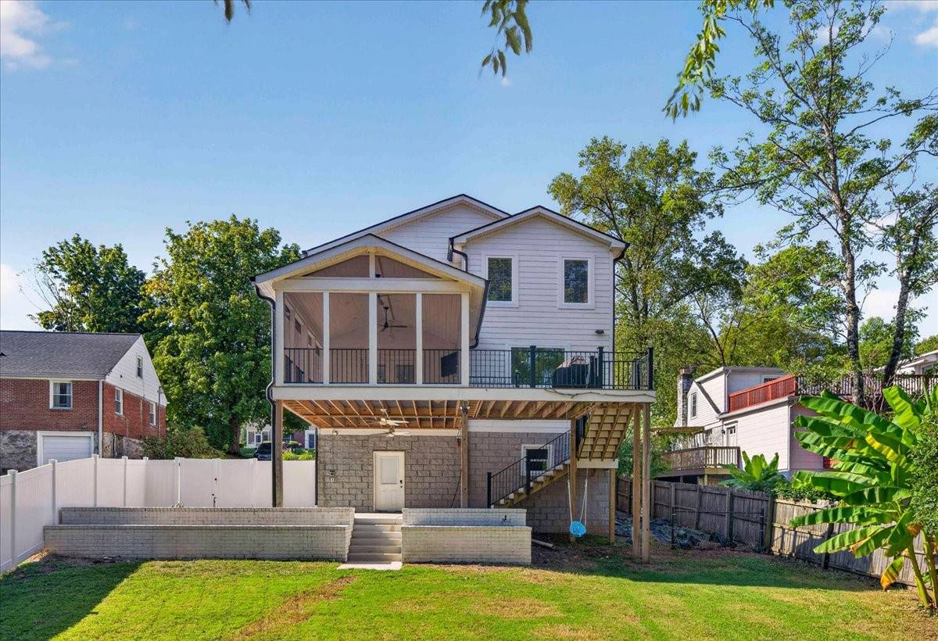
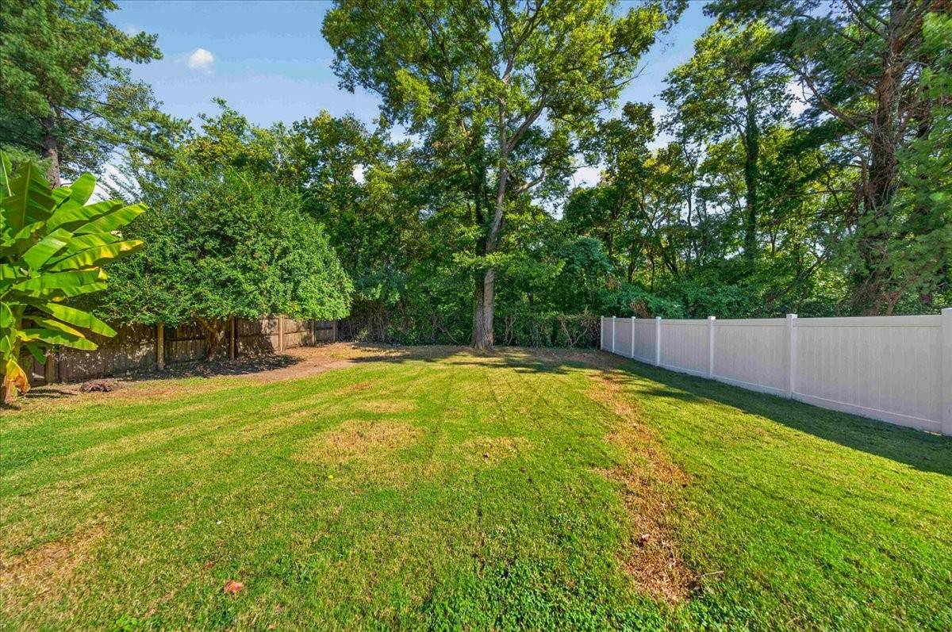
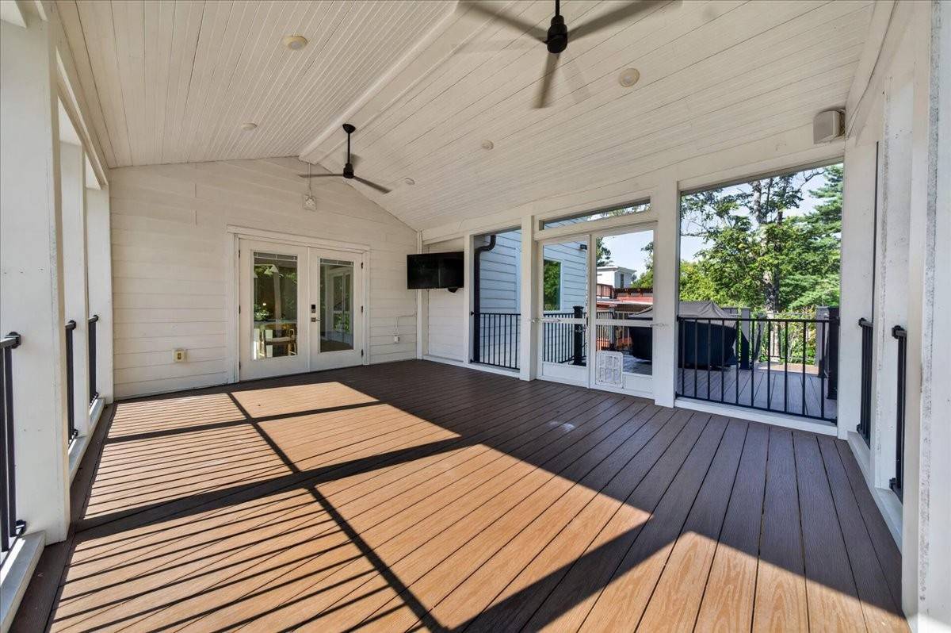
Outdoor living is second-to-none with an expansive screened dining porch featuring composite Trex decking and outdoor kitchen plumbing, overlooking a private, fully fenced level backyard.
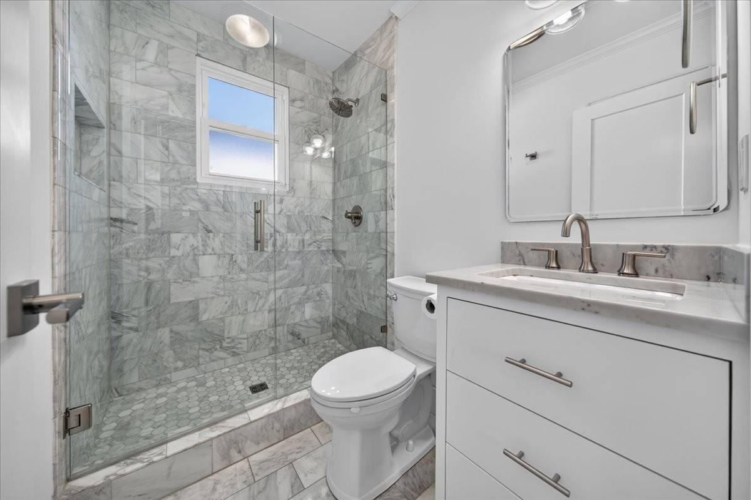
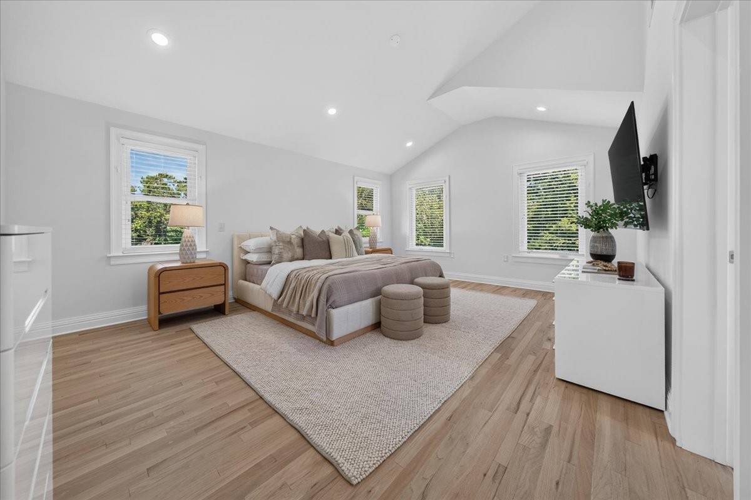
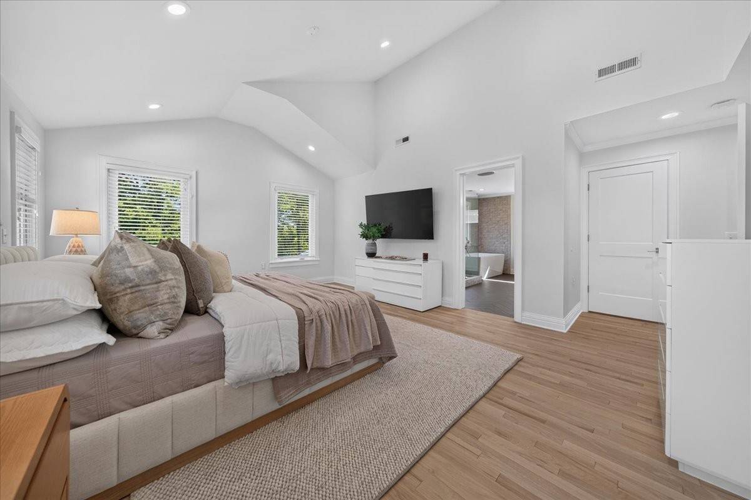
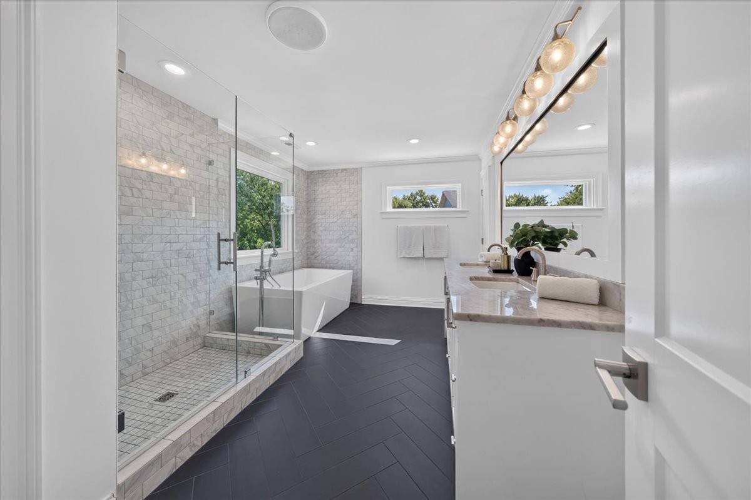
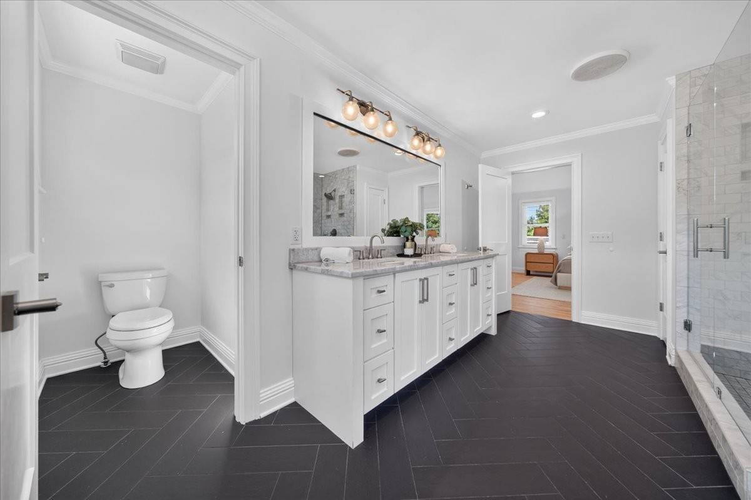
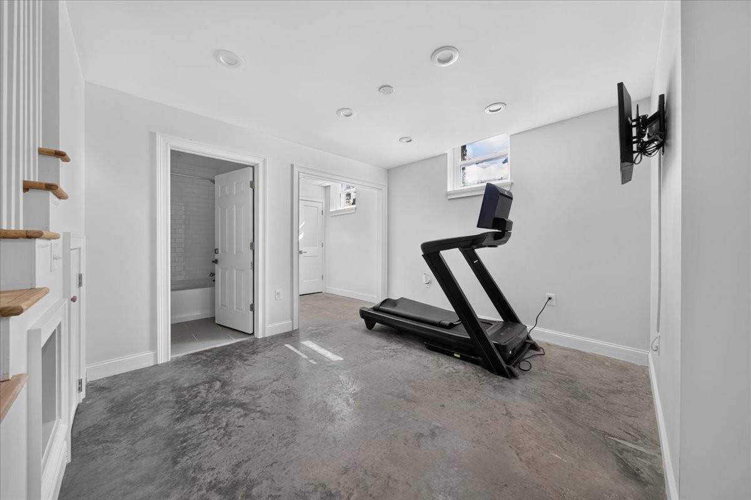
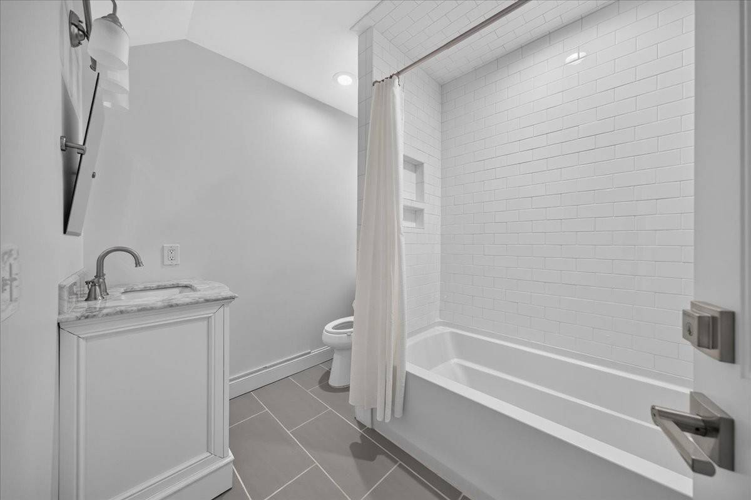
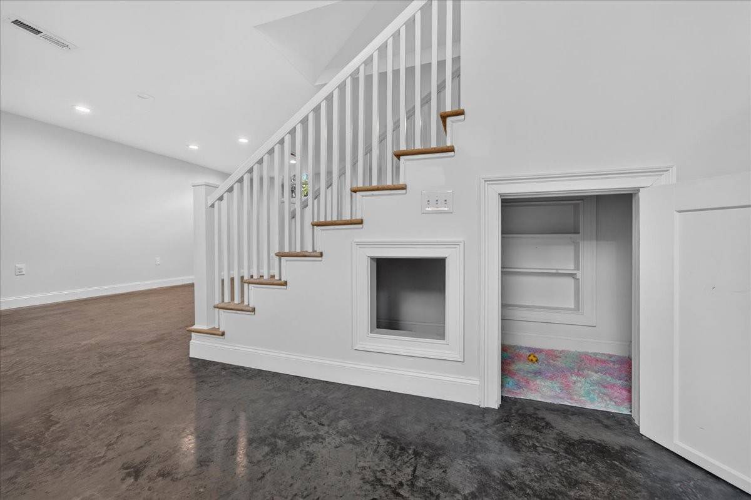
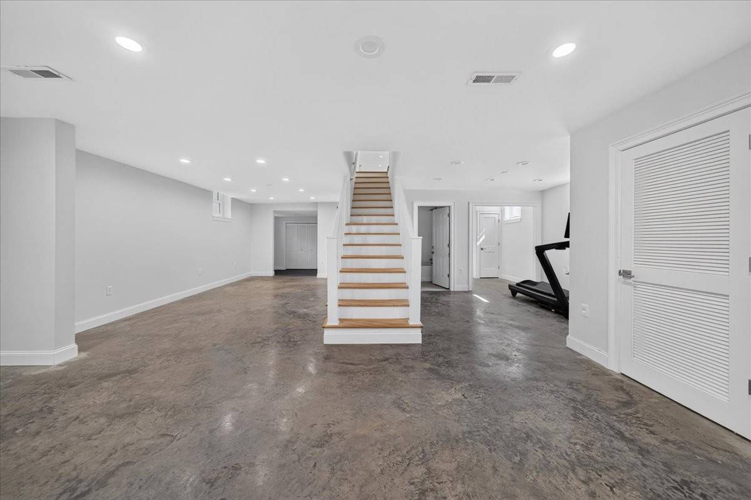
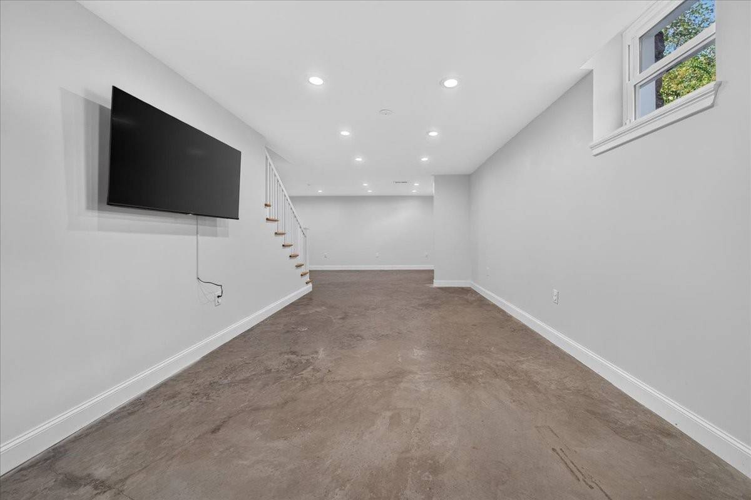
Upstairs, retreat to three bedrooms including a generous primary suite complete with an updated bath and dual walk-in closets. Downstairs, the finished lower level adds valuable flexibility with an expansive recreation/bonus room, full bath, and abundant storage.
Unmatched Infrastructure & Peace of Mind: Extensively updated throughout with custom full-house heavy-duty security/acoustic replacement windows with retractable screens, a whole-home Anker battery backup + natural gas generator system, hospital-grade UV air purification, Pure Southern whole-home water filtration, dual water heaters (tankless + auxiliary tank), and updated electrical throughout.
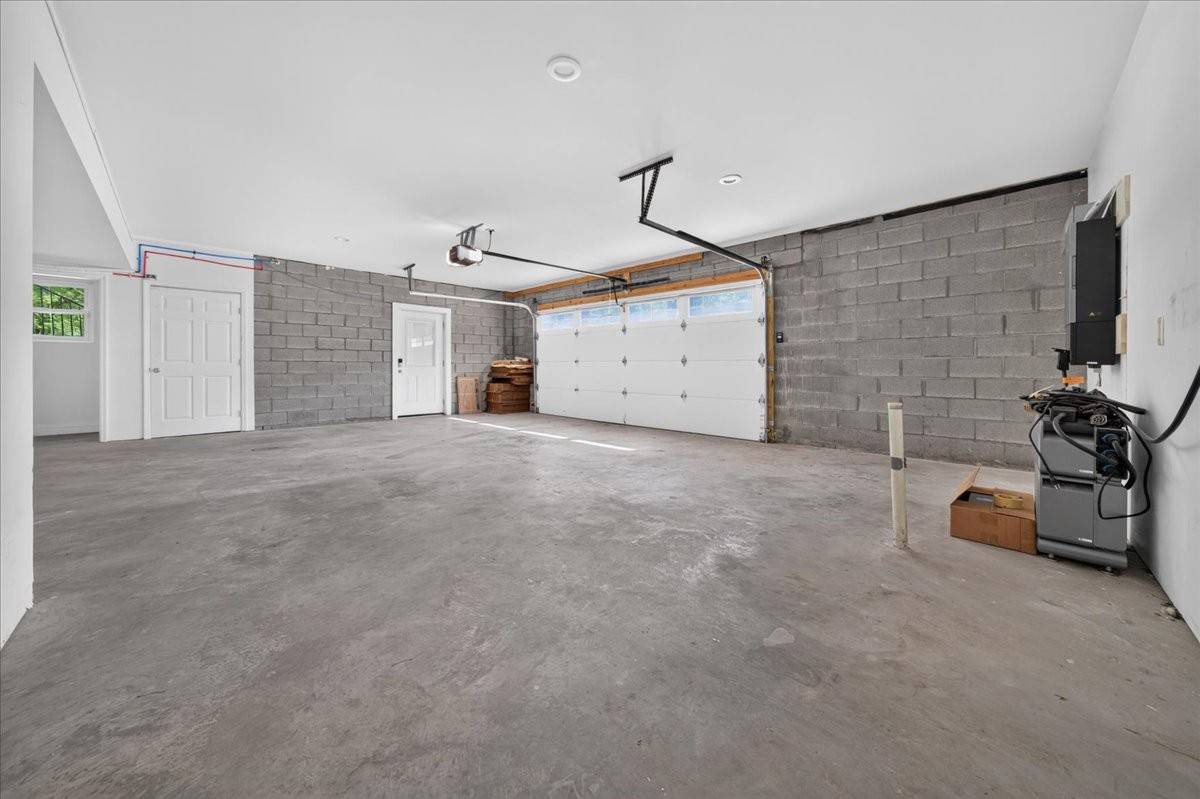
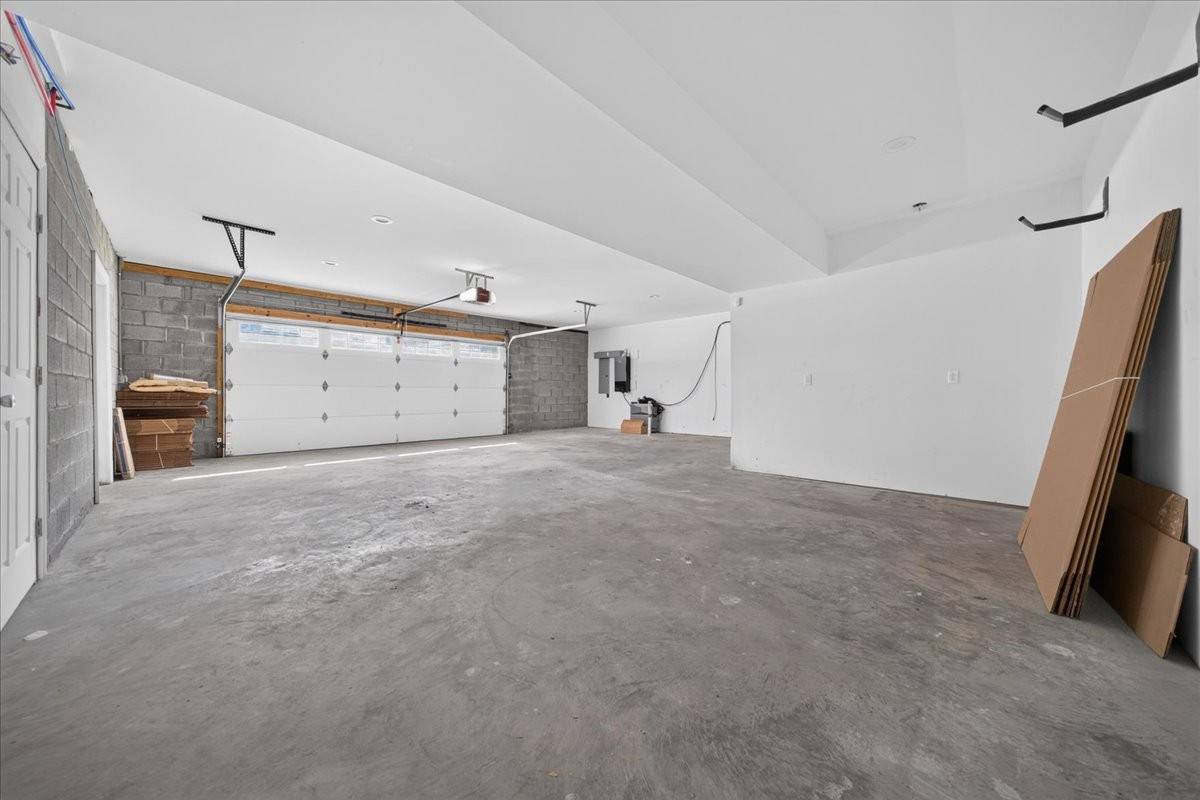
Complete with an oversized tandem 2-car garage with a custom dog wash station and deep driveway parking, this turnkey residence delivers the perfect blend of architectural charm, cutting-edge functionality, and tranquil indoor-outdoor living.

Based on information submitted to the MLS GRID as of 09/02/2026. All data is obtained from various sources and may not have been verified by broker or MLS GRID. Supplied Open House Information is subject to change without notice. All information should be independently reviewed and verified for accuracy. Properties may or may not be listed by the office/agent presenting the information.
Digital Millennium Copyright Act – DMCA Notice
IDX information is provided exclusively for consumers’ personal non-commercial use, it may not be used for any purpose other than to identify prospective properties consumers may be interested in purchasing, the data is deemed reliable but is not guaranteed by MLS GRID, the use of the MLS GRID Data may be subject to an end user license agreement prescribed by the Member Participant’s applicable MLS if any and as amended from time to time. MLS GRID may, at its discretion, require use of other disclaimers as necessary to protect Member Participant, and/or their MLS from liability. Data last updated: 09/02/2026 14:58.