


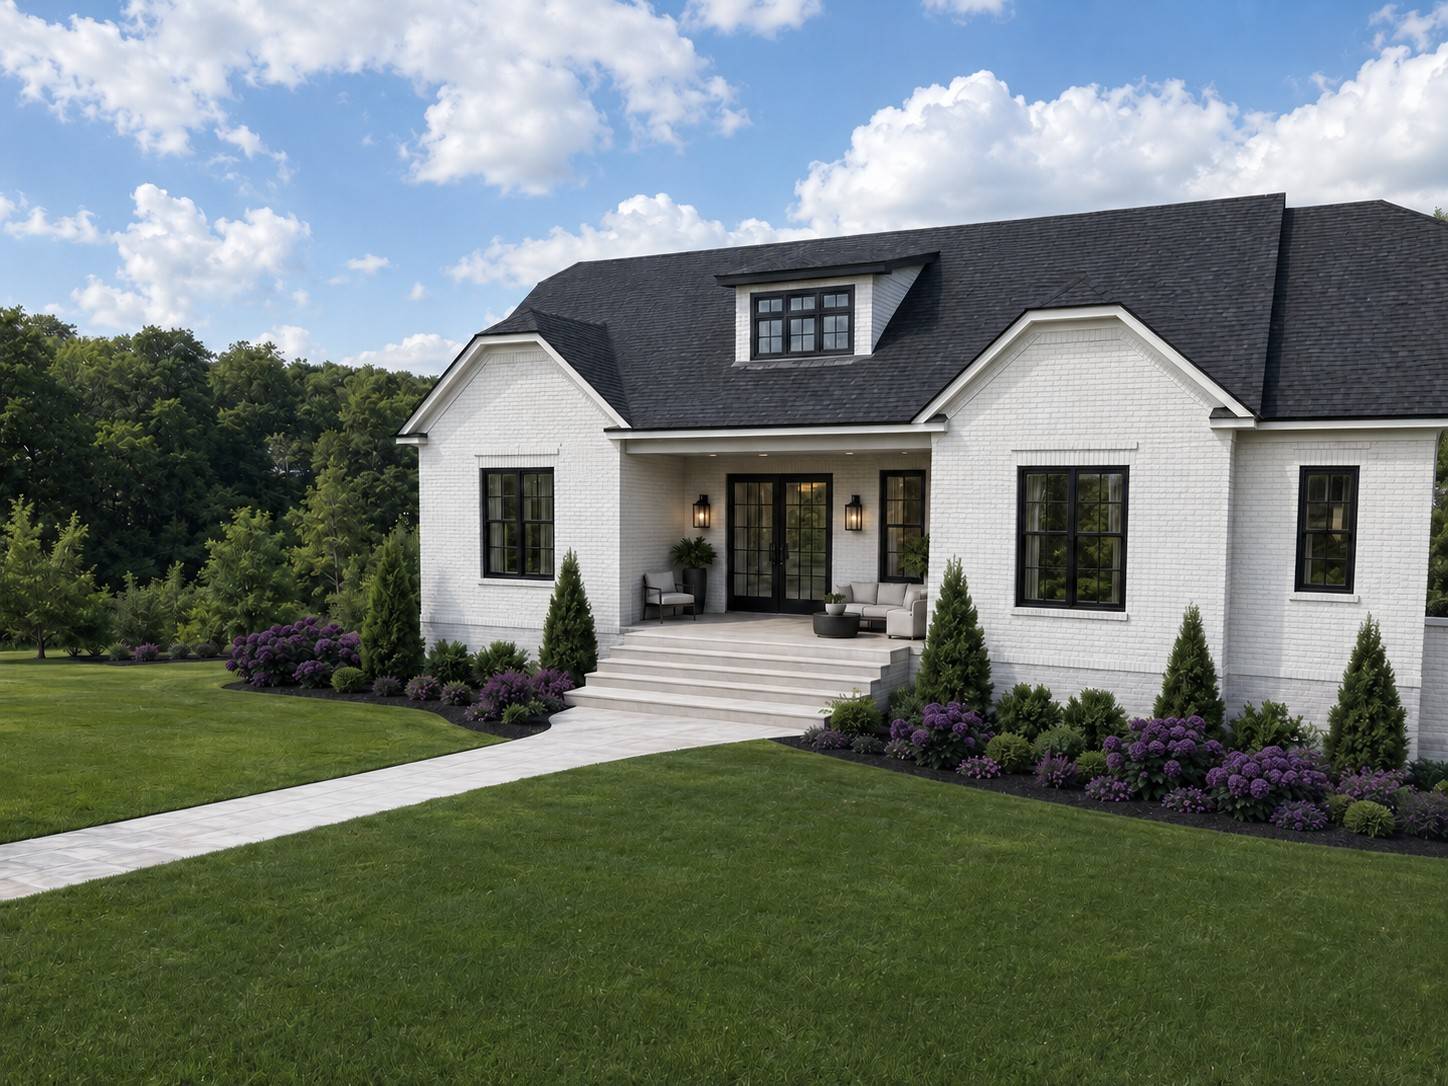
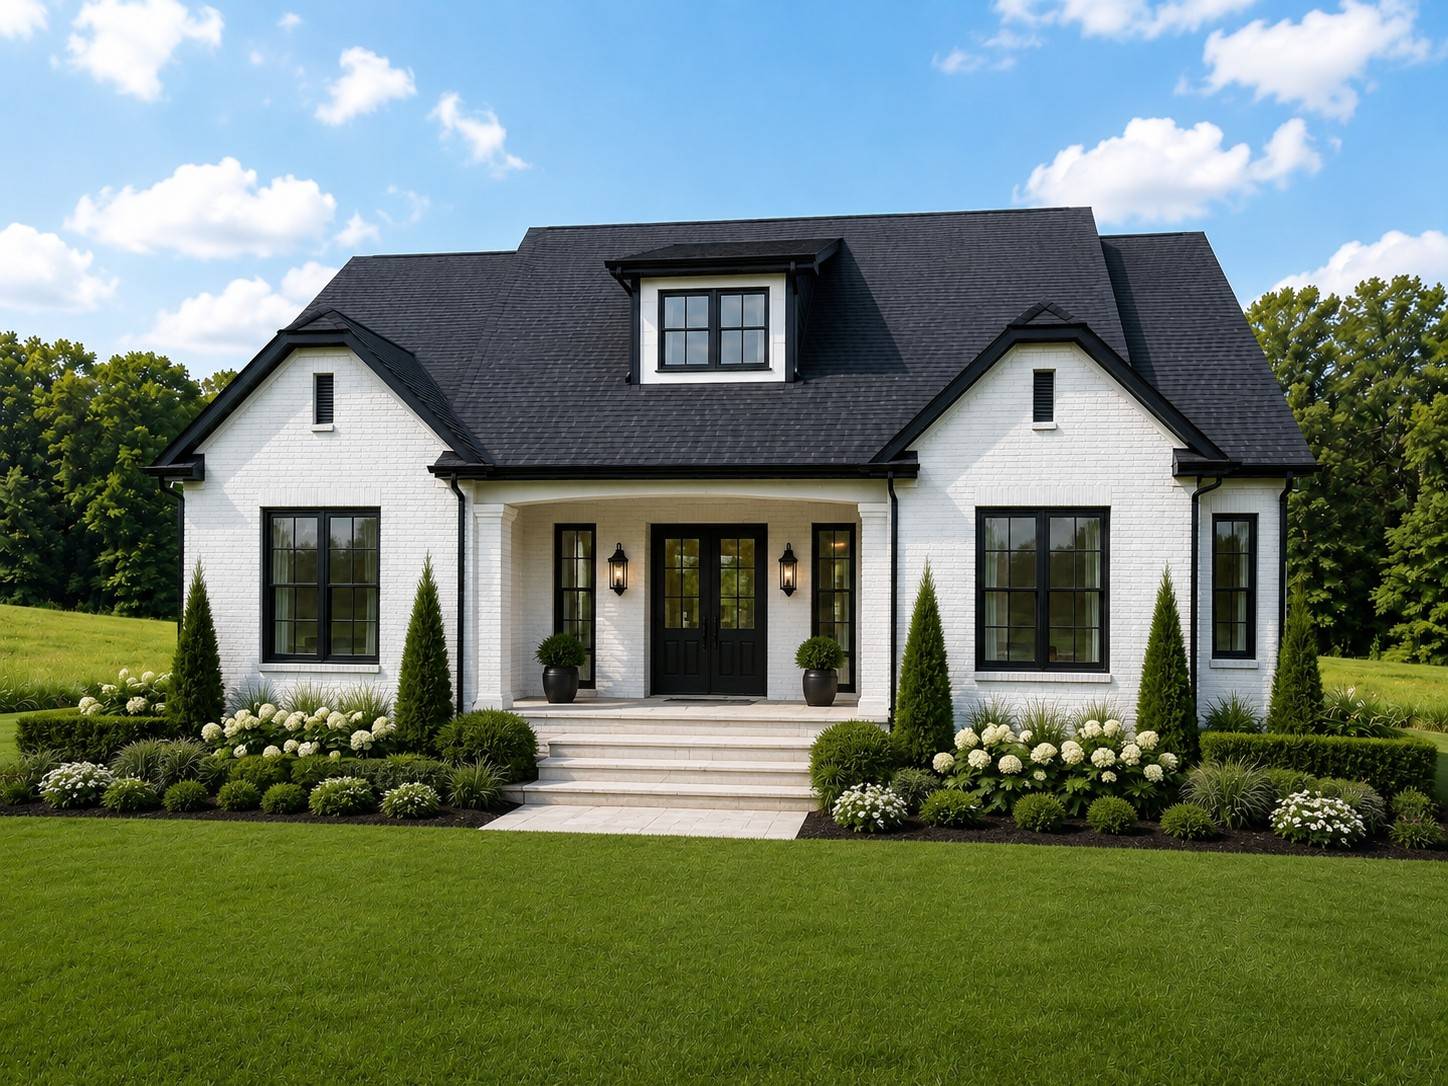


4013 Karas Way Springfield, TN 37172 New
UPDATED: 09/03/2026 05:02 AM ON MARKET: 8 days on market
$1,000,000
3 Beds4 Baths4,225 SqFt
Key Details
Property Type Single Family Home
Sub Type Single Family Residence
Listing Status Active
Purchase Type For Sale
Square Footage 4,225 sqft
Price per Sqft $236
Subdivision Glover Hills Phase 2 Sec 6
MLS Listing ID 3531548
Bedrooms 3
Full Baths 4
HOA Fees $100/qua
HOA Y/N Yes
Year Built 2026
Lot Size 1.560 Acres
Acres 1.56
Lot Dimensions 172 X339344 IRR
Property Sub-Type Single Family Residence
Property Description
PHOTOS ARE NOT EXACT, SAMPLES. Luxury new construction situated on approximately 1.5 acres with beautiful views and no backyard neighbors! This thoughtfully designed home offers an open-concept floor plan, spacious living areas and upscale features throughout. The primary suite is conveniently located on the main level, while wide doorways and an open, flowing layout make the home ideal for everyday living and entertaining.
The kitchen features generous storage, a butler's pantry and space for an additional refrigerator. The lower level expands the home's living and entertaining space with additional bedrooms and bathrooms, a spacious den, wet bar and dedicated wine cellar.
Need even more space? An additional approximately 1,000-square-foot unfinished upstairs area offers incredible future expansion potential and may be finished as additional bedrooms, a bonus room, home office, media room, gym or guest suite.
Enjoy peaceful outdoor living with an outdoor fireplace, generous acreage, beautiful surroundings and the privacy of having no rear neighbors. With new construction, acreage, a primary bedroom on the main level, an open floor plan, flexible living spaces, lower-level entertaining areas with a wet bar, a wine cellar and future expansion potential, this home delivers the space, privacy and versatility today's buyers are searching for.
Preferred-lender incentives may be available to qualified buyers. Incentives, loan programs, rates and terms are subject to buyer qualification, lender approval and change without notice. Buyer is not required to use the preferred lender. Contact the listing agent for current incentive details and preferred-lender information. Photos are samples only

Based on information submitted to the MLS GRID as of 09/11/2026. All data is obtained from various sources and may not have been verified by broker or MLS GRID. Supplied Open House Information is subject to change without notice. All information should be independently reviewed and verified for accuracy. Properties may or may not be listed by the office/agent presenting the information.
Digital Millennium Copyright Act – DMCA Notice
IDX information is provided exclusively for consumers’ personal non-commercial use, it may not be used for any purpose other than to identify prospective properties consumers may be interested in purchasing, the data is deemed reliable but is not guaranteed by MLS GRID, the use of the MLS GRID Data may be subject to an end user license agreement prescribed by the Member Participant’s applicable MLS if any and as amended from time to time. MLS GRID may, at its discretion, require use of other disclaimers as necessary to protect Member Participant, and/or their MLS from liability. Data last updated: 09/11/2026 01:12.