









2515 Jennie Byrd Cv Chapel Hill, TN 37034 Open Sat 12PM-2PM
UPDATED: 09/10/2026 05:01 AM ON MARKET: New on market today
$474,900
3 Beds3 Baths1,912 SqFt
Key Details
Property Type Single Family Home
Sub Type Single Family Residence
Listing Status Active
Purchase Type For Sale
Square Footage 1,912 sqft
Price per Sqft $248
Subdivision Warner S Ridge
MLS Listing ID 3543141
Bedrooms 3
Full Baths 2
Half Baths 1
HOA Y/N No
Year Built 2021
Annual Tax Amount $1,982
Lot Size 0.430 Acres
Acres 0.43
Lot Dimensions 231.27 X 193.49
Property Sub-Type Single Family Residence
Property Description
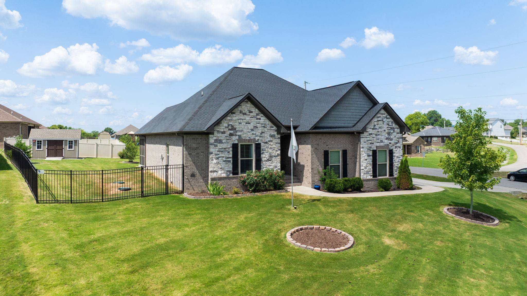
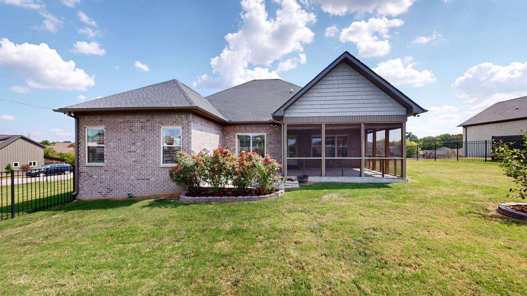
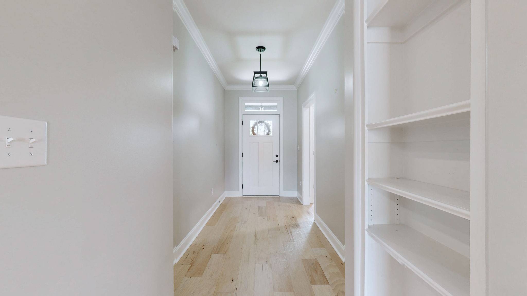
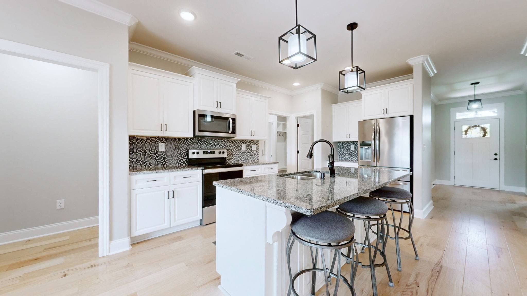
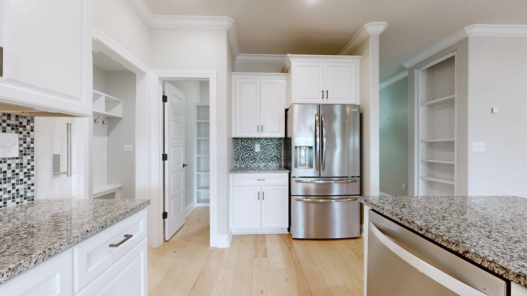
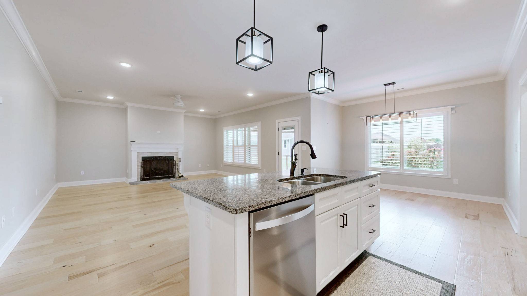
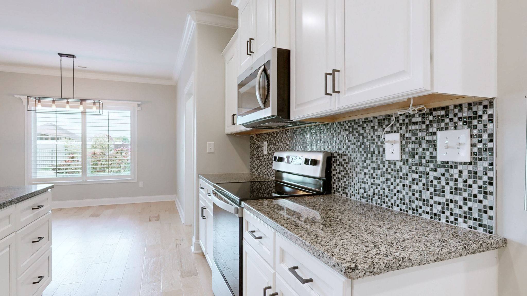
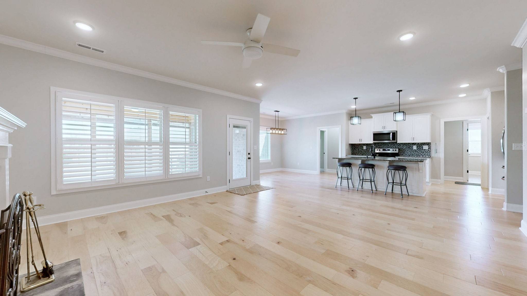
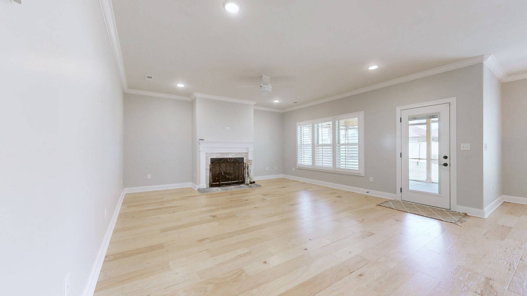
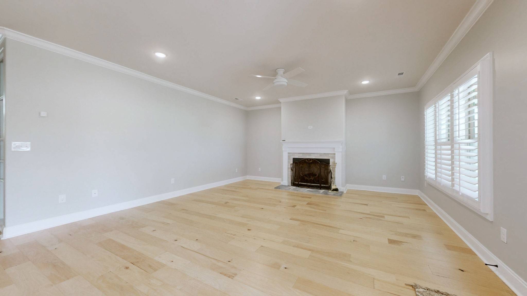
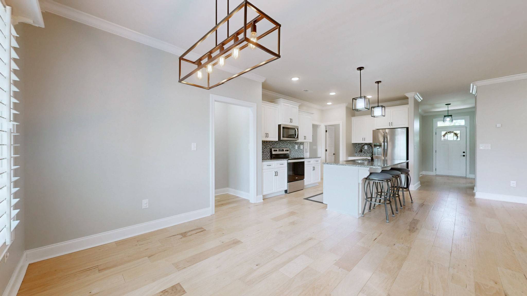
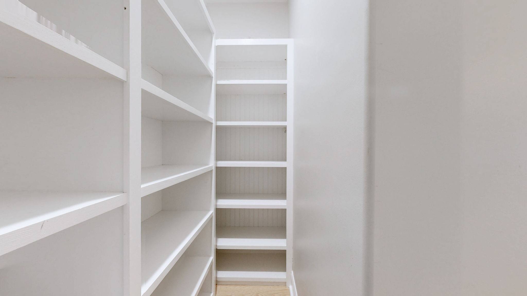
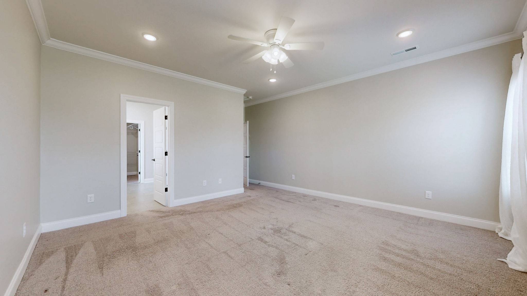
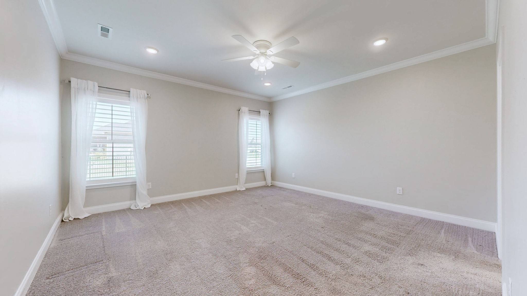
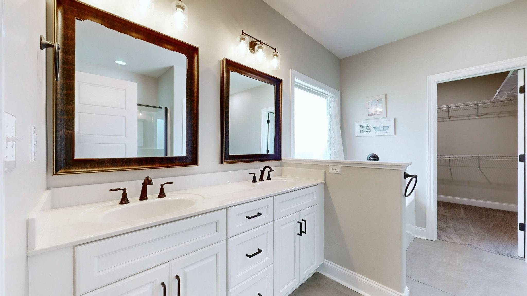
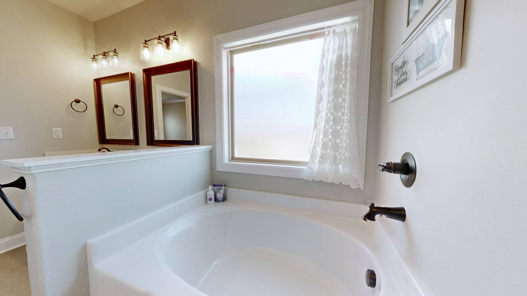
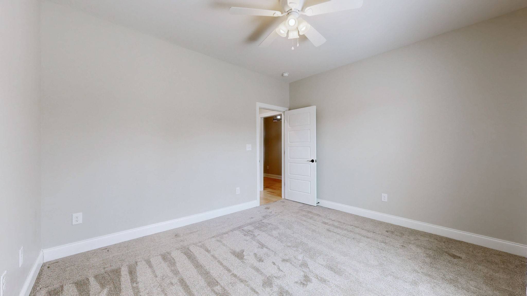
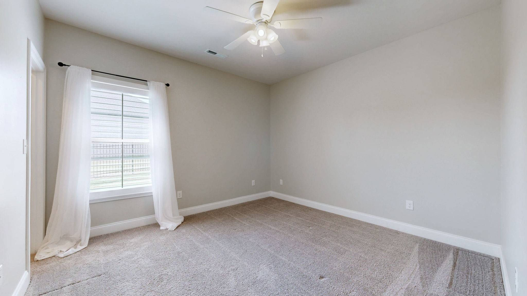
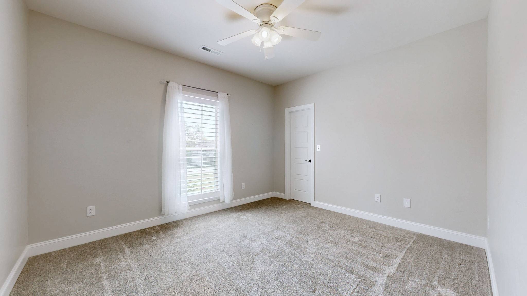
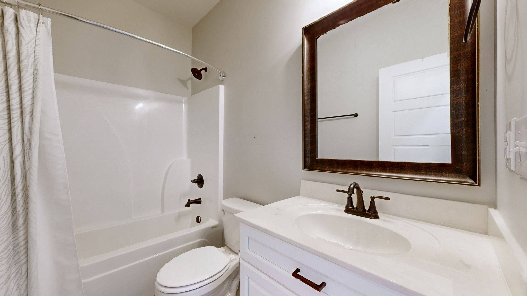
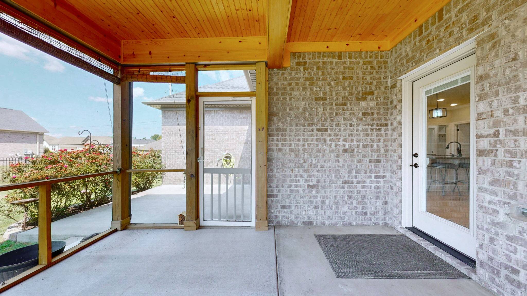
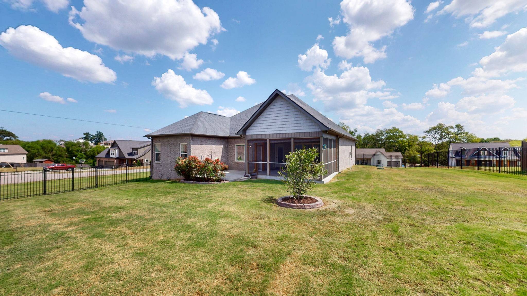
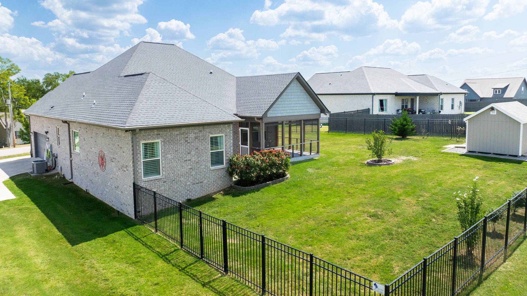
One-level living on a corner lot in Chapel Hill! Welcome to 2515 Jennie Byrd Cove, where a thoughtful floor plan, beautiful finishes and exceptional storage come together in a home designed for easy everyday living. The bright, open-concept layout connects the kitchen and living areas, creating a comfortable space for both entertaining and relaxing. The kitchen features white-cabinetry, granite countertops, stainless steel appliances, a large island with seating and an impressive walk-in pantry with custom built-in cabinetry and shelving. Hardwood flooring, crown molding and abundant natural light carry throughout the main living areas, while the living room is anchored by a cozy fireplace. The home's all-one-level floor plan offers the convenience buyers are looking for, along with a spacious laundry room featuring additonal storage and workspace. Stepoutside to one of the home's best features-a large covered & screened-in back porch overlooking the fenced backyard, giving you an outdoor living space that can be enjoyed throughout much of the year. The corner lot provides additional openness, while the side-entry 2 car-garage adds both function and curb appeal. From the custom storage & walk-in pantry to the screened porch, fenced backyard & easy one-level layout, this Chapel Hill home offers the space, functionlity & features that are hard to find all in one property. Move-in ready and one you'll want to see in person!

Based on information submitted to the MLS GRID as of 09/10/2026. All data is obtained from various sources and may not have been verified by broker or MLS GRID. Supplied Open House Information is subject to change without notice. All information should be independently reviewed and verified for accuracy. Properties may or may not be listed by the office/agent presenting the information.
Digital Millennium Copyright Act – DMCA Notice
IDX information is provided exclusively for consumers’ personal non-commercial use, it may not be used for any purpose other than to identify prospective properties consumers may be interested in purchasing, the data is deemed reliable but is not guaranteed by MLS GRID, the use of the MLS GRID Data may be subject to an end user license agreement prescribed by the Member Participant’s applicable MLS if any and as amended from time to time. MLS GRID may, at its discretion, require use of other disclaimers as necessary to protect Member Participant, and/or their MLS from liability. Data last updated: 09/10/2026 10:03.