
























8107 Turning Point Dr Brentwood, TN 37027 Open Fri 11AM-5PM
UPDATED: 10/04/2026 10:02 PM ON MARKET: 27 days on market
$4,790,000
5 Beds8 Baths6,876 SqFt
Key Details
Property Type Single Family Home
Sub Type Single Family Residence
Listing Status Active
Purchase Type For Sale
Square Footage 6,876 sqft
Price per Sqft $696
Subdivision Primm Farm
MLS Listing ID 3546788
Bedrooms 5
Full Baths 5
Half Baths 3
HOA Fees $1,500/ann
HOA Y/N Yes
Year Built 2026
Lot Size 0.670 Acres
Acres 0.67
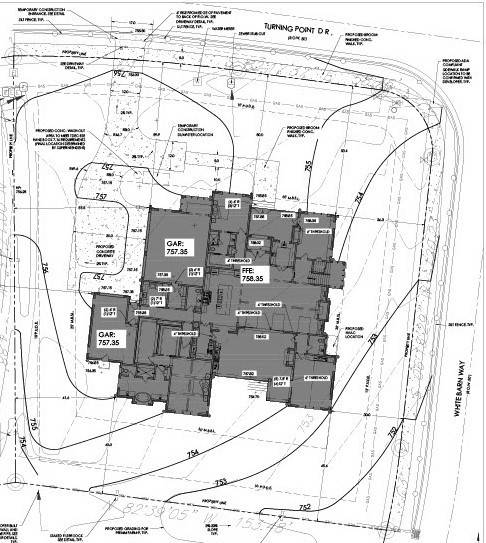
Lot Dimensions 170 X 174
Property Sub-Type Single Family Residence
Property Description
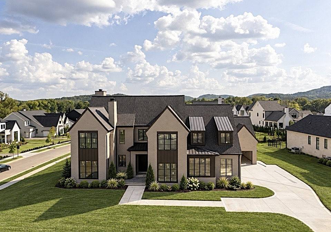
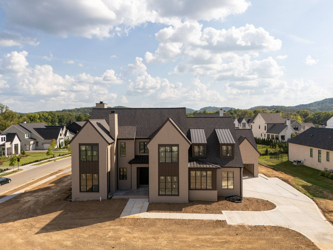
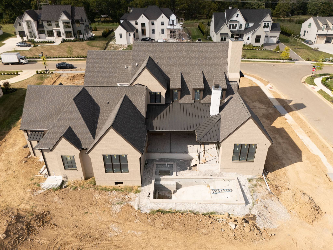
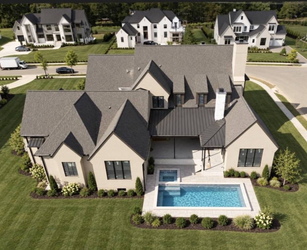
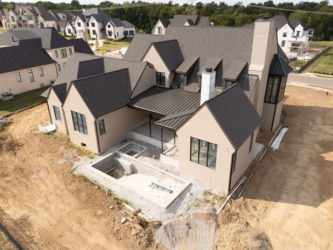
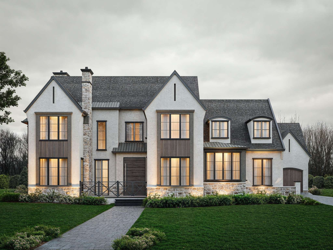
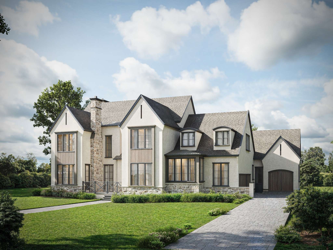
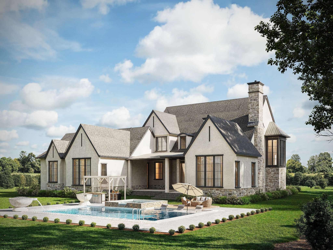
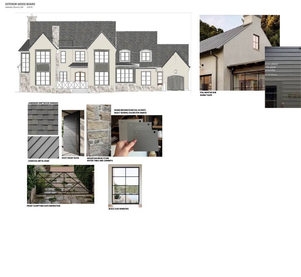
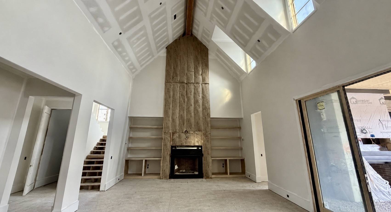
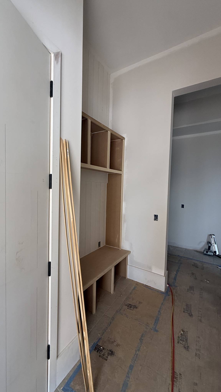
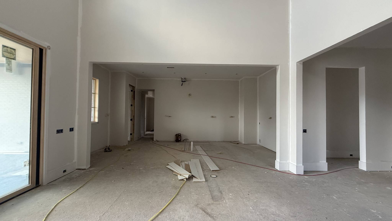
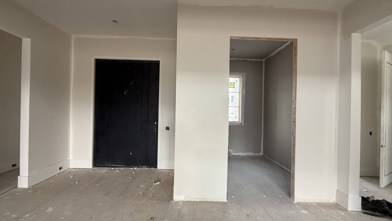
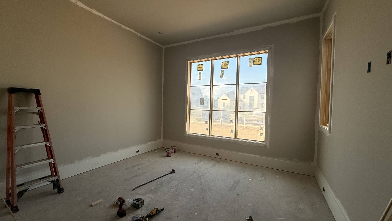
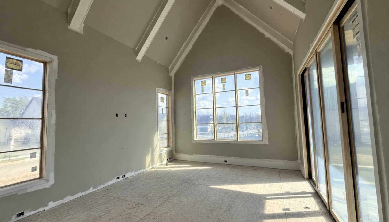
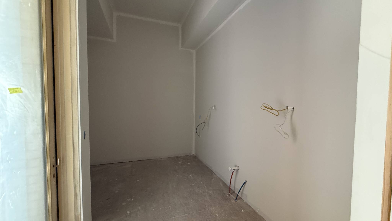
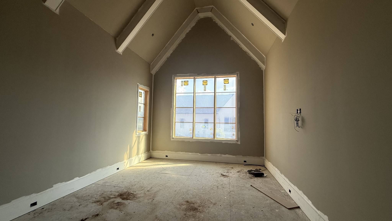
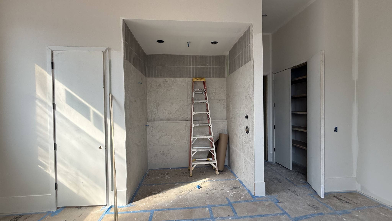
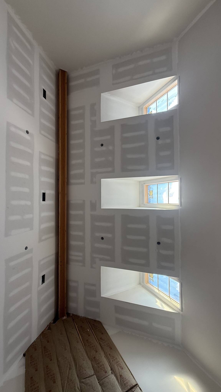
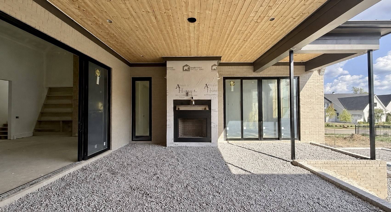
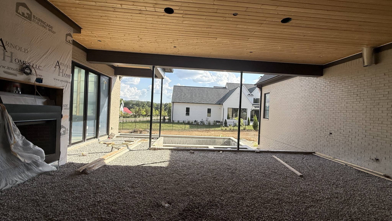
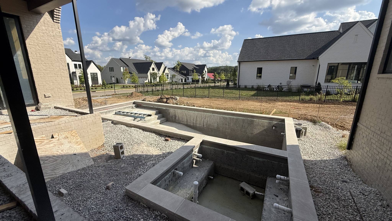
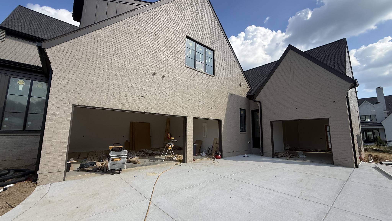
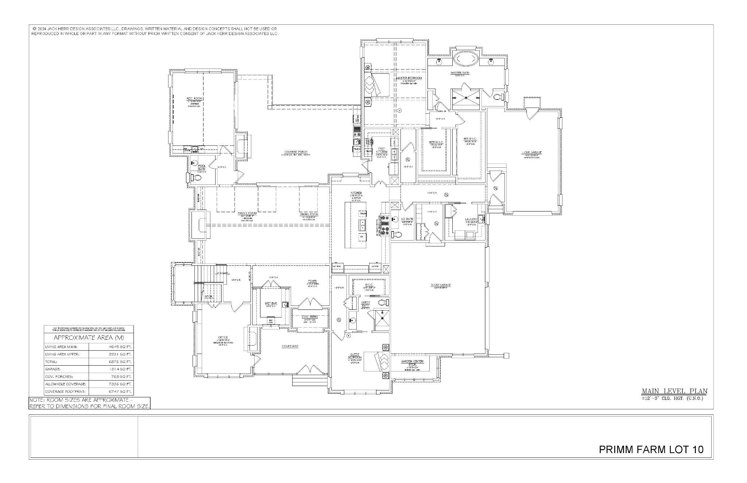
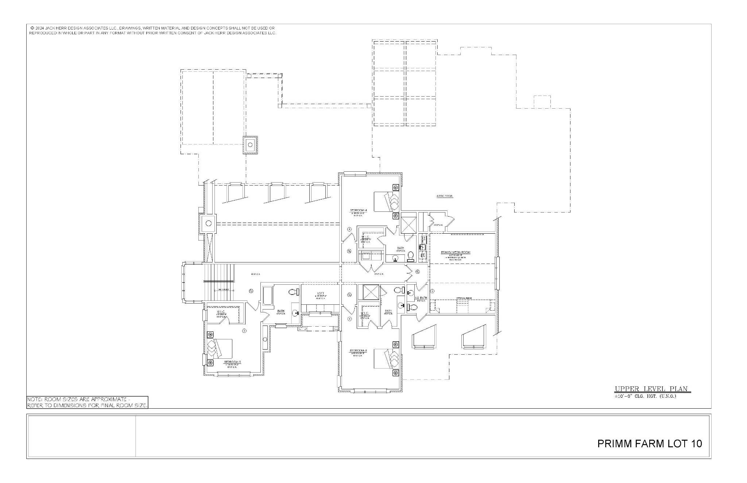
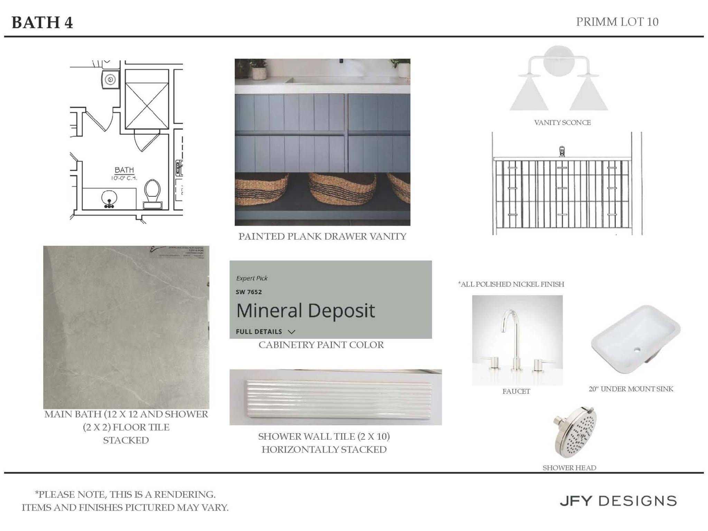
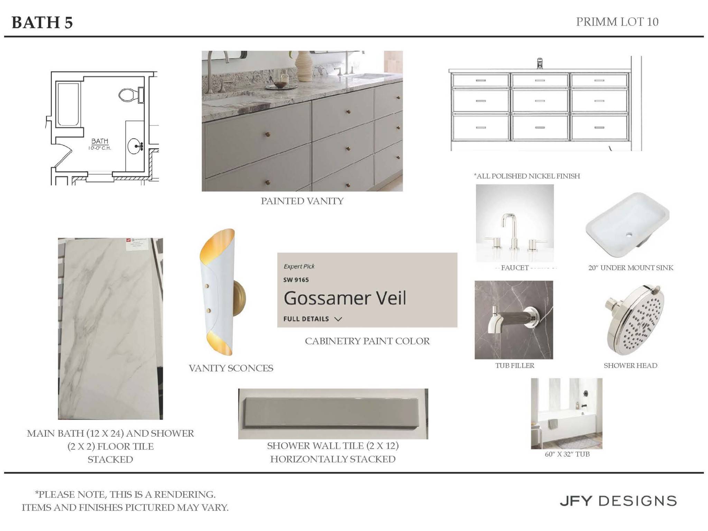
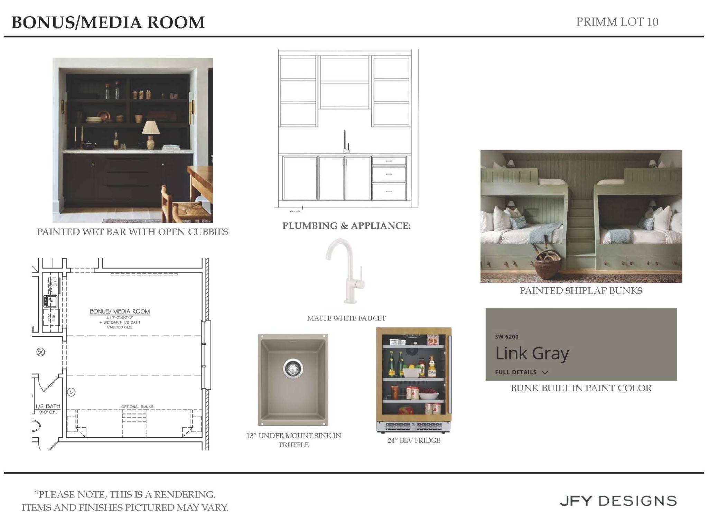
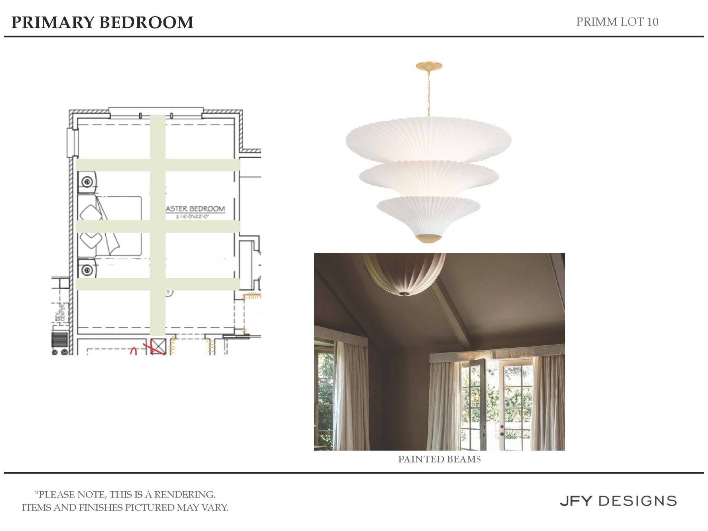
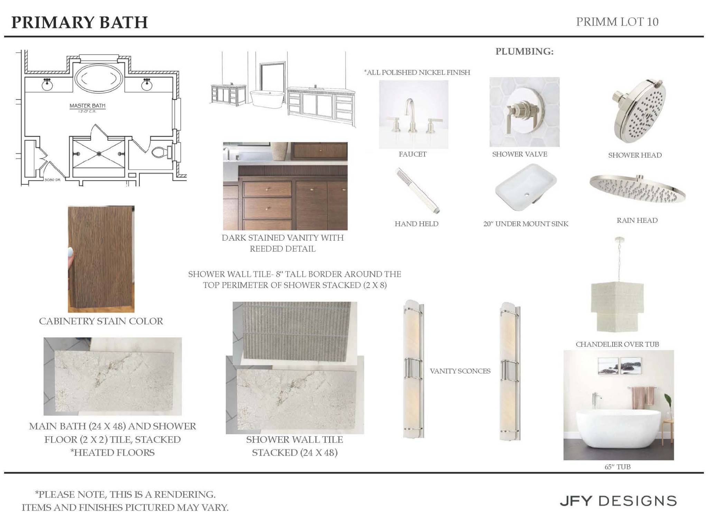
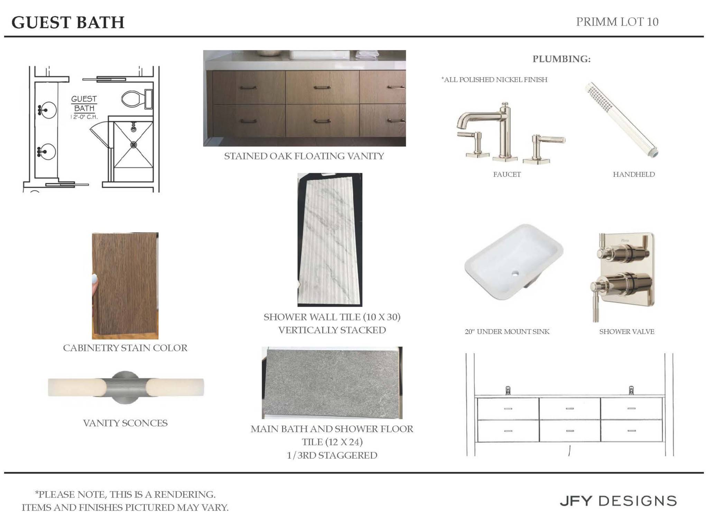
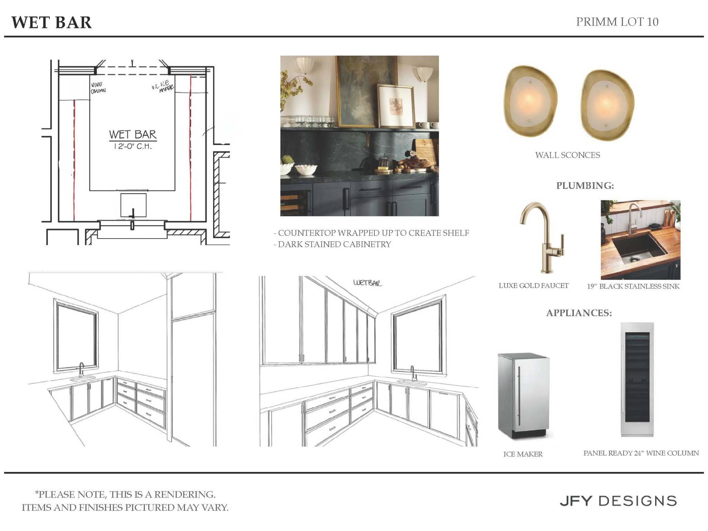
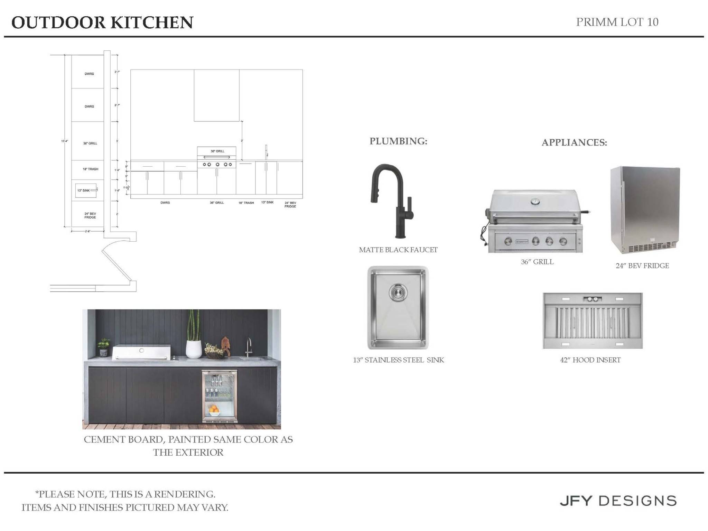
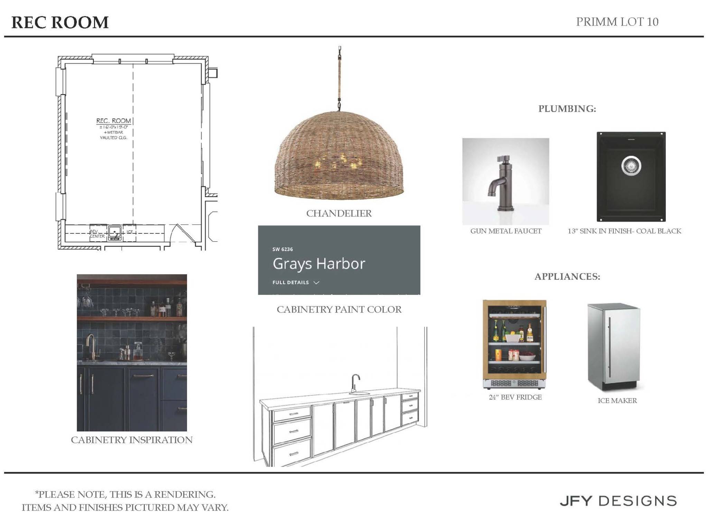
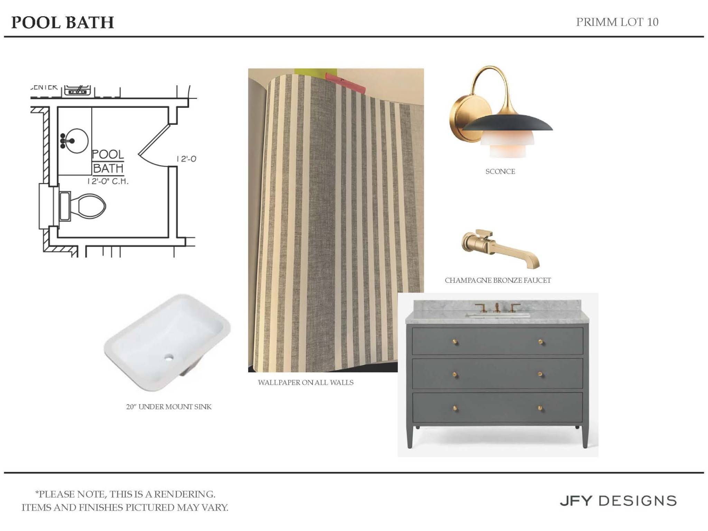
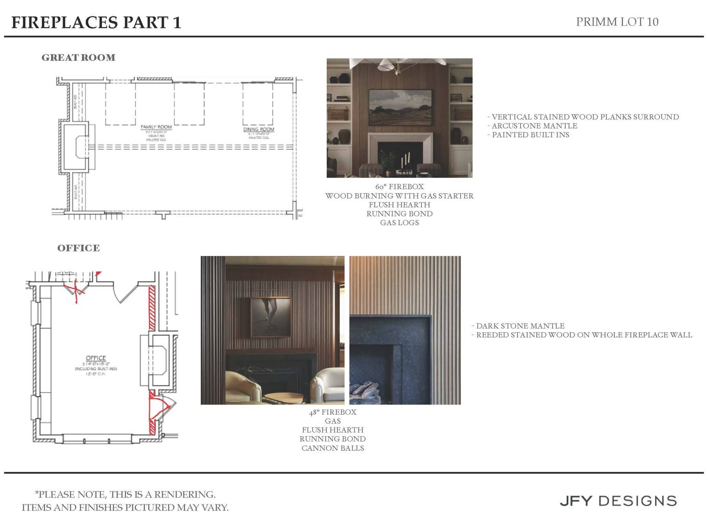
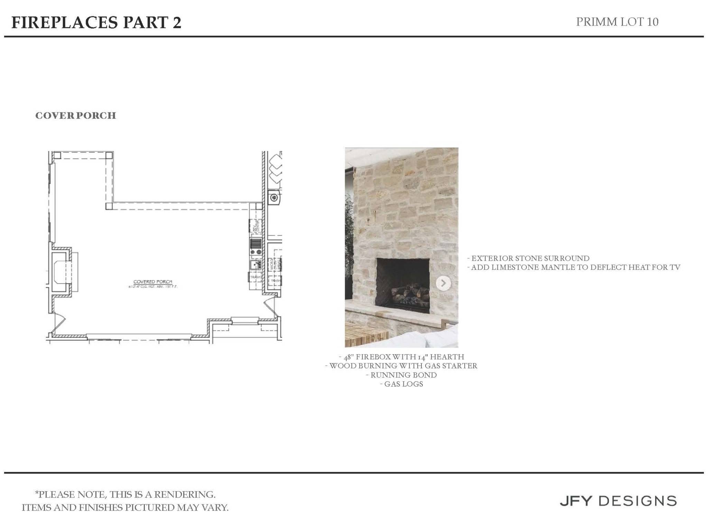
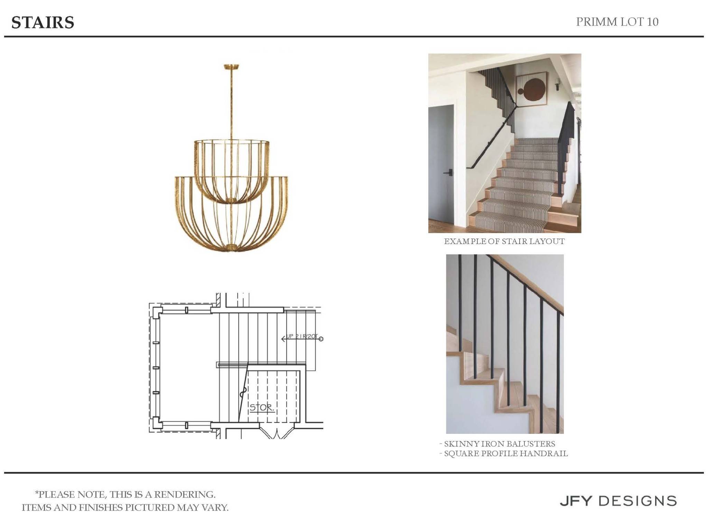
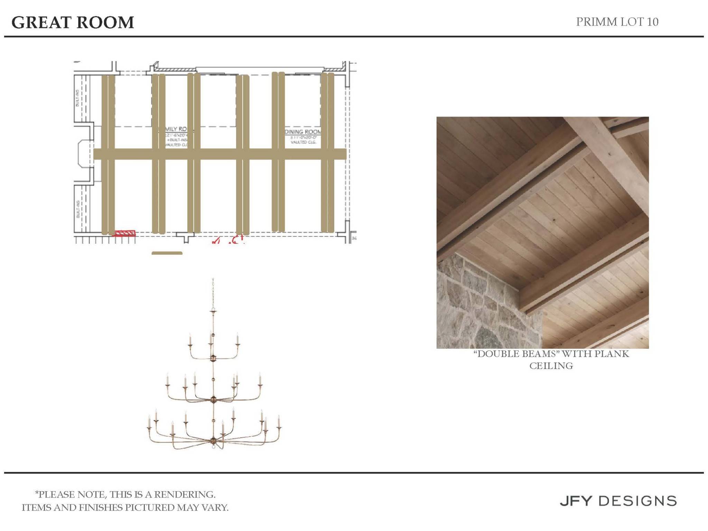
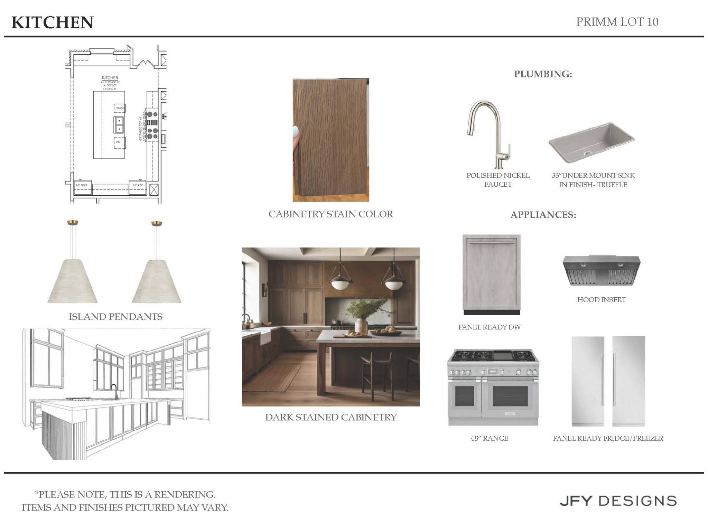
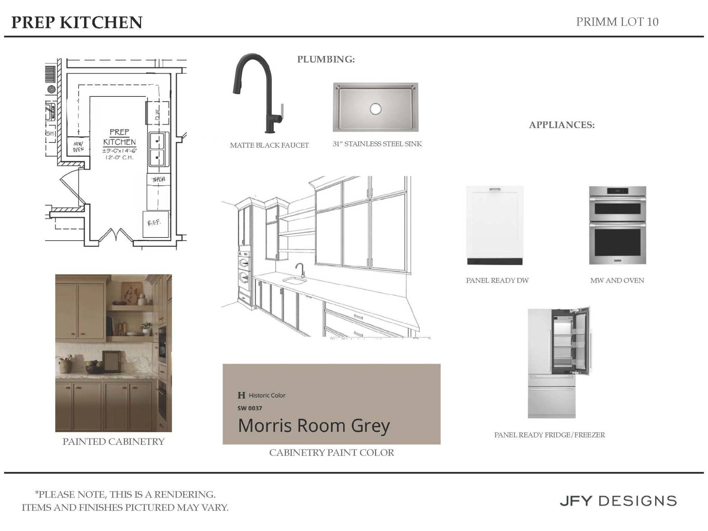
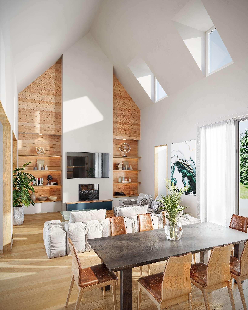
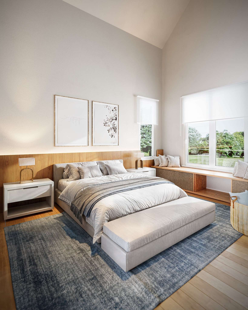
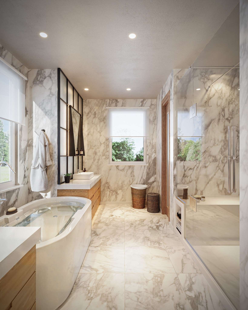
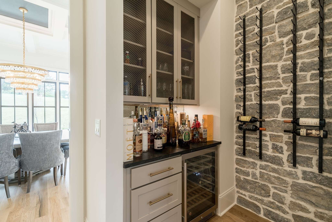
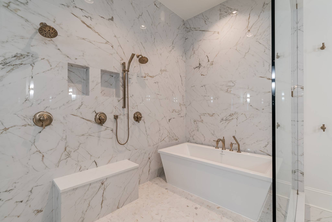
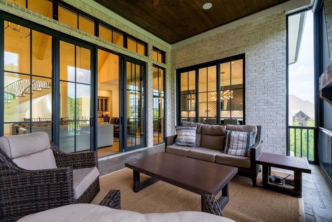
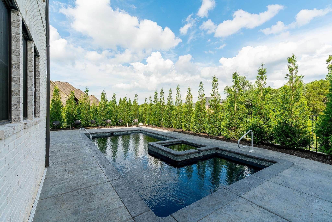
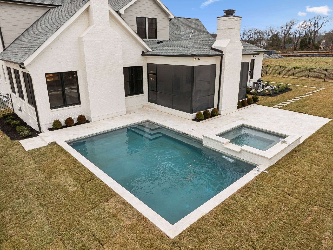
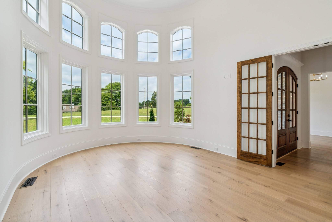
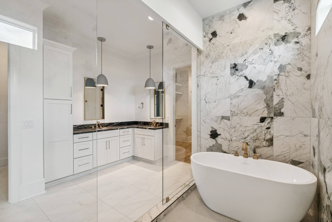
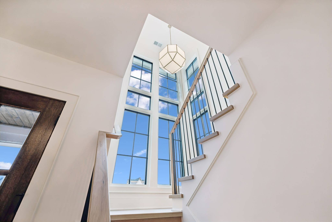
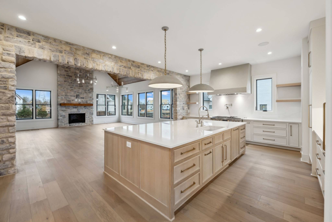
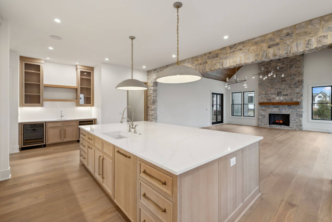
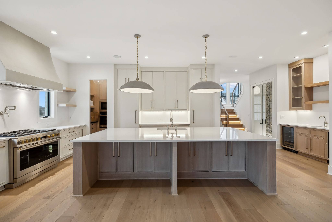
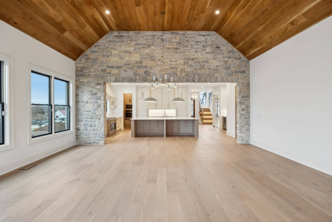
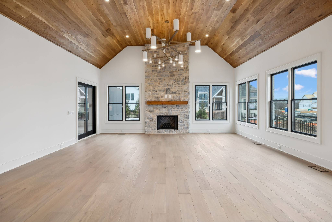
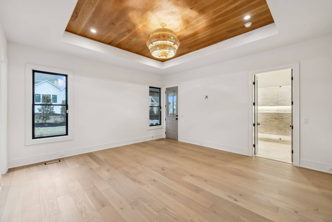
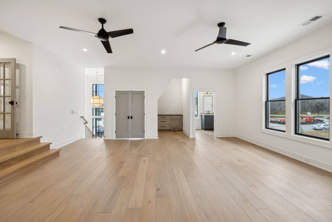
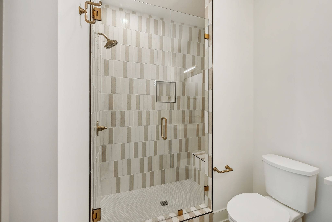
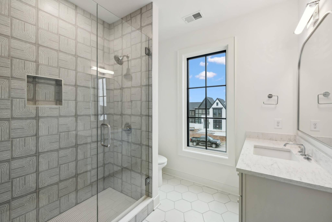
$50,000 Buyer Incentive! Welcome Home! This impressive custom home is under construction in the prestigious 24 homesite Primm Farm community of Brentwood. From the moment you enter, soaring architectural details create a breathtaking first impression, with a dramatic cathedral ceiling and clerestory windows drawing the eye upward and filling the Great Room with an extraordinary sense of scale and natural light. A wet bar overlooks the Great Room and Dining Room, while the expansive kitchen is exceptionally equipped with an industrial-style range and oven, separate refrigerator and freezer, and direct access to a dedicated prep kitchen and pantry. Designed for effortless entertaining, the secondary kitchen includes an additional oven, microwave, warming drawer, dishwasher, sink, and space for a second refrigerator. The luxurious Primary Suite offers spa-inspired amenities and two oversized custom walk-in closets, while a main-level guest suite provides privacy and convenience. Upstairs, three additional bedrooms each feature ensuite baths, creating an ideal arrangement for family and guests. Designed to embrace seamless indoor-outdoor living, the covered porch features a dedicated grilling station and fireplace, extending the home's entertaining spaces into the beautifully appointed backyard. Just off the pool, the recreation room offers its own amenities, including a built-in ice maker, beverage refrigerator, and pool-accessible bath. Upper- and lower-level laundry rooms and a four-car garage with a garden storage center and friends' entry add to the home's exceptional functionality, while the private backyard oasis completes this remarkable offering.

Based on information submitted to the MLS GRID as of 10/08/2026. All data is obtained from various sources and may not have been verified by broker or MLS GRID. Supplied Open House Information is subject to change without notice. All information should be independently reviewed and verified for accuracy. Properties may or may not be listed by the office/agent presenting the information.
Digital Millennium Copyright Act – DMCA Notice
IDX information is provided exclusively for consumers’ personal non-commercial use, it may not be used for any purpose other than to identify prospective properties consumers may be interested in purchasing, the data is deemed reliable but is not guaranteed by MLS GRID, the use of the MLS GRID Data may be subject to an end user license agreement prescribed by the Member Participant’s applicable MLS if any and as amended from time to time. MLS GRID may, at its discretion, require use of other disclaimers as necessary to protect Member Participant, and/or their MLS from liability. Data last updated: 10/08/2026 09:29.