










1514 Shelton Ave Nashville, TN 37216 Coming Soon
UPDATED: 09/22/2026 08:15 PM ON MARKET: 1 days on market
$899,999
4 Beds3 Baths2,582 SqFt
Key Details
Property Type Single Family Home
Sub Type Single Family Residence
Listing Status Coming Soon
Purchase Type For Sale
Square Footage 2,582 sqft
Price per Sqft $348
Subdivision Inglewood Golf Club
MLS Listing ID 3597716
Bedrooms 4
Full Baths 2
Half Baths 1
HOA Y/N No
Year Built 1948
Annual Tax Amount $4,440
Lot Size 0.340 Acres
Acres 0.34
Lot Dimensions 80 X 200
Property Sub-Type Single Family Residence
Property Description
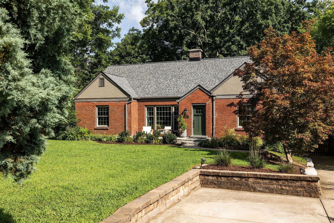
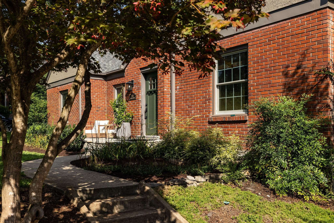
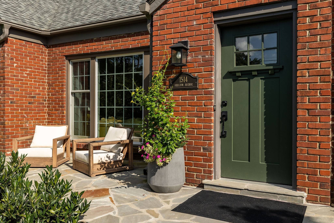
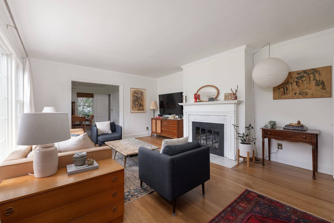
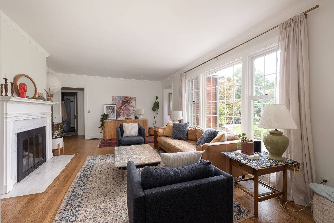
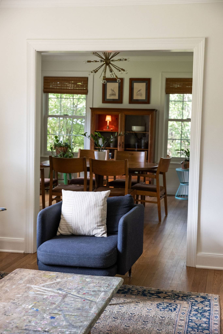
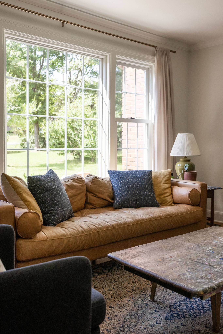
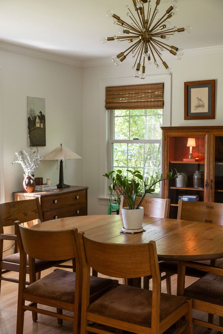
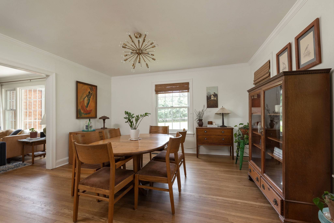
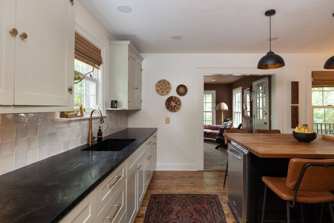
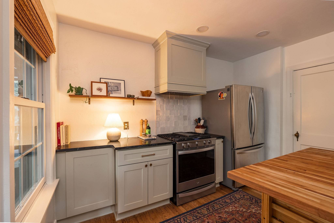
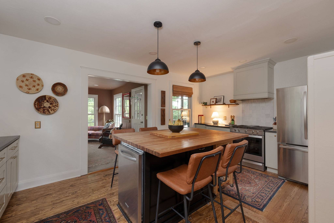
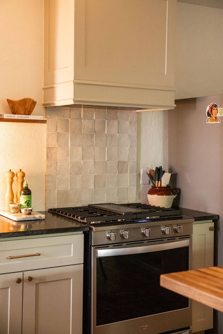
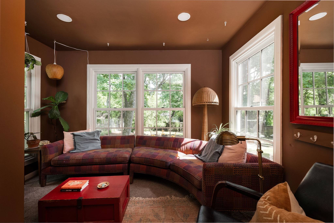
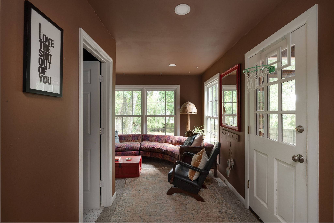
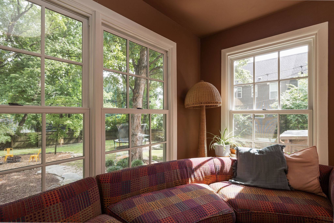
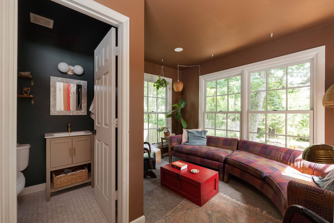
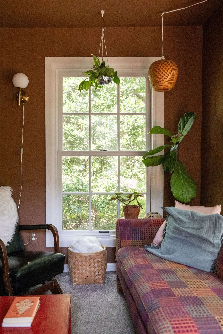
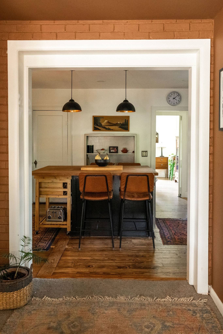
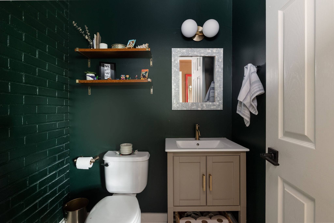
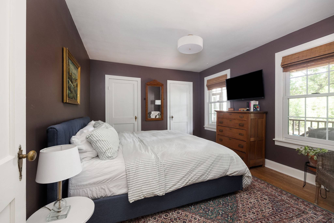
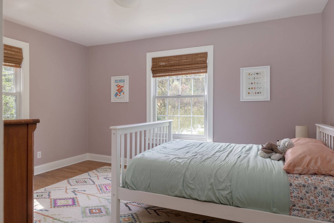
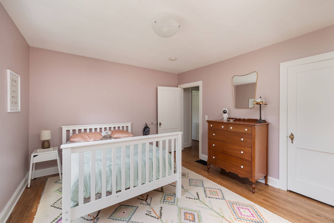
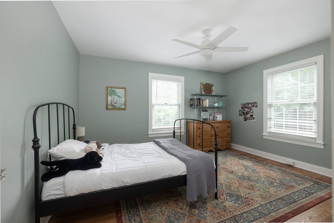
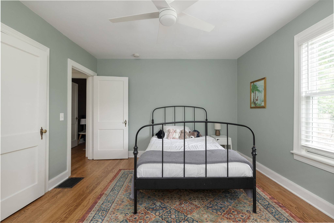
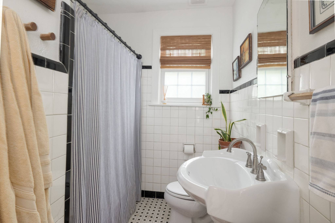
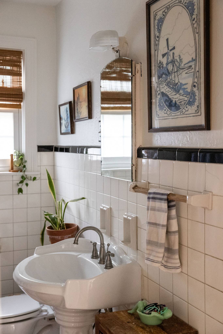
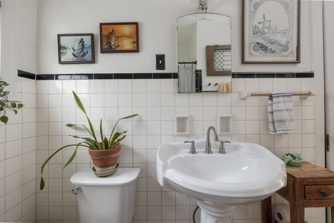
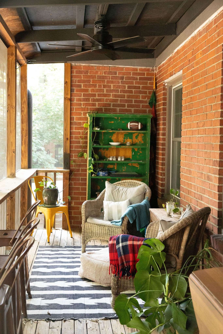
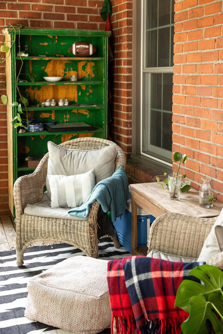
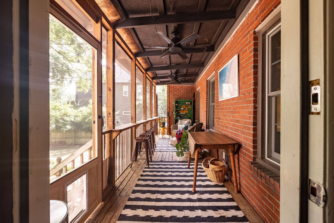
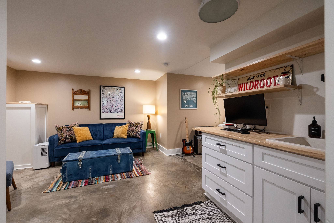
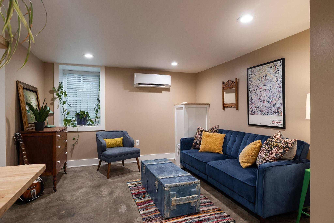
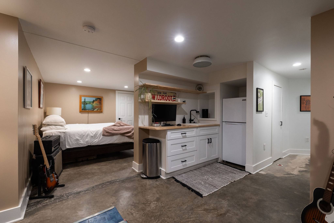
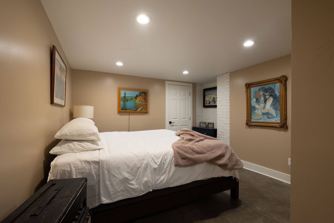
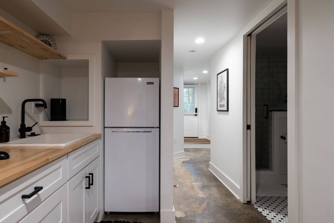
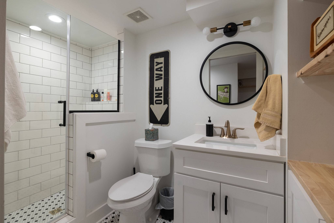
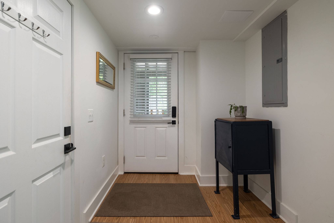
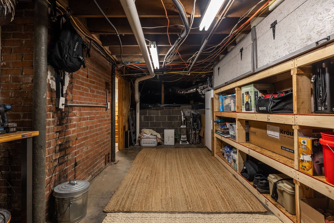
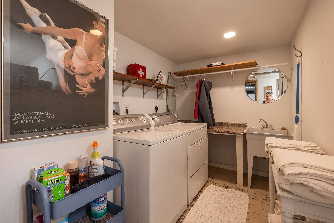
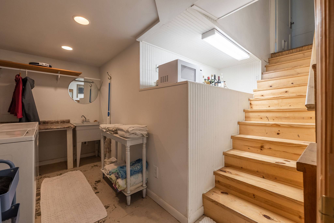
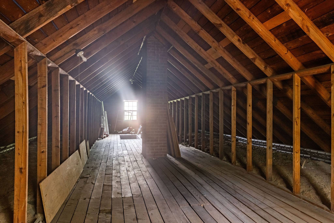
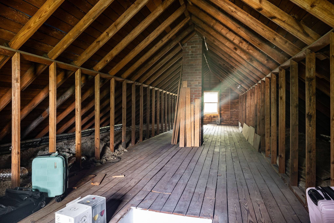
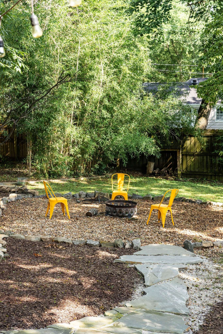
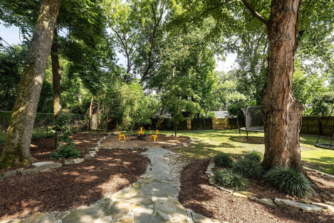
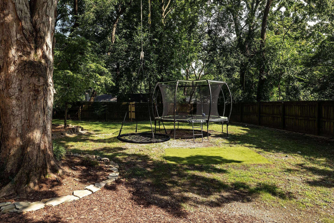
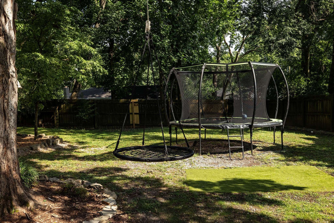
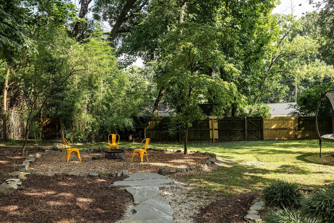
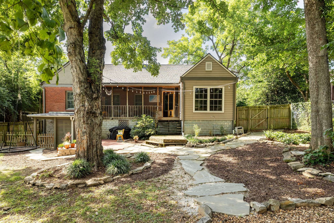
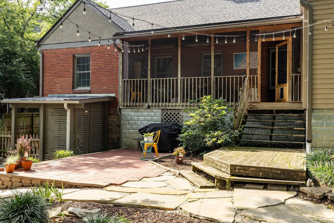
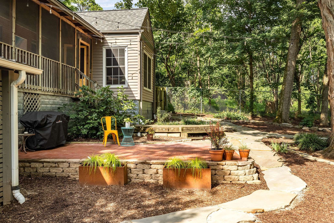
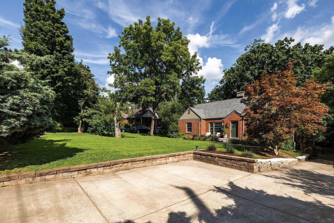
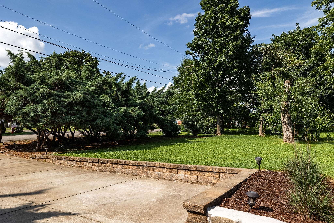
The Shelton has stories to tell. This beautifully maintained and renovated 1948 brick bungalow can spin a yarn. She's now ready for new owners to write the next chapter! Approaching the house, you can't help but notice the privacy, uniqueness and size of the lot (4/10 acre) with a double-width and extended concrete driveway and surrounding old-growth juniper bushes. The flagstone front patio compliments the sturdy exterior of the home and invites you inside to hang your things in the entryway closet! The practical layout of this home can be felt immediately. Newly refinished, original hardwood floors throughout the main level guide you through large, sun-filled rooms that naturally flow together and provide awesome living spaces. Three generously-sized bedrooms and primary bath function together on one side the house, while the ample living and formal dining rooms invite cozy hangs in front of the gas fireplace and friendly gatherings around the dinner table. Continue through the swinging door of the butler's pantry into the recently renovated kitchen. An enormous cherry butcher block island serves as the focal point in a room with several highlights: new lower cabinets with plenty of storage, elegant soapstone countertops, black granite sink, and high end appliances including a vented range hood. As a host, there's no doubt that your guests will all be in here, offering to help, while you finish cooking dinner. The kitchen opens to a window-full sunroom featuring a convenient 1/2 bath and overlooks the spacious, mature, fully fenced backyard. Open the connected backdoor to your huge screened-in porch. The backyard attractions include a newer, elevated paver patio, robust flagstone pathways, a splendid Sugar Maple and giant Hickory's, a fire pit and space to grow. The lower level walk-out basement, well it must be seen to be believed. See attached doc for home improvements which include new roof (2024), Andersen windows (2018), Leafguard gutter (2018) and more.

Based on information submitted to the MLS GRID as of 09/23/2026. All data is obtained from various sources and may not have been verified by broker or MLS GRID. Supplied Open House Information is subject to change without notice. All information should be independently reviewed and verified for accuracy. Properties may or may not be listed by the office/agent presenting the information.
Digital Millennium Copyright Act – DMCA Notice
IDX information is provided exclusively for consumers’ personal non-commercial use, it may not be used for any purpose other than to identify prospective properties consumers may be interested in purchasing, the data is deemed reliable but is not guaranteed by MLS GRID, the use of the MLS GRID Data may be subject to an end user license agreement prescribed by the Member Participant’s applicable MLS if any and as amended from time to time. MLS GRID may, at its discretion, require use of other disclaimers as necessary to protect Member Participant, and/or their MLS from liability. Data last updated: 09/23/2026 00:58.