










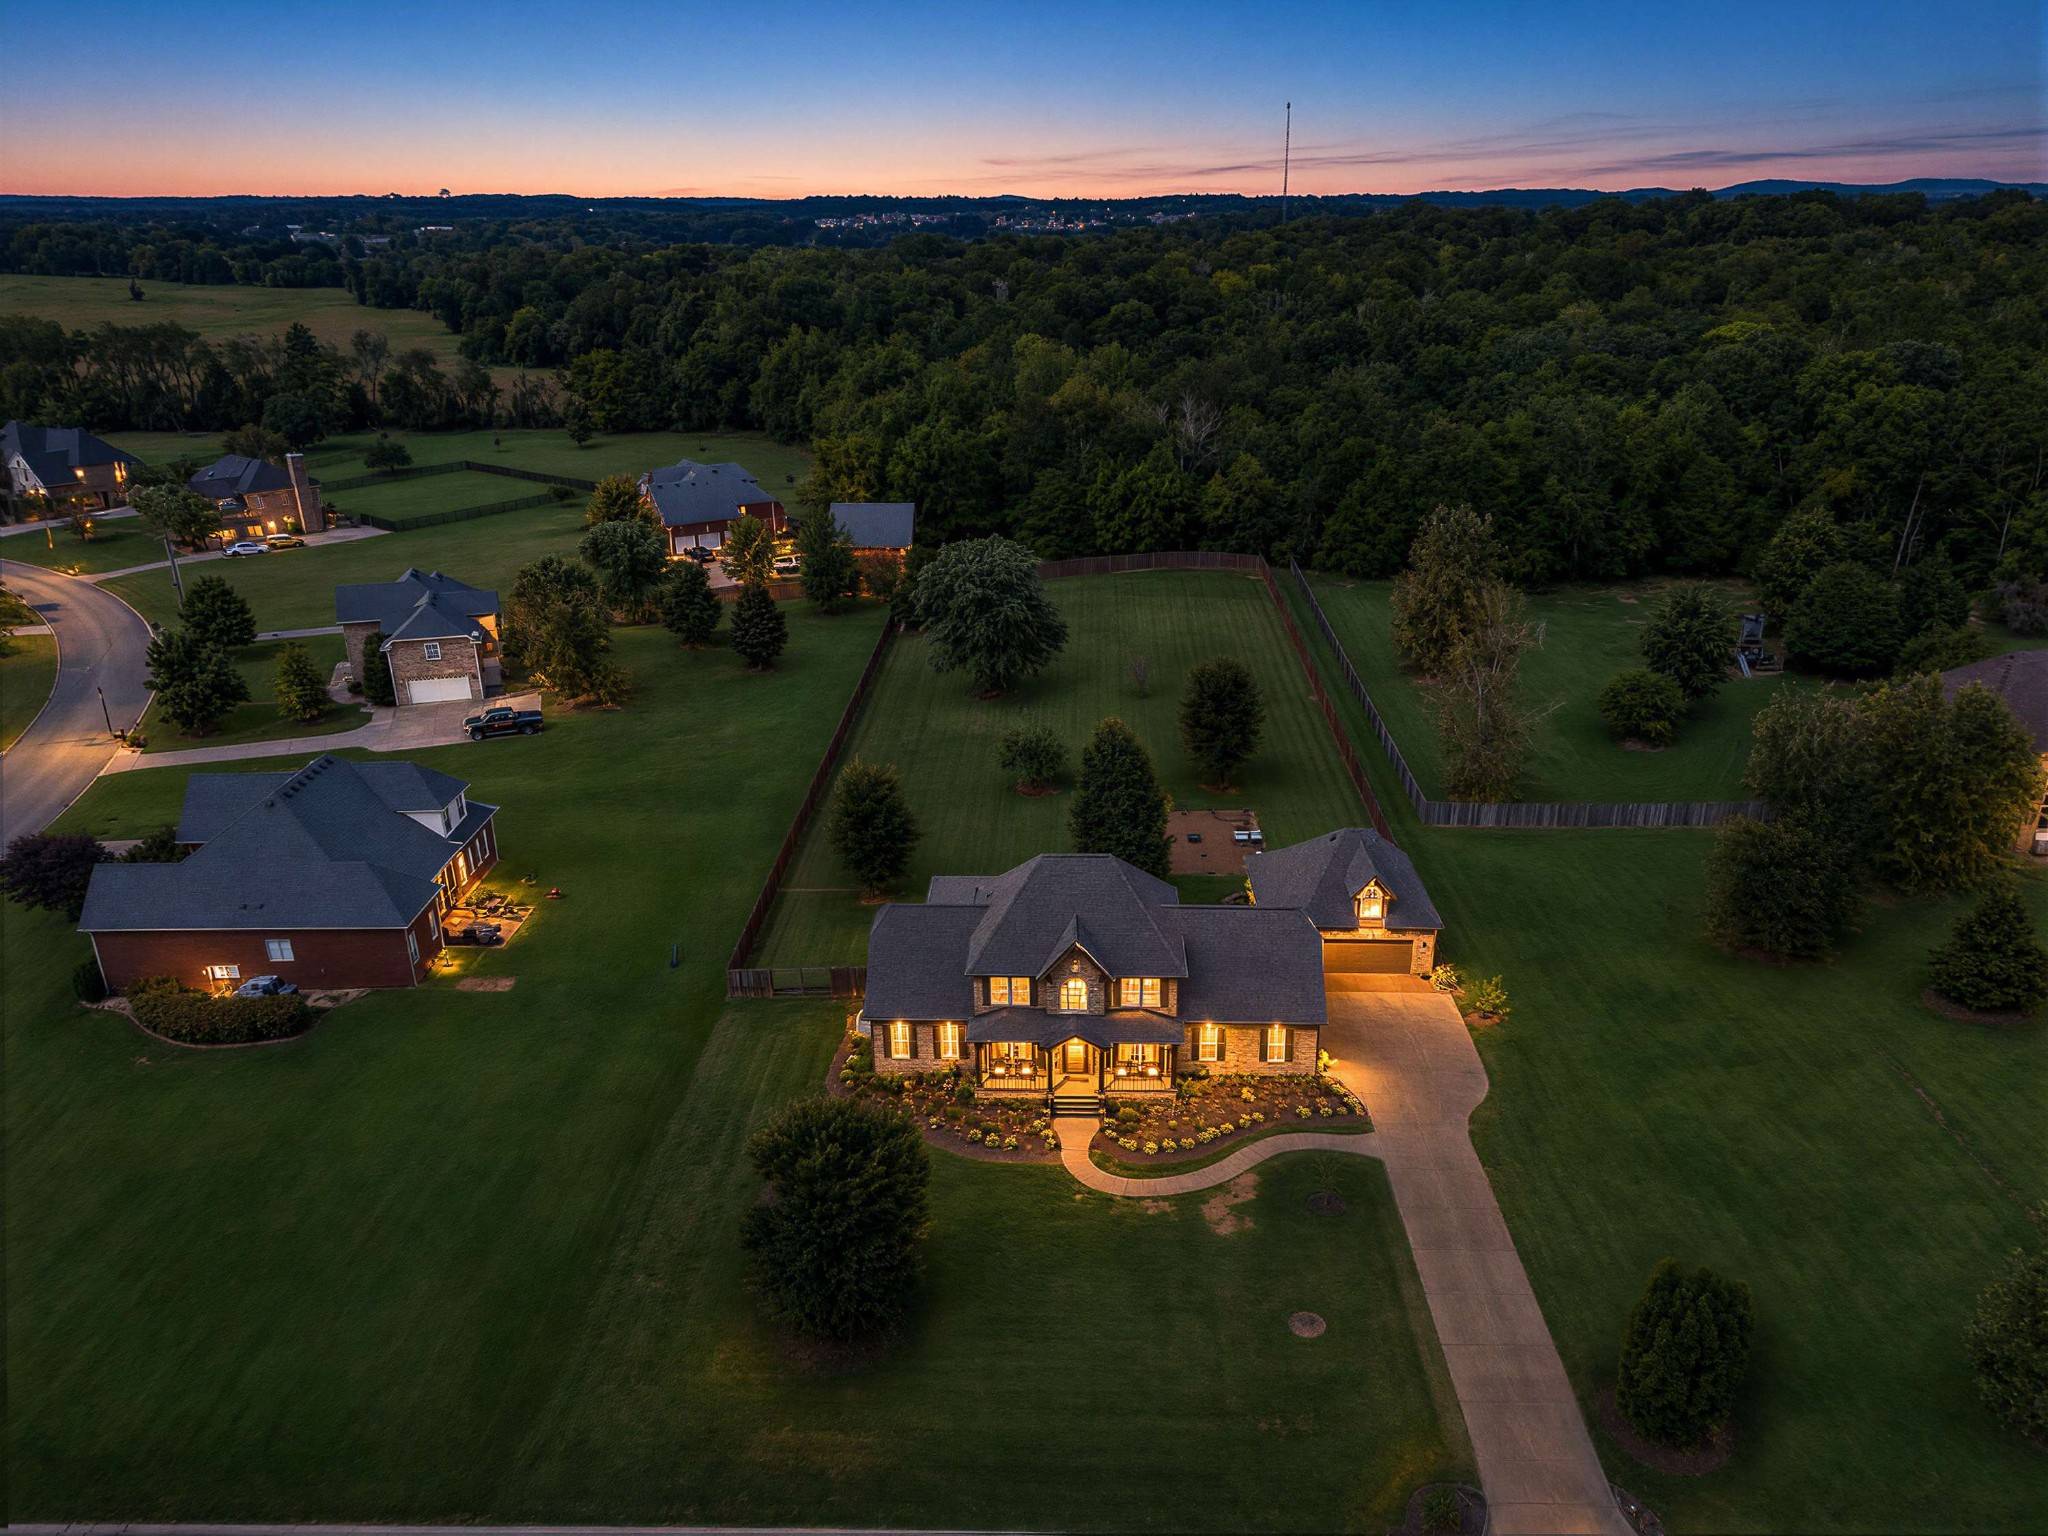
728 Furman Dr Murfreesboro, TN 37129 Open Sun 2PM-4PM
UPDATED: 09/28/2026 01:27 PM ON MARKET: 3 days on market
$874,900
4 Beds4 Baths2,912 SqFt
Key Details
Property Type Single Family Home
Sub Type Single Family Residence
Listing Status Active
Purchase Type For Sale
Square Footage 2,912 sqft
Price per Sqft $300
Subdivision Harvest Grove Sec 4
MLS Listing ID 3597913
Bedrooms 4
Full Baths 3
Half Baths 1
HOA Fees $170/ann
HOA Y/N Yes
Year Built 2007
Annual Tax Amount $2,347
Lot Size 1.300 Acres
Acres 1.3
Property Sub-Type Single Family Residence
Property Description
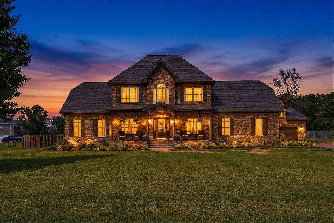
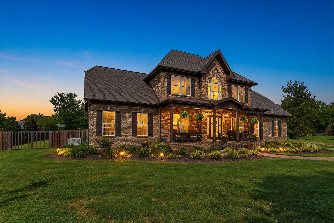
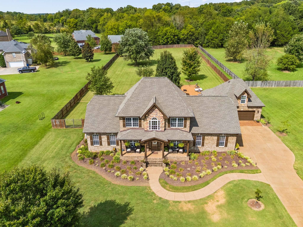
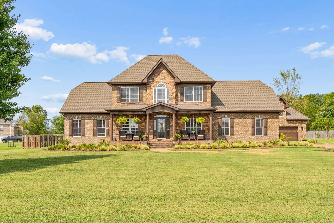
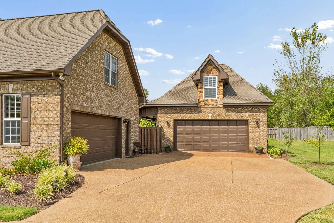
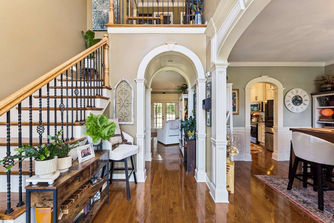
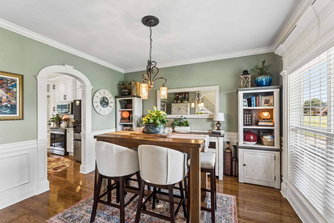
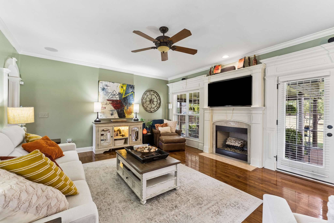
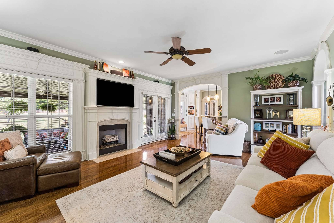
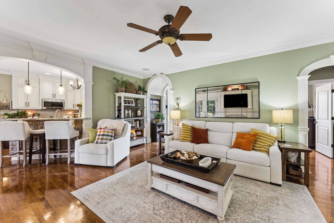
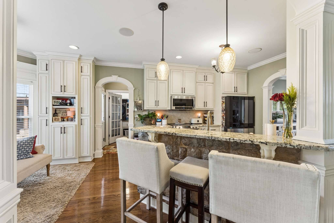
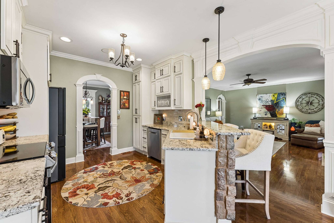
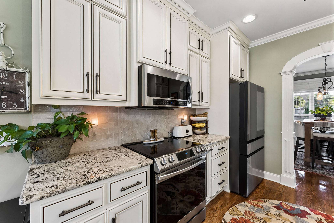
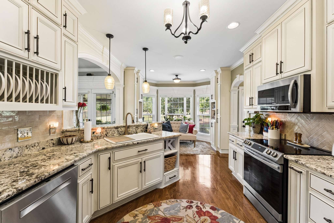
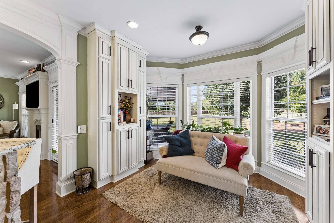
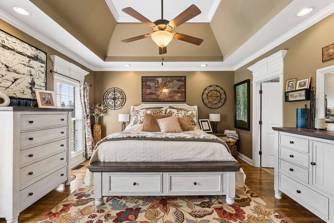
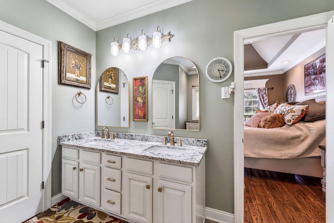
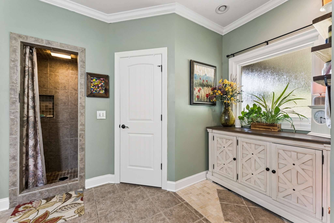
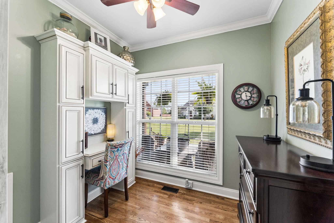
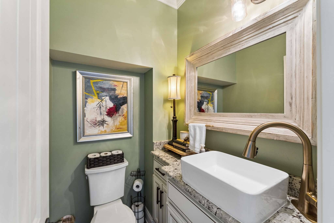
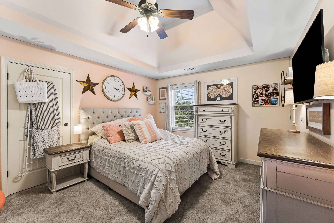
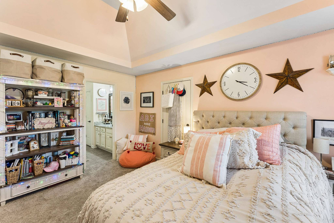
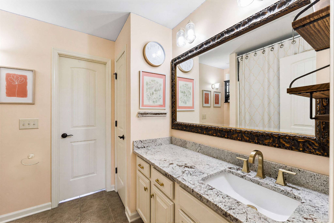
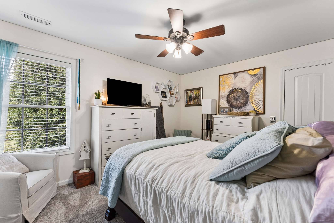
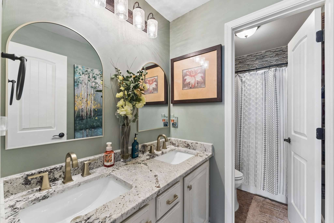
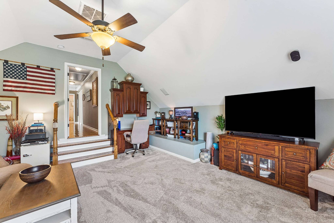
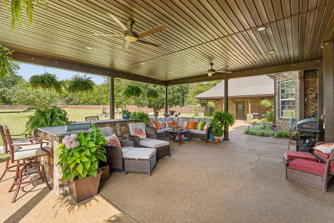
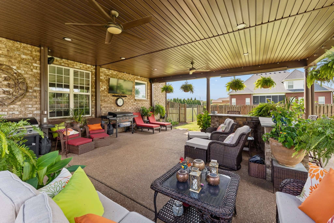
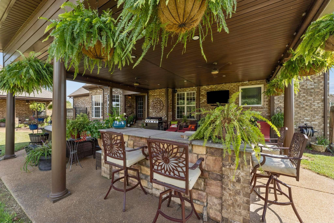
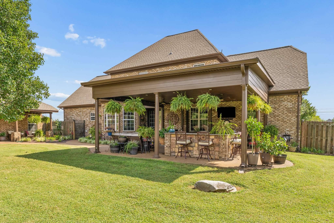
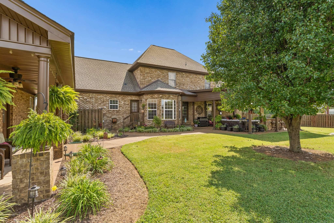
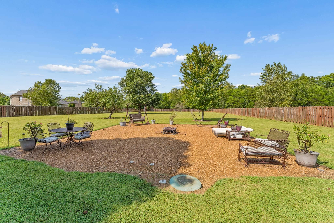
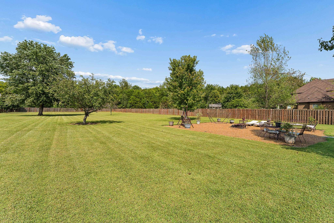
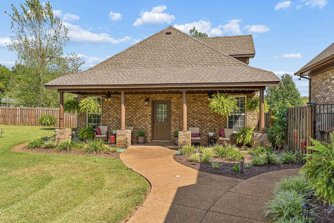
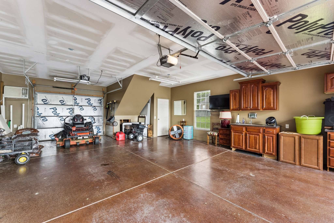
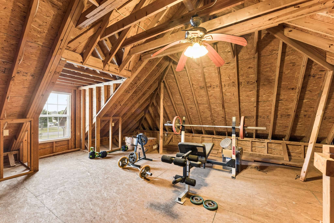
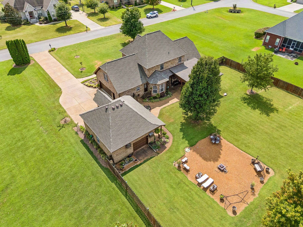
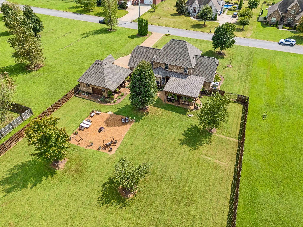
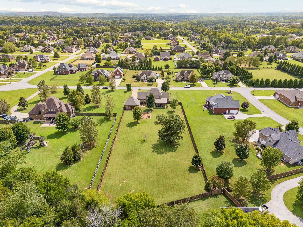
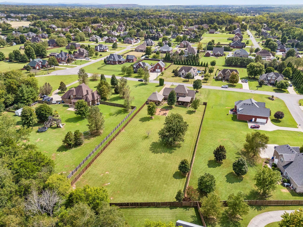
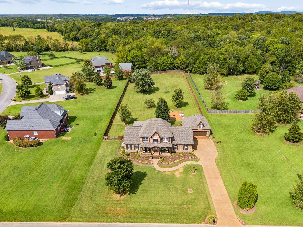
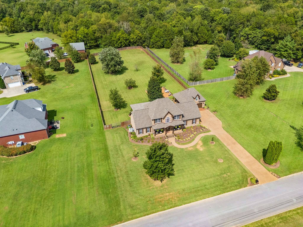
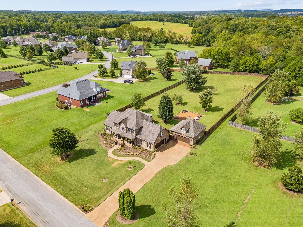
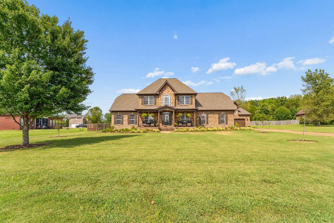
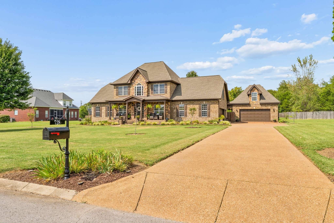
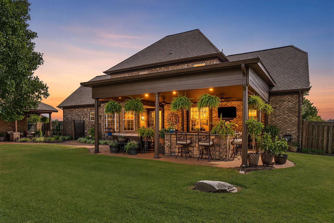
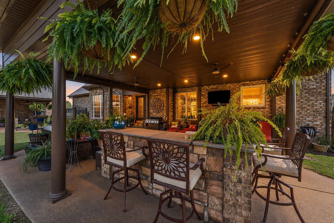
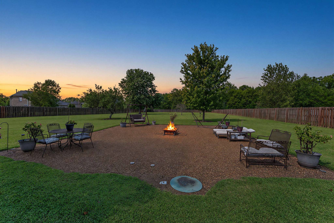
Experience refined Tennessee living in this stunning stone and brick home, beautifully set on 1.3 acres with mature trees, extensive landscaping, and a fenced backyard in Murfreesboro! Hardwood flooring, arched doorways, freshly painted custom trim, and thoughtful upgrades add character throughout. The living room features a gas fireplace with updated tile surround and surround-sound wiring, while the kitchen impresses with granite counters, custom cabinetry, built-in pantry, farmhouse sink, stainless appliances, breakfast bar, and dimmable recessed lighting. Formal dining, breakfast room, and a main-level office with custom built-in desk provide exceptional versatility. The main-level primary retreat features new hardwood, tray ceiling, two walk-in closets, and an updated bath with double vanities and custom tile shower. Upstairs offers a second suite with private bath and oversized walk-in closet, two additional bedrooms with walk-in closets, updated hall bath, and spacious bonus/media room. Four attic/storage areas - including a floored and drywalled walk-in attic - provide outstanding storage. Outside, enjoy an expansive covered patio with recessed lighting, fans, and matching stone/brick bar, plus a pea-gravel recreation area and multiple gated access points. The incredible 2-story detached brick garage offers front and rear garage doors, heat/air units on both levels, water and sink, a finished first floor, fully floored second level, and covered patio access. Finish the upper level for even more possibilities, including potential in-law quarters. Additional highlights include an attached 2-car garage, tinted/alarmed windows and doors, 2024 roofs on the home and detached garage, newer HVAC units, encapsulated crawlspace, low HOA fees, NO CITY TAXES, Wilson/Siegel schools, and convenient I-840 access. Schedule your private tour today!

Based on information submitted to the MLS GRID as of 09/28/2026. All data is obtained from various sources and may not have been verified by broker or MLS GRID. Supplied Open House Information is subject to change without notice. All information should be independently reviewed and verified for accuracy. Properties may or may not be listed by the office/agent presenting the information.
Digital Millennium Copyright Act – DMCA Notice
IDX information is provided exclusively for consumers’ personal non-commercial use, it may not be used for any purpose other than to identify prospective properties consumers may be interested in purchasing, the data is deemed reliable but is not guaranteed by MLS GRID, the use of the MLS GRID Data may be subject to an end user license agreement prescribed by the Member Participant’s applicable MLS if any and as amended from time to time. MLS GRID may, at its discretion, require use of other disclaimers as necessary to protect Member Participant, and/or their MLS from liability. Data last updated: 09/28/2026 14:30.