






















2976 Kingston Cir #S Mount Juliet, TN 37122 Open Sun 1PM-3PM
UPDATED: 10/02/2026 08:50 PM ON MARKET: 2 days on market
$750,000
3 Beds4 Baths3,570 SqFt
Key Details
Property Type Single Family Home
Sub Type Single Family Residence
Listing Status Active
Purchase Type For Sale
Square Footage 3,570 sqft
Price per Sqft $210
Subdivision Providence Ph A2 Sec 2
MLS Listing ID 3603961
Bedrooms 3
Full Baths 2
Half Baths 2
HOA Fees $217/mo
HOA Y/N Yes
Year Built 2007
Annual Tax Amount $2,992
Lot Size 7,405 Sqft
Acres 0.17
Lot Dimensions 45 X 131.27 IRR
Property Sub-Type Single Family Residence
Property Description
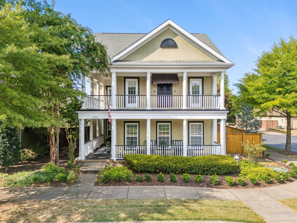
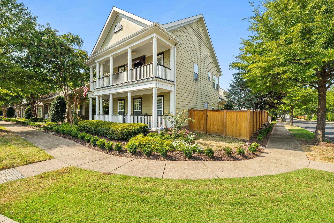
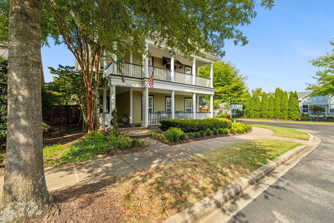
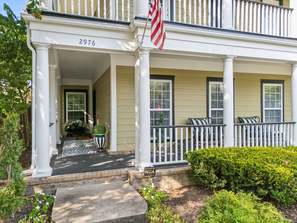
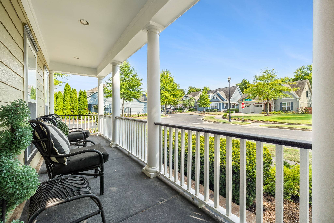
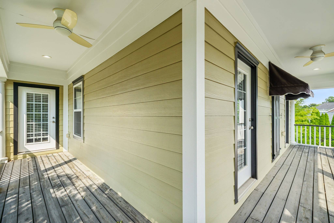
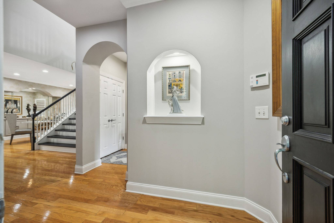
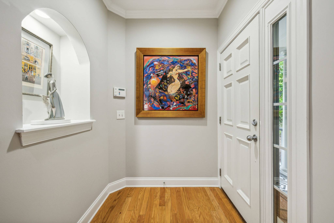
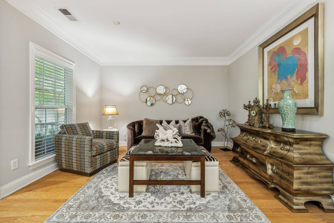
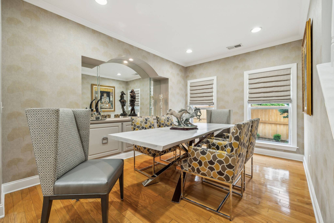
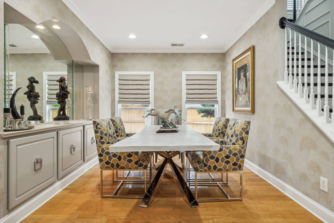
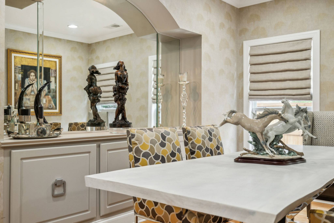
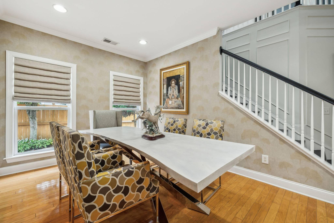
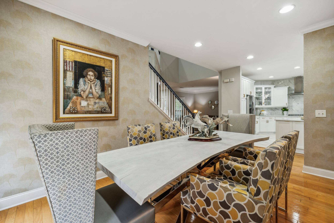
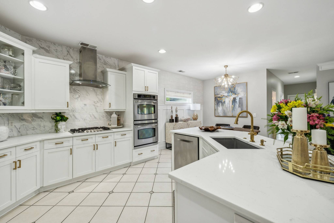
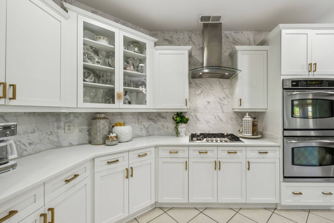
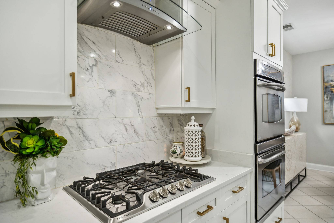
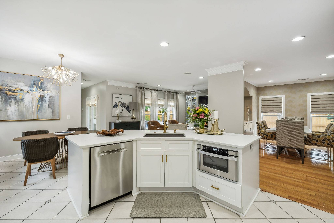
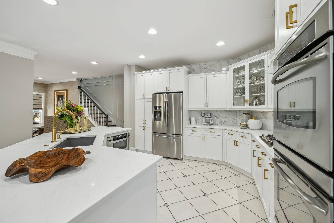
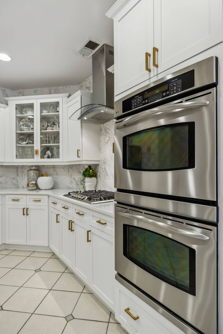
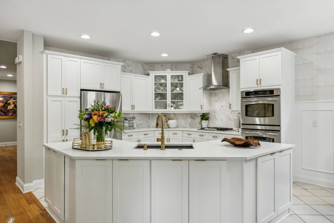
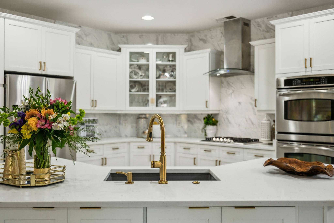
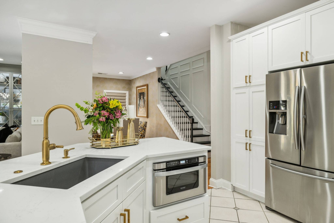
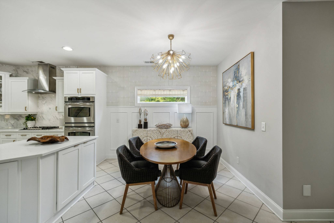
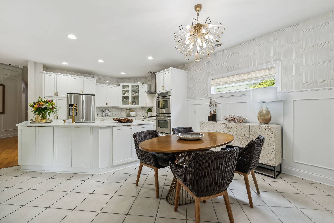
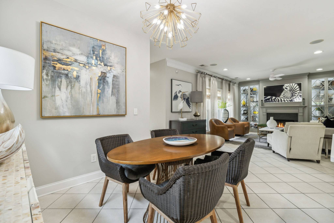
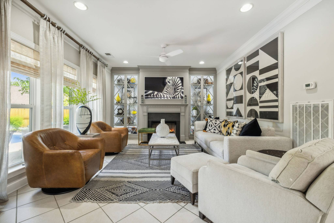
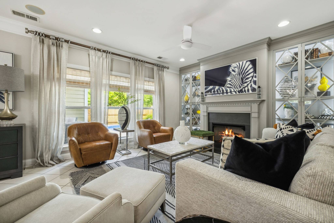
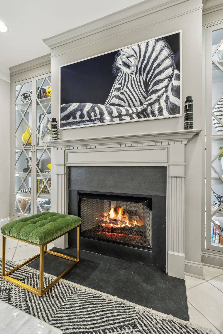
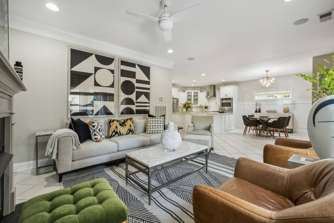
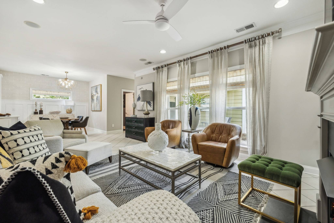
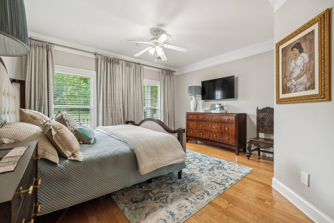
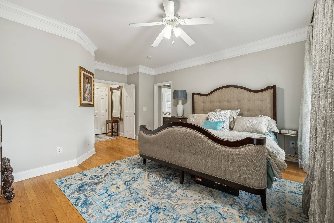
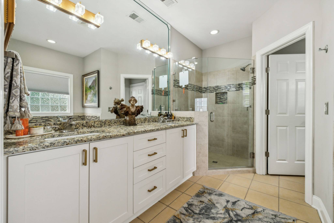
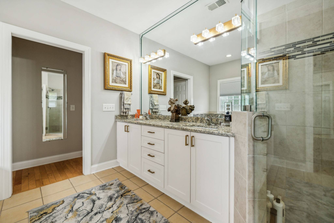
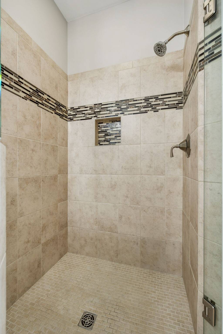
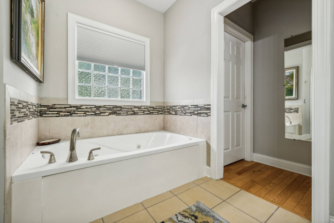
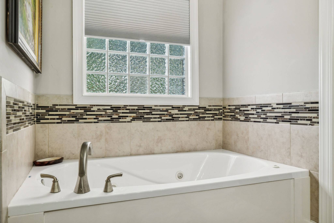
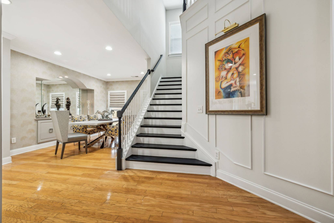
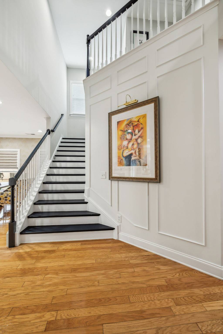
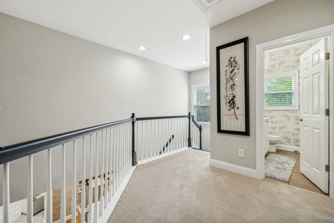
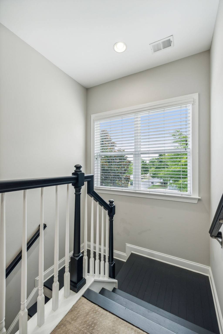
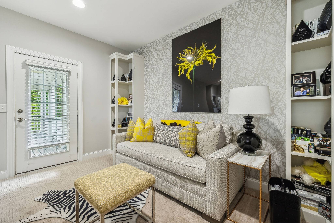
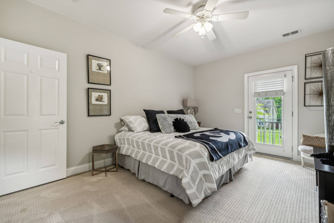
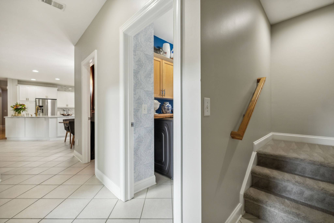
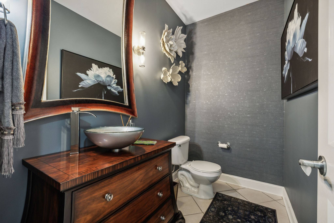
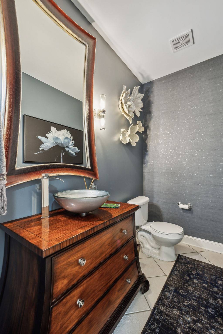
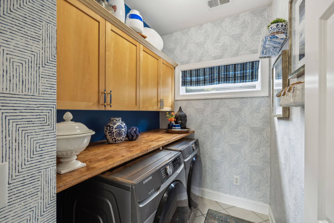
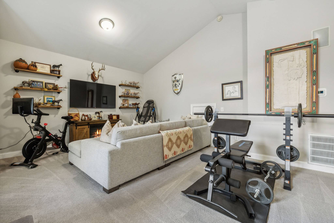
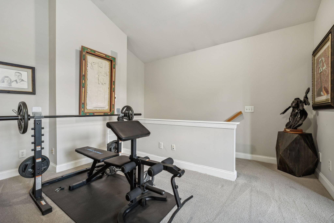
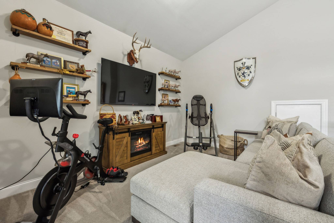
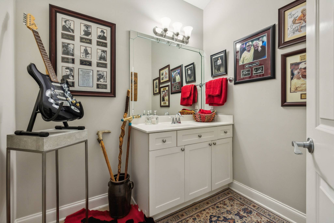
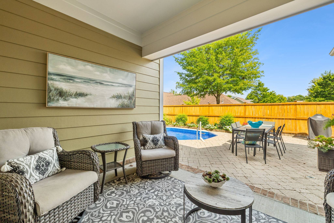
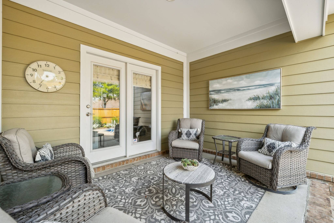
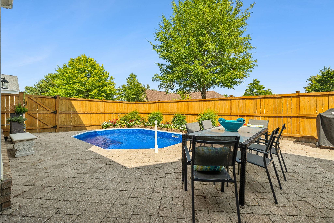
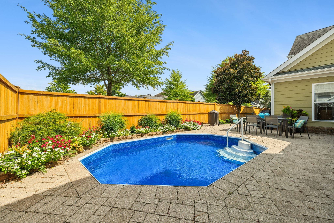
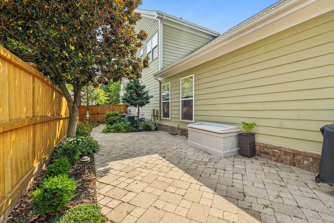
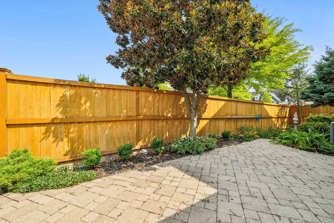
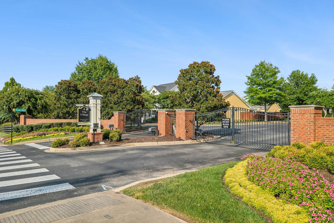
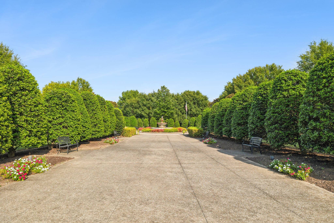
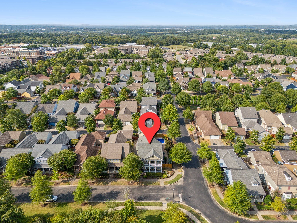
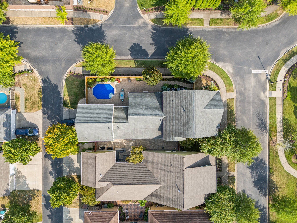
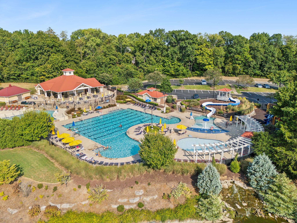
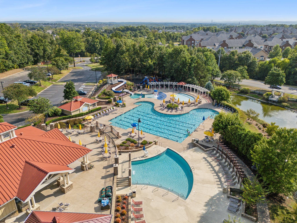
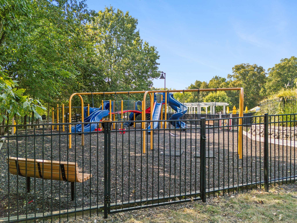
Absolutely stunning Charleston-style home in the highly coveted gated community of The Villages at Providence. Meticulously maintained and extensively renovated, this beautiful corner-lot home blends classic Southern charm with thoughtfully curated modern luxury. Wraparound porches, balconies, HOA-maintained landscaping, hardwood floors, custom trim, designer wallpaper, built-ins, transom windows, and elegant lighting showcase the attention to detail throughout. A welcoming foyer opens to flexible formal living and dining spaces before flowing into the heart of the home. The open kitchen features custom cabinetry, quartz countertops, designer backsplash, large island with farmhouse-style sink, gas cooktop, double ovens, microwave drawer, and vented hood. The adjoining gathering room offers lighted built-ins, a gas fireplace, and views of the private courtyard and pool, while a charming breakfast area adds another inviting gathering space. The main-level owner's retreat includes hardwoods, custom trim, an expanded walk-in closet, dual vanities, jetted tub, and tiled walk-in shower. Upstairs offers two spacious bedrooms with balcony access, an office/loft with built-ins, plus multiple bonus spaces, including an enormous in-law's suite with a private half bath and generous storage. Outside, enjoy a covered patio, lush landscaping, privacy fencing, and a sparkling saltwater pool with new liner, motor, and salt cell. Additional features include whole-house central vacuum, water softener, oversized rear-entry garage, and custom window treatments. A walking trail across the street leads to community pools, clubhouse, and gated playground. Conveniently located near Providence shopping, dining, and I-40, this exceptional home offers luxury, character, and easy living in one of Mt. Juliet's most inviting communities.

Based on information submitted to the MLS GRID as of 10/03/2026. All data is obtained from various sources and may not have been verified by broker or MLS GRID. Supplied Open House Information is subject to change without notice. All information should be independently reviewed and verified for accuracy. Properties may or may not be listed by the office/agent presenting the information.
Digital Millennium Copyright Act – DMCA Notice
IDX information is provided exclusively for consumers’ personal non-commercial use, it may not be used for any purpose other than to identify prospective properties consumers may be interested in purchasing, the data is deemed reliable but is not guaranteed by MLS GRID, the use of the MLS GRID Data may be subject to an end user license agreement prescribed by the Member Participant’s applicable MLS if any and as amended from time to time. MLS GRID may, at its discretion, require use of other disclaimers as necessary to protect Member Participant, and/or their MLS from liability. Data last updated: 10/03/2026 19:06.