














103 Bentree Dr Hendersonville, TN 37075 Open Sun 2PM-4PM
UPDATED: 10/03/2026 03:58 PM ON MARKET: 1 days on market
$525,000
3 Beds3 Baths2,522 SqFt
Key Details
Property Type Single Family Home
Sub Type Single Family Residence
Listing Status Active
Purchase Type For Sale
Square Footage 2,522 sqft
Price per Sqft $208
Subdivision Bent Tree
MLS Listing ID 3611116
Bedrooms 3
Full Baths 2
Half Baths 1
HOA Fees $48/mo
HOA Y/N Yes
Year Built 1990
Annual Tax Amount $2,693
Lot Size 10,018 Sqft
Acres 0.23
Lot Dimensions 80 X 120
Property Sub-Type Single Family Residence
Property Description
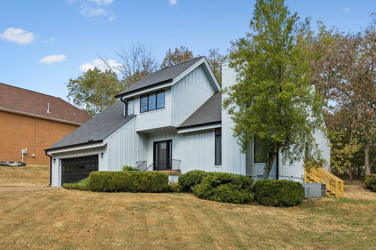
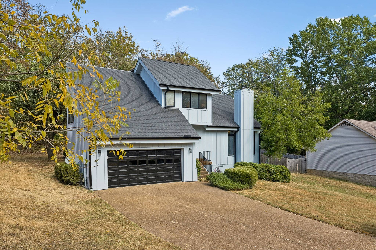
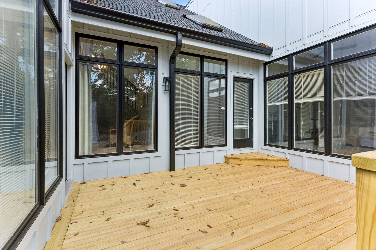
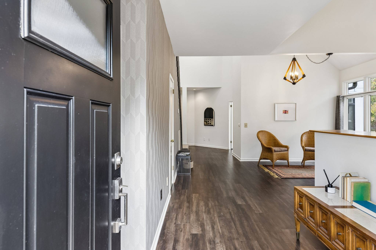
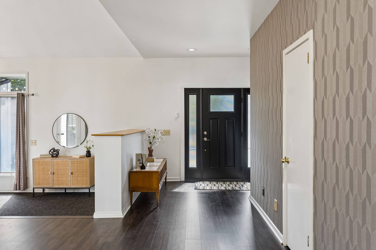
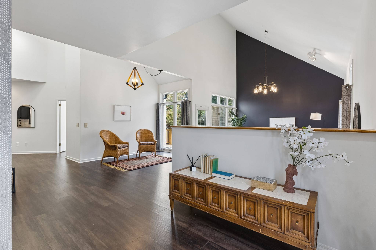
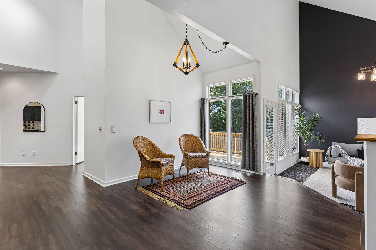
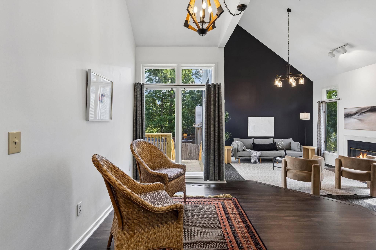
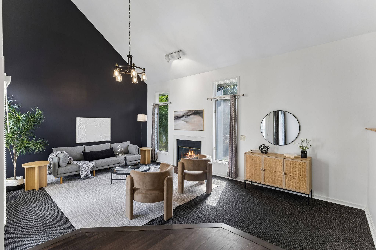
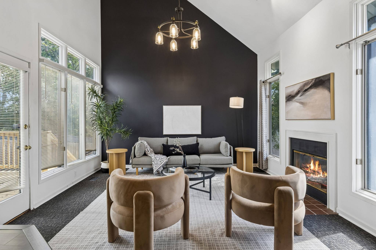
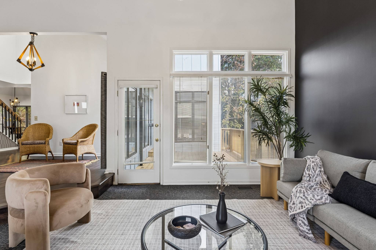
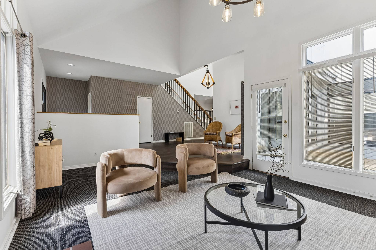
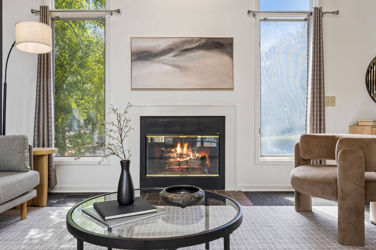
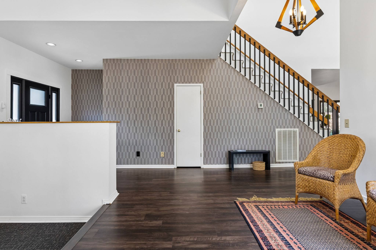
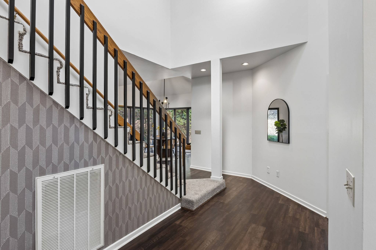
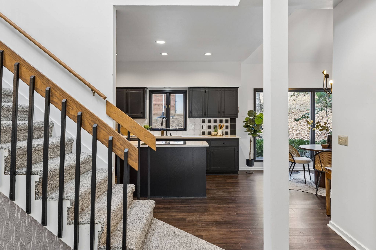
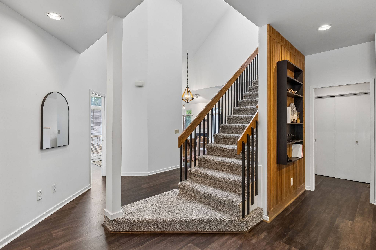
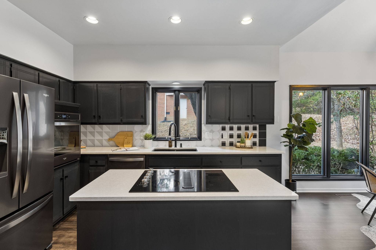
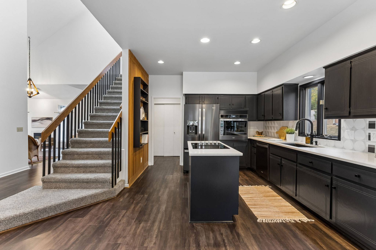
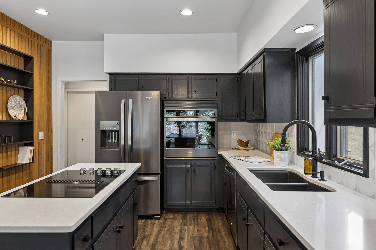
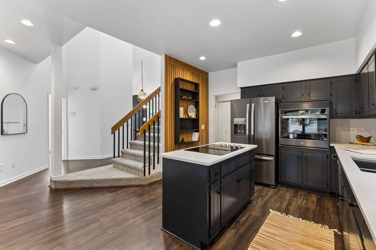
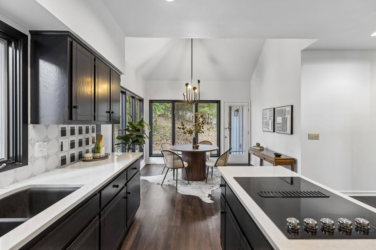
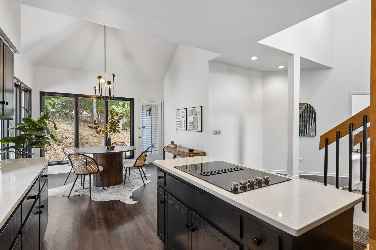
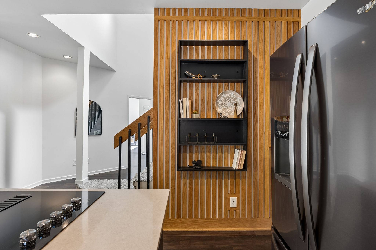
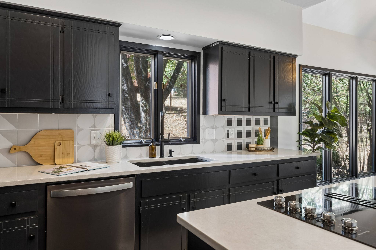
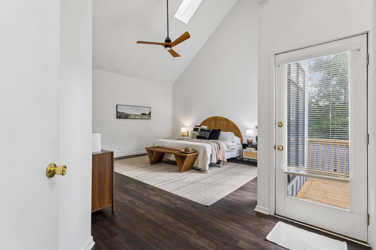
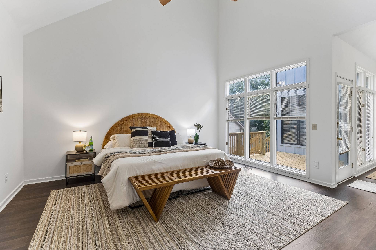
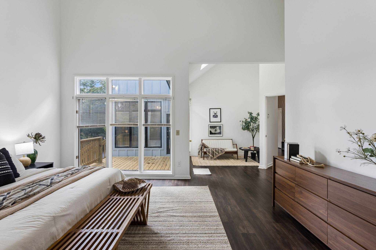
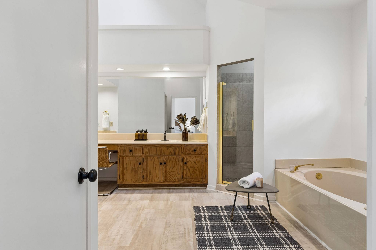
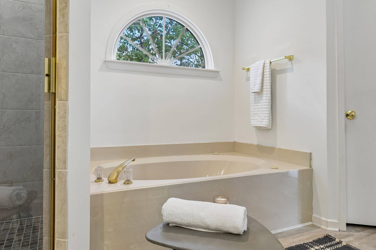
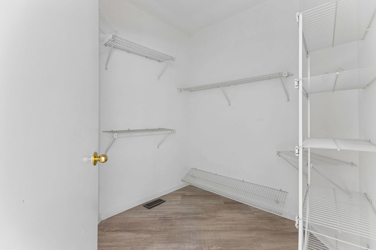
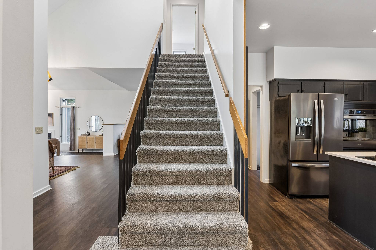
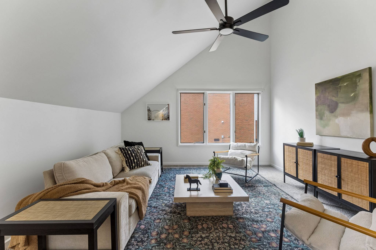
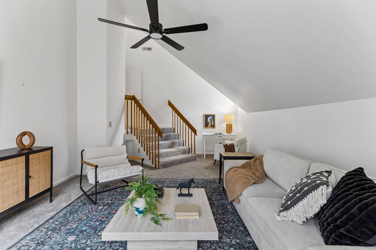
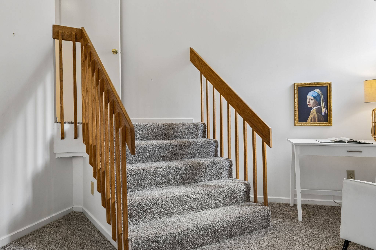
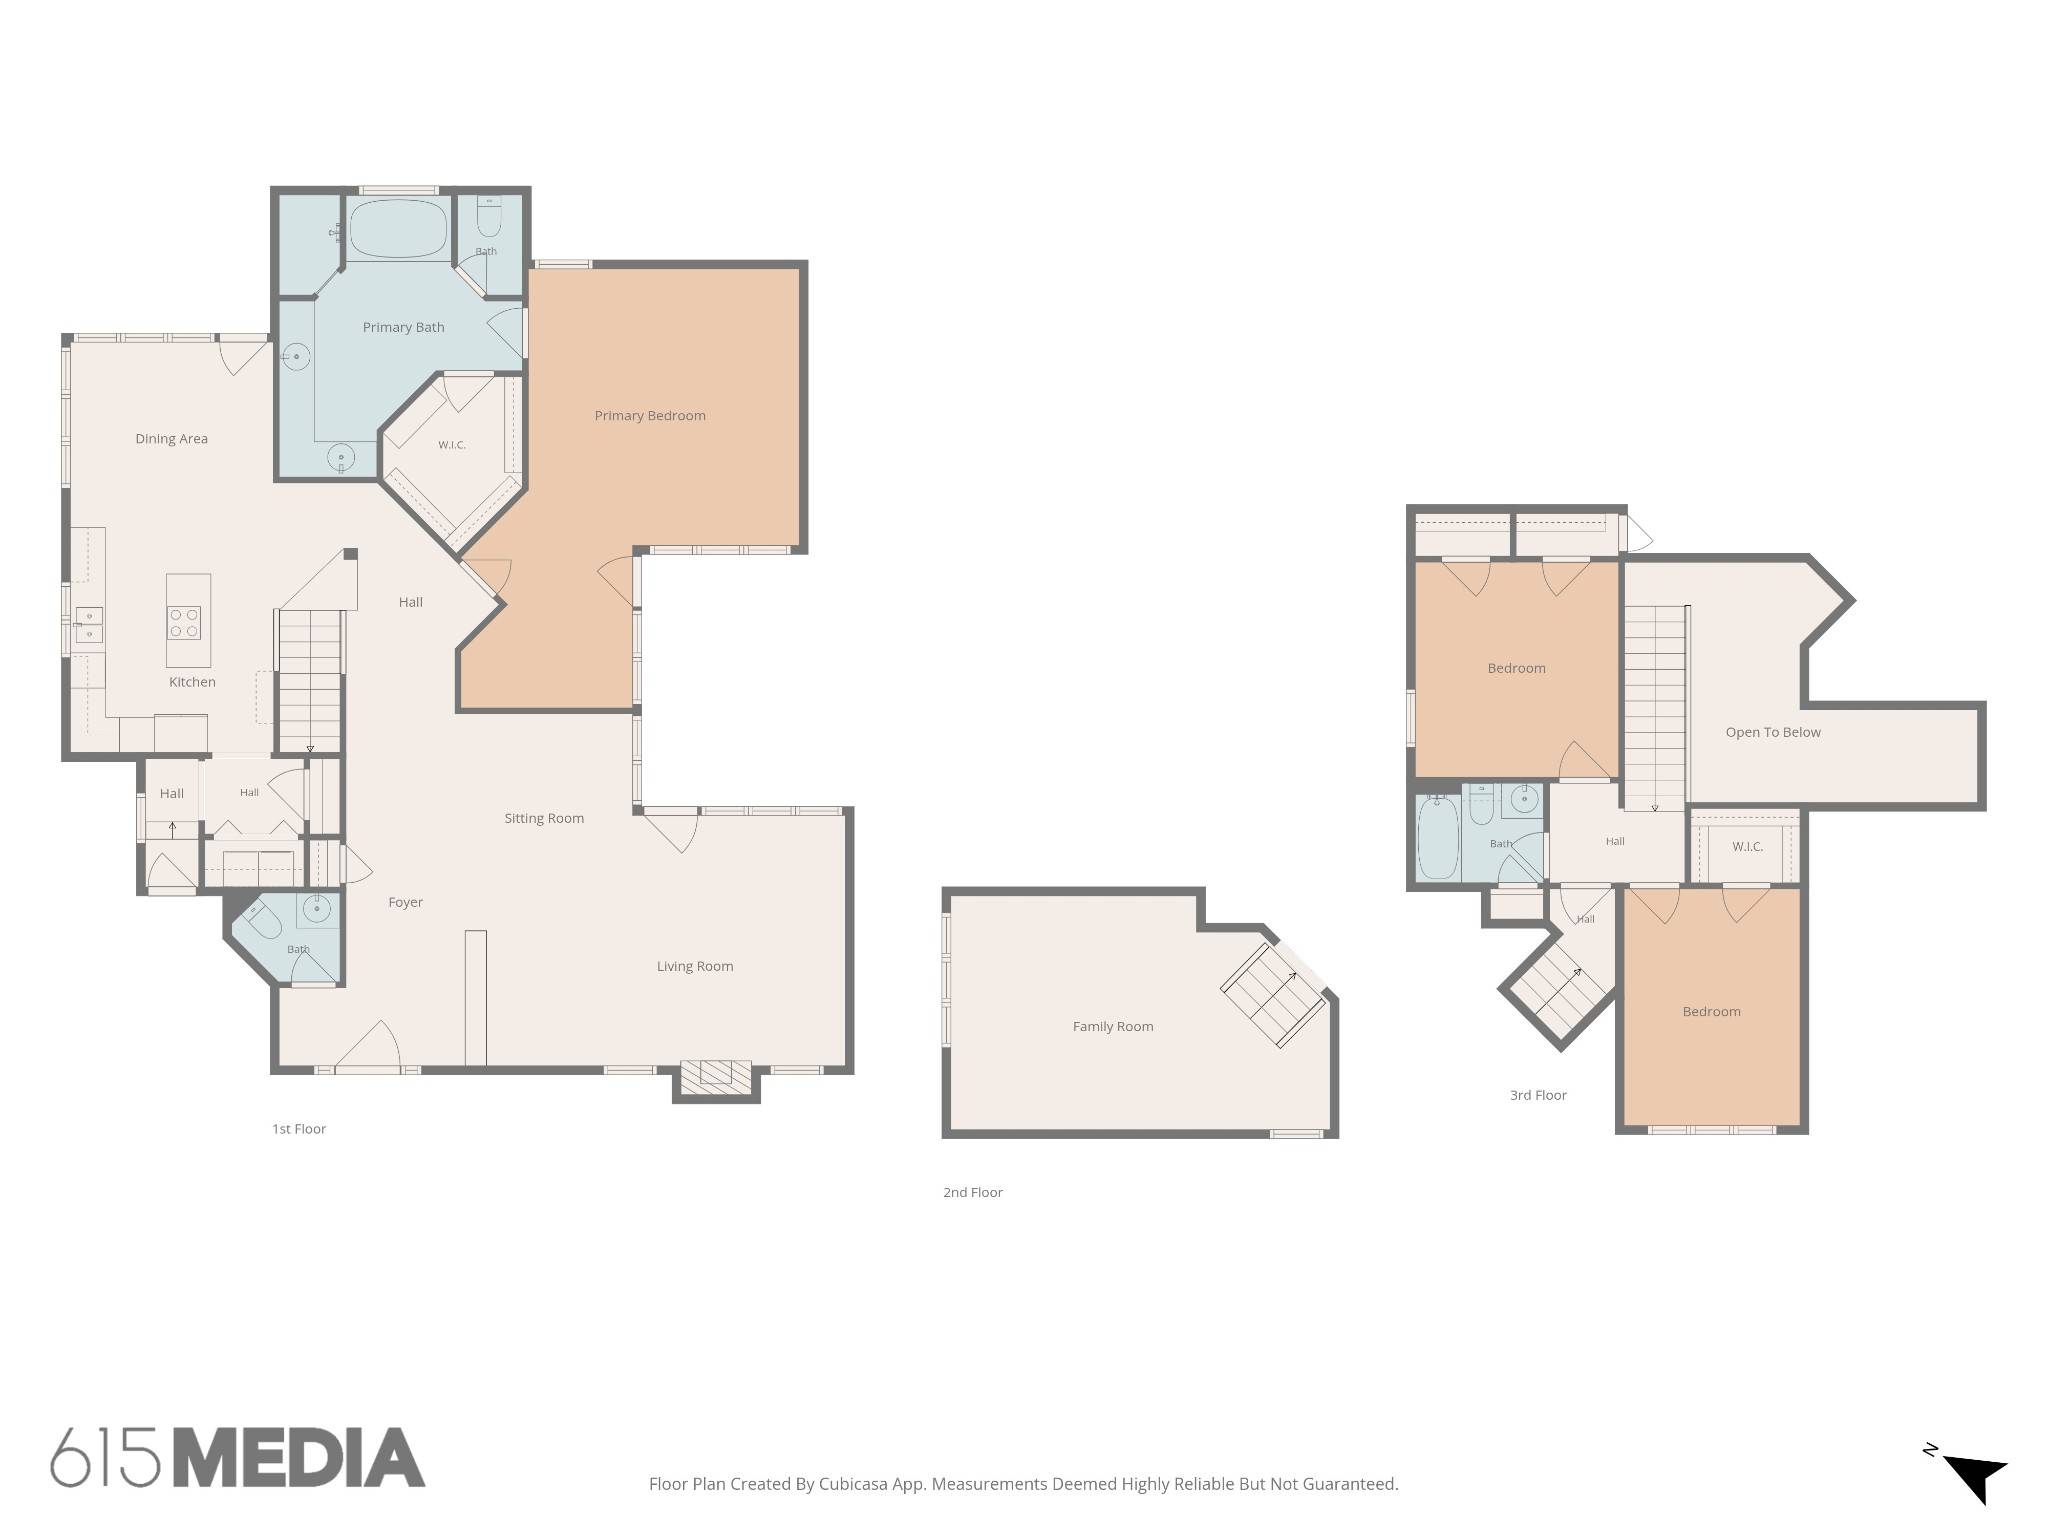
Architecture takes the lead in this contemporary home, where vaulted and angled ceilings, varied rooflines, expansive glass & open sight lines give the home a character all its own. Rather than a conventional open floor plan, the interior is a collection of connected spaces defined by changes in ceiling height, geometry & materials. The dramatic great room rises to a vaulted ceiling, with a tall black accent wall following the roofline creating a striking vertical element. A fireplace flanked by tall, narrow windows anchors another wall, while expansive windows & glass doors bring in natural light creating a strong visual connection to the wooded setting. Warm natural wood and black accents repeat throughout. A dedicated powder room near the main living area makes a statement with its dark vanity & bold patterned wall treatment. The open staircase pairs natural wood rails & posts with dark vertical balusters, complemented by a distinctive vertical-slat feature with integrated shelving. The window-wrapped dining area has a sunroom-like feel, bringing in natural light & views of the wooded setting. The kitchen features dark cabinetry, a large island with cooktop, stainless appliances & a geometric multi-tone tile backsplash. The exceptionally large main-level primary suite features a vaulted ceiling, reading/office nook, abundant windows & direct outdoor access, along with an oversized bath & generous walk-in closet. Upstairs, the sunken bonus/flex room is a standout feature—a substantial second living space set down from the stair landing, with a dramatic vaulted/sloping ceiling, broad window grouping & enough scale for multiple furniture zones, media, office or recreation space.
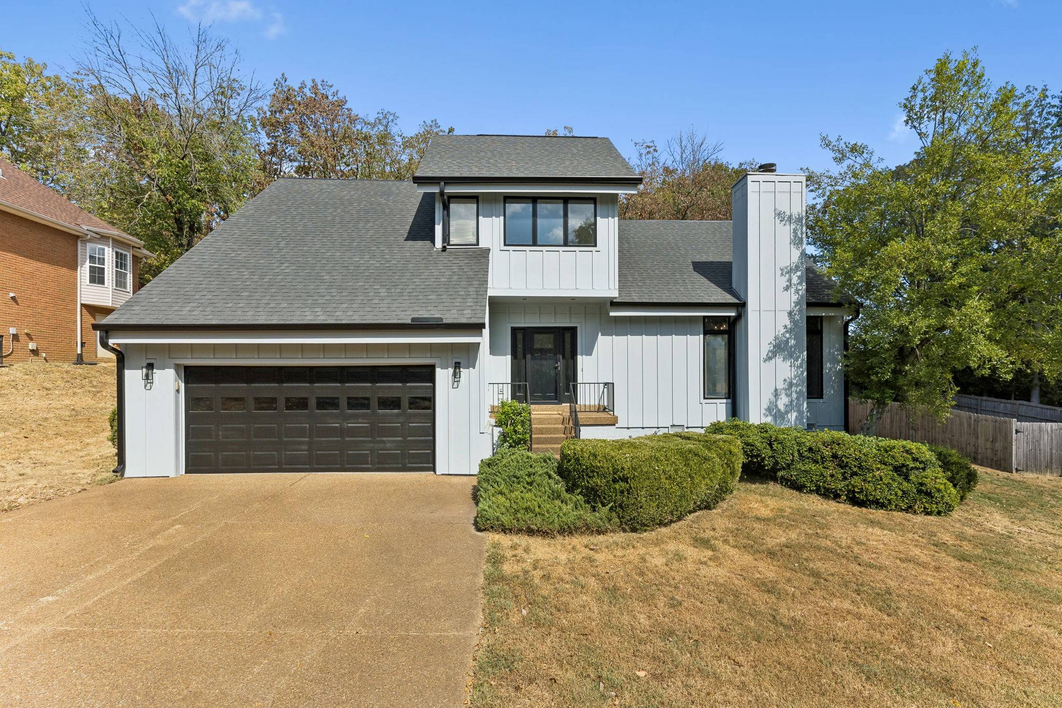
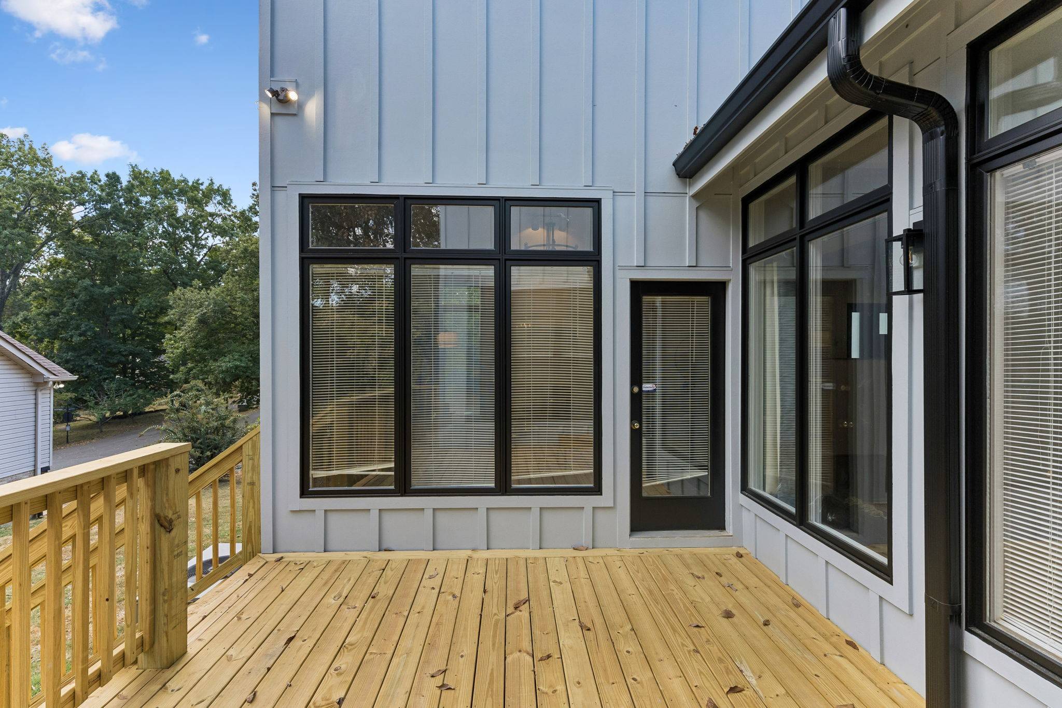
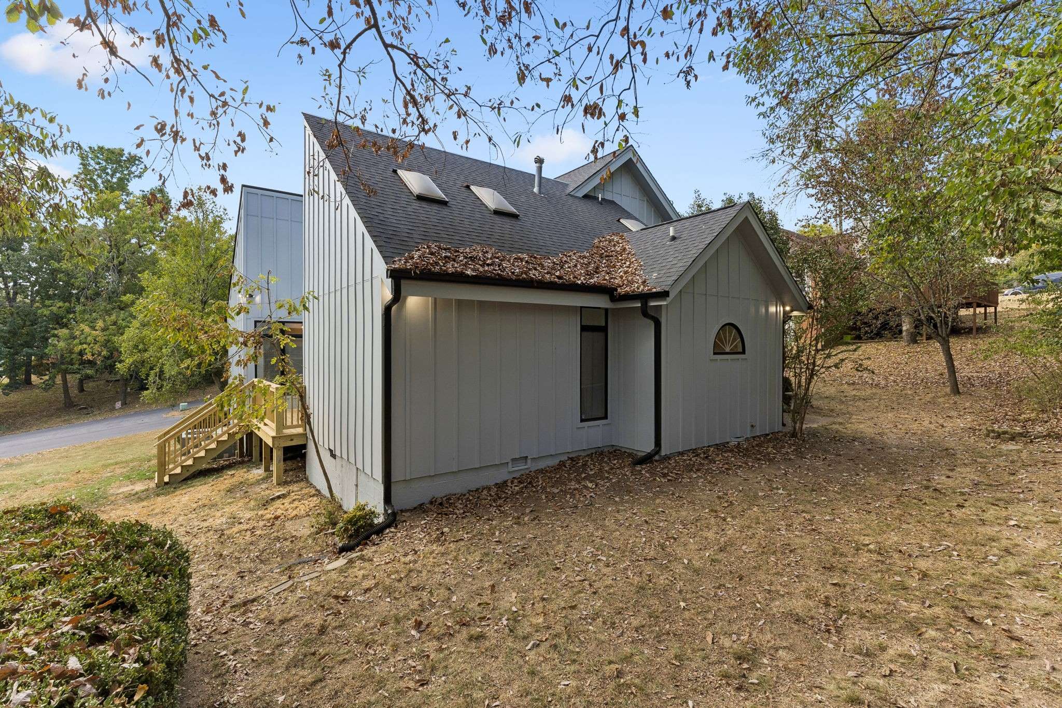
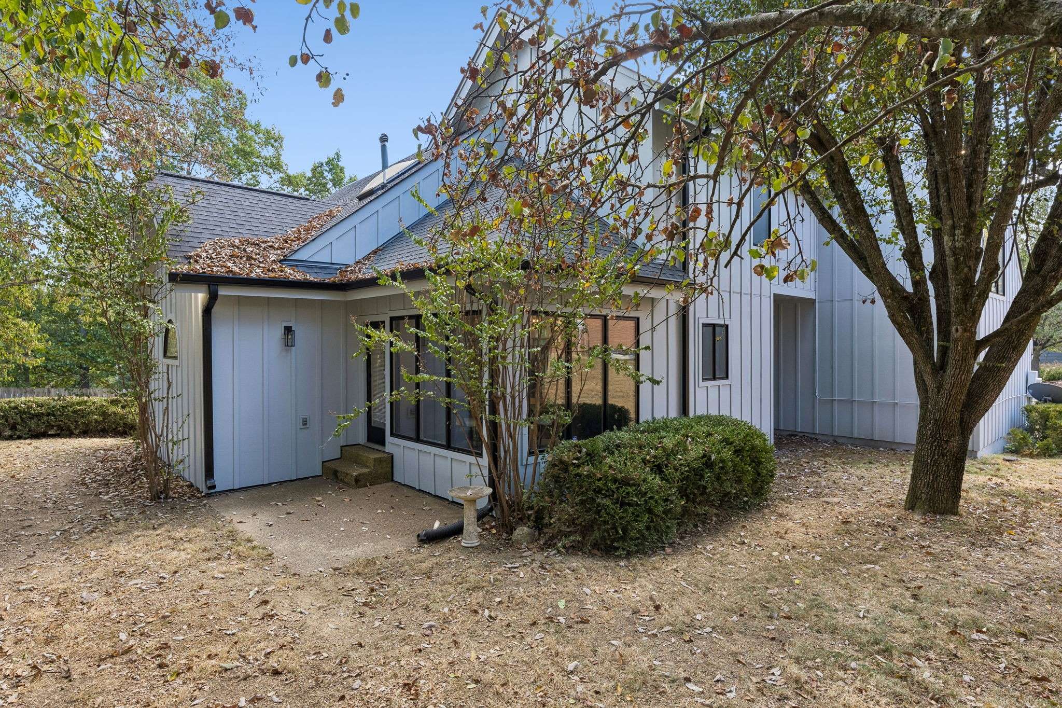
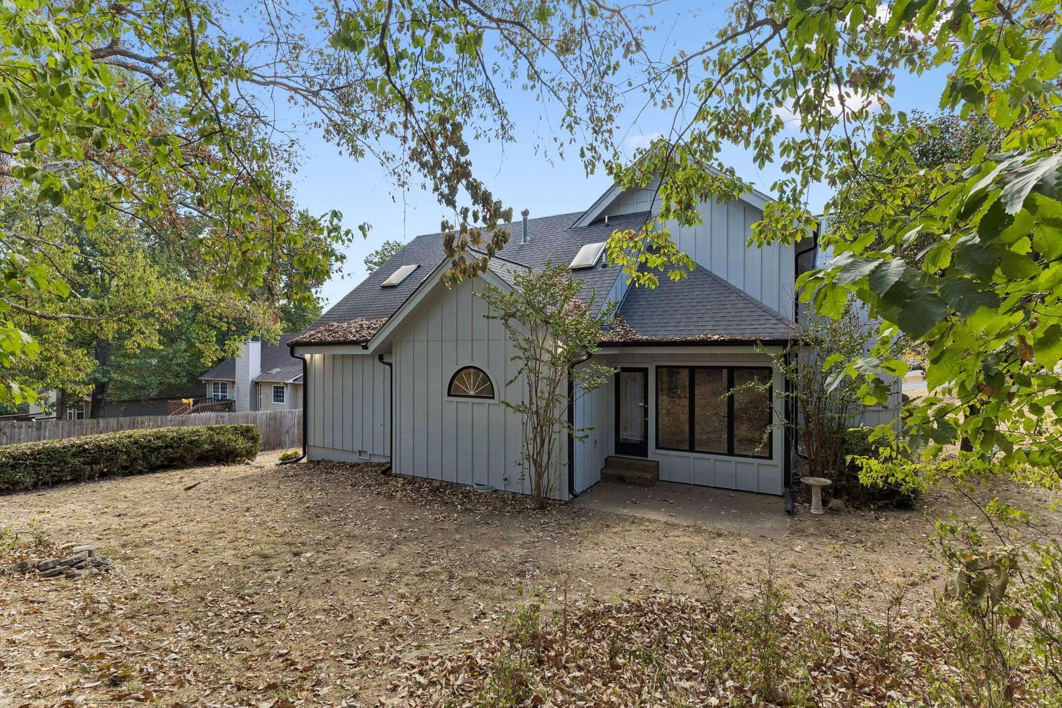
Outside, an asymmetrical elevation, steep & intersecting rooflines, vertical siding & extensive windows give the home a distinctive profile from every angle. A home distinguished by scale, natural light, unexpected details & a strong relationship between interior & exterior space.

Based on information submitted to the MLS GRID as of 10/04/2026. All data is obtained from various sources and may not have been verified by broker or MLS GRID. Supplied Open House Information is subject to change without notice. All information should be independently reviewed and verified for accuracy. Properties may or may not be listed by the office/agent presenting the information.
Digital Millennium Copyright Act – DMCA Notice
IDX information is provided exclusively for consumers’ personal non-commercial use, it may not be used for any purpose other than to identify prospective properties consumers may be interested in purchasing, the data is deemed reliable but is not guaranteed by MLS GRID, the use of the MLS GRID Data may be subject to an end user license agreement prescribed by the Member Participant’s applicable MLS if any and as amended from time to time. MLS GRID may, at its discretion, require use of other disclaimers as necessary to protect Member Participant, and/or their MLS from liability. Data last updated: 10/04/2026 00:07.