








4610 Martins Chapel Rd Springfield, TN 37172 New
UPDATED: 10/07/2026 06:00 PM ON MARKET: 1 days on market
$674,900
3 Beds4 Baths2,915 SqFt
Key Details
Property Type Single Family Home
Sub Type Single Family Residence
Listing Status Active
Purchase Type For Sale
Square Footage 2,915 sqft
Price per Sqft $231
MLS Listing ID 3603482
Bedrooms 3
Full Baths 3
Half Baths 1
HOA Y/N No
Year Built 2007
Annual Tax Amount $2,284
Lot Size 5.000 Acres
Acres 5.0
Property Sub-Type Single Family Residence
Property Description
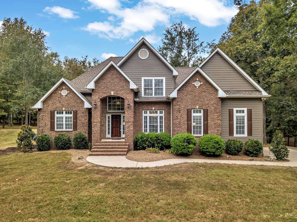
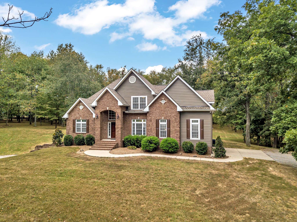
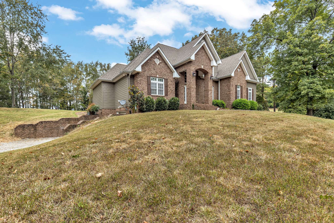
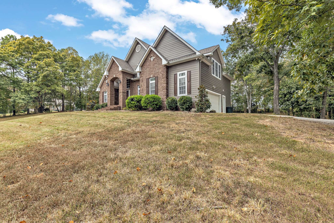
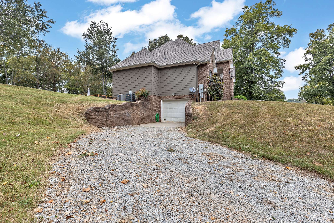
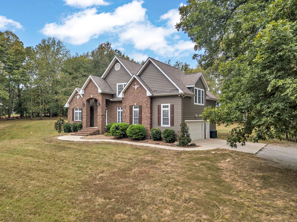
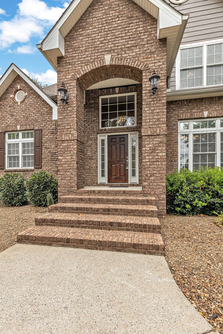
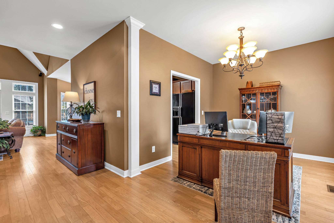
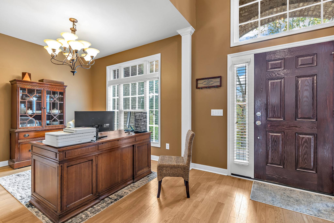
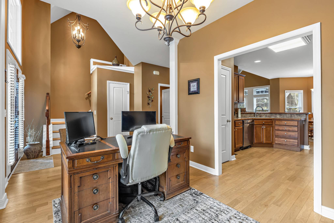
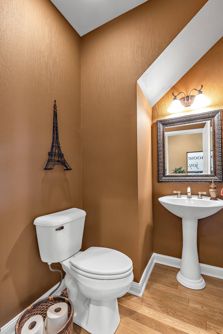
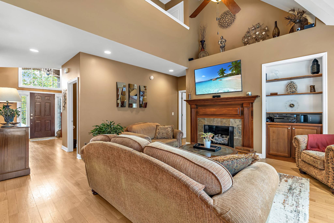
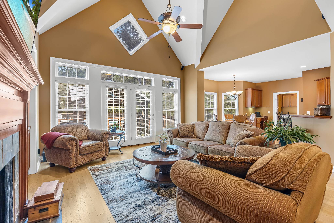
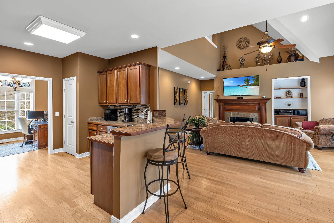
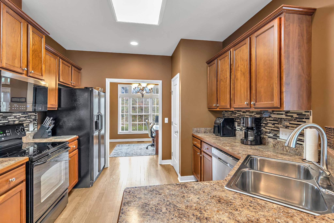
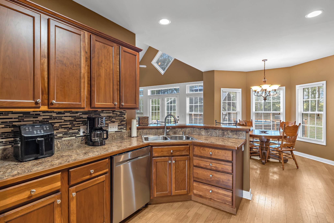
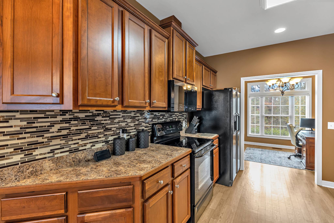
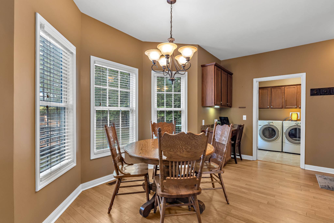
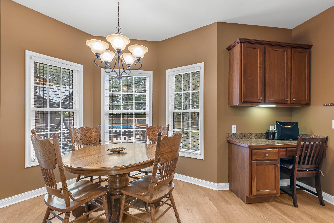
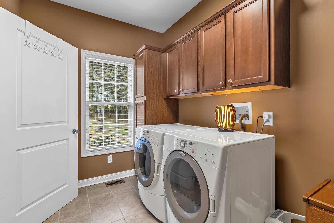
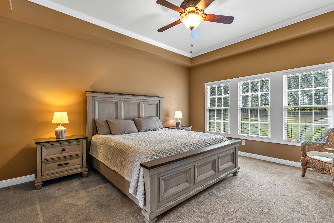
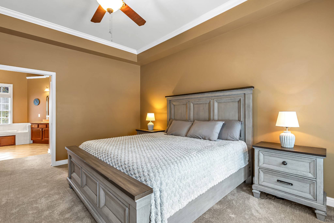
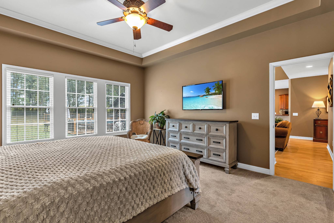
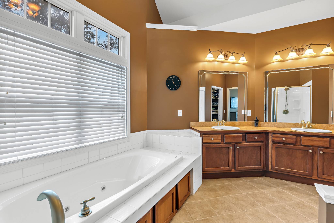
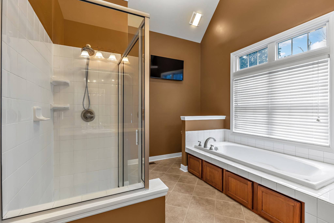
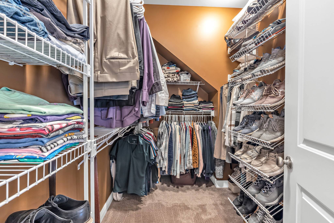
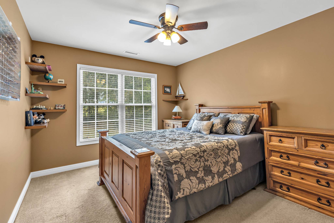
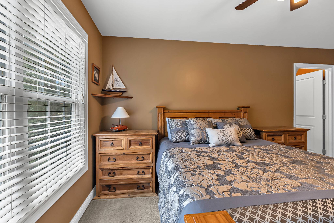
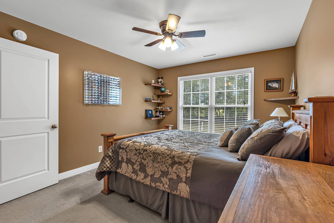
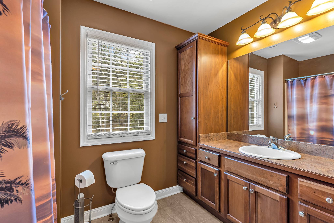
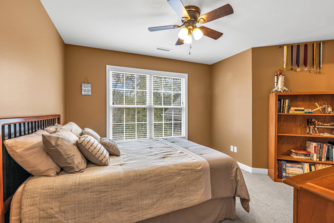
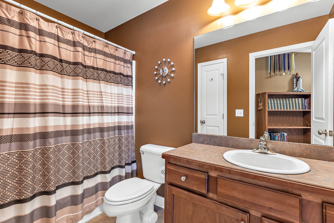
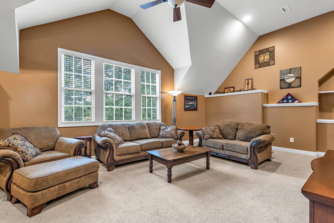
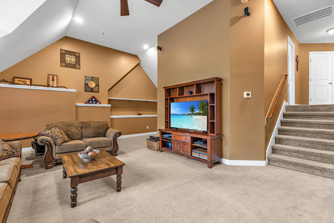
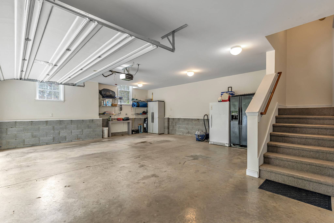
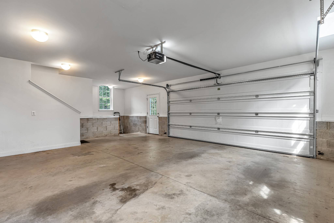
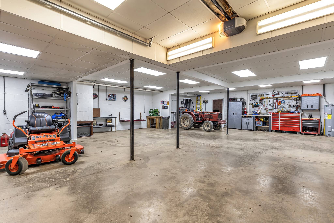
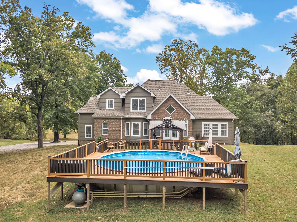
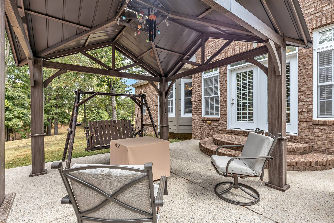
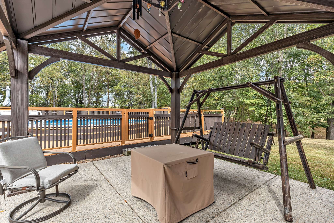
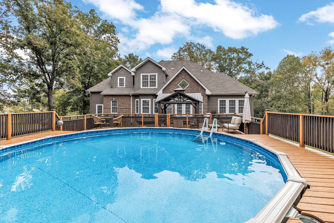
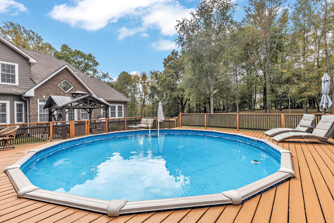
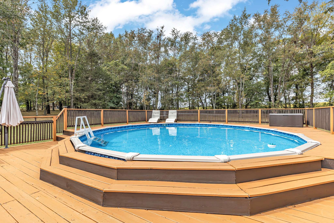
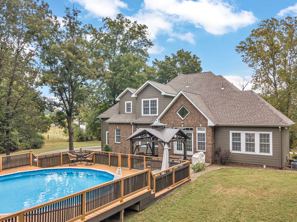
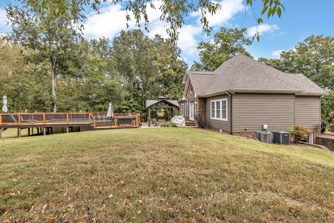
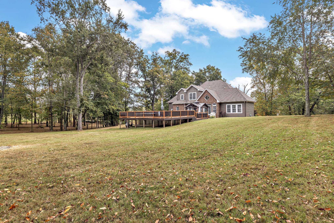
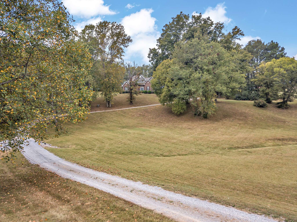
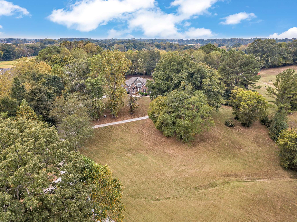
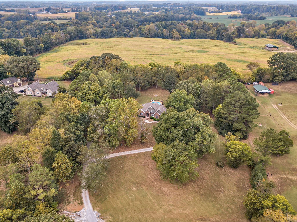
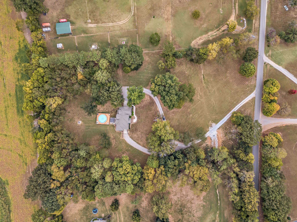
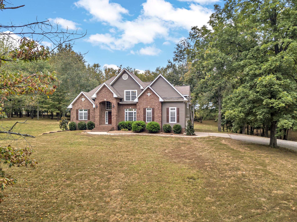
Welcome to this spacious 3-bedroom, 3.5-bath home situated on approximately 5 acres. Access to I-24 at Joelton or Pleasant View is very convenient! The main level features a foyer, formal dining room, living room with gas fireplace and built-in bookshelves, and a kitchen/breakfast area with custom cabinetry, pantry, raised bar, built-in desk with cabinetry, and all kitchen appliances remain. The main-level primary suite includes a walk-in closet, private bath with double vanities, and separate tub and shower. A convenient utility room with cabinetry completes the main living area. Upstairs includes two bedrooms, each with its own private bathroom, along with a spacious bonus room—providing flexibility for guests, office space, hobbies, or recreation. Hardwood flooring flows through the foyer, formal dining room and living room, with carpet in the bedrooms. Numerous windows throughout the home provide an abundance of natural light, and there is lots of storage space throughout the home. The attached 2-car side-entry garage provides convenient main-level parking, while the full unfinished basement offers tremendous additional space with tandem parking for two vehicles, work areas, storage areas, and room for future expansion or customization. Outside, enjoy approximately 5 acres with a gently rolling landscape, a backyard patio with gazebo, gas grill, and an above-ground pool with freshly painted decking—creating a great setting for relaxing and enjoying the outdoors. The home features brick and Hardie board exterior. A spacious home with a versatile floor plan, abundant storage, acreage, and multiple outdoor amenities—offering plenty of room to enjoy both the home and the property.

Based on information submitted to the MLS GRID as of 10/08/2026. All data is obtained from various sources and may not have been verified by broker or MLS GRID. Supplied Open House Information is subject to change without notice. All information should be independently reviewed and verified for accuracy. Properties may or may not be listed by the office/agent presenting the information.
Digital Millennium Copyright Act – DMCA Notice
IDX information is provided exclusively for consumers’ personal non-commercial use, it may not be used for any purpose other than to identify prospective properties consumers may be interested in purchasing, the data is deemed reliable but is not guaranteed by MLS GRID, the use of the MLS GRID Data may be subject to an end user license agreement prescribed by the Member Participant’s applicable MLS if any and as amended from time to time. MLS GRID may, at its discretion, require use of other disclaimers as necessary to protect Member Participant, and/or their MLS from liability. Data last updated: 10/08/2026 09:29.