




130 Zola Alley #28B Nashville, TN 37209 Open Sat 7AM-8PM
UPDATED: 11/16/2026 02:01 AM ON MARKET: 36 days on market
$475,000
3 Beds3 Baths1,524 SqFt
Key Details
Property Type Condo
Sub Type Loft
Listing Status Active
Purchase Type For Sale
Square Footage 1,524 sqft
Price per Sqft $311
Subdivision Toll Brothers At The Nations
MLS Listing ID 3619544
Bedrooms 3
Full Baths 2
Half Baths 1
HOA Fees $245/mo
HOA Y/N Yes
Year Built 2026
Annual Tax Amount $4,300
Property Sub-Type Loft
Property Description
Take advantage of incredible buyer incentives at Toll Brothers in The Nations! Offering 100% of closing costs paid, the first year of HOA dues covered, AND a 1% interest rate buydown for the first year with our preferred lender! Enjoy significant upfront savings and a lower monthly payment during your first year of homeownership!
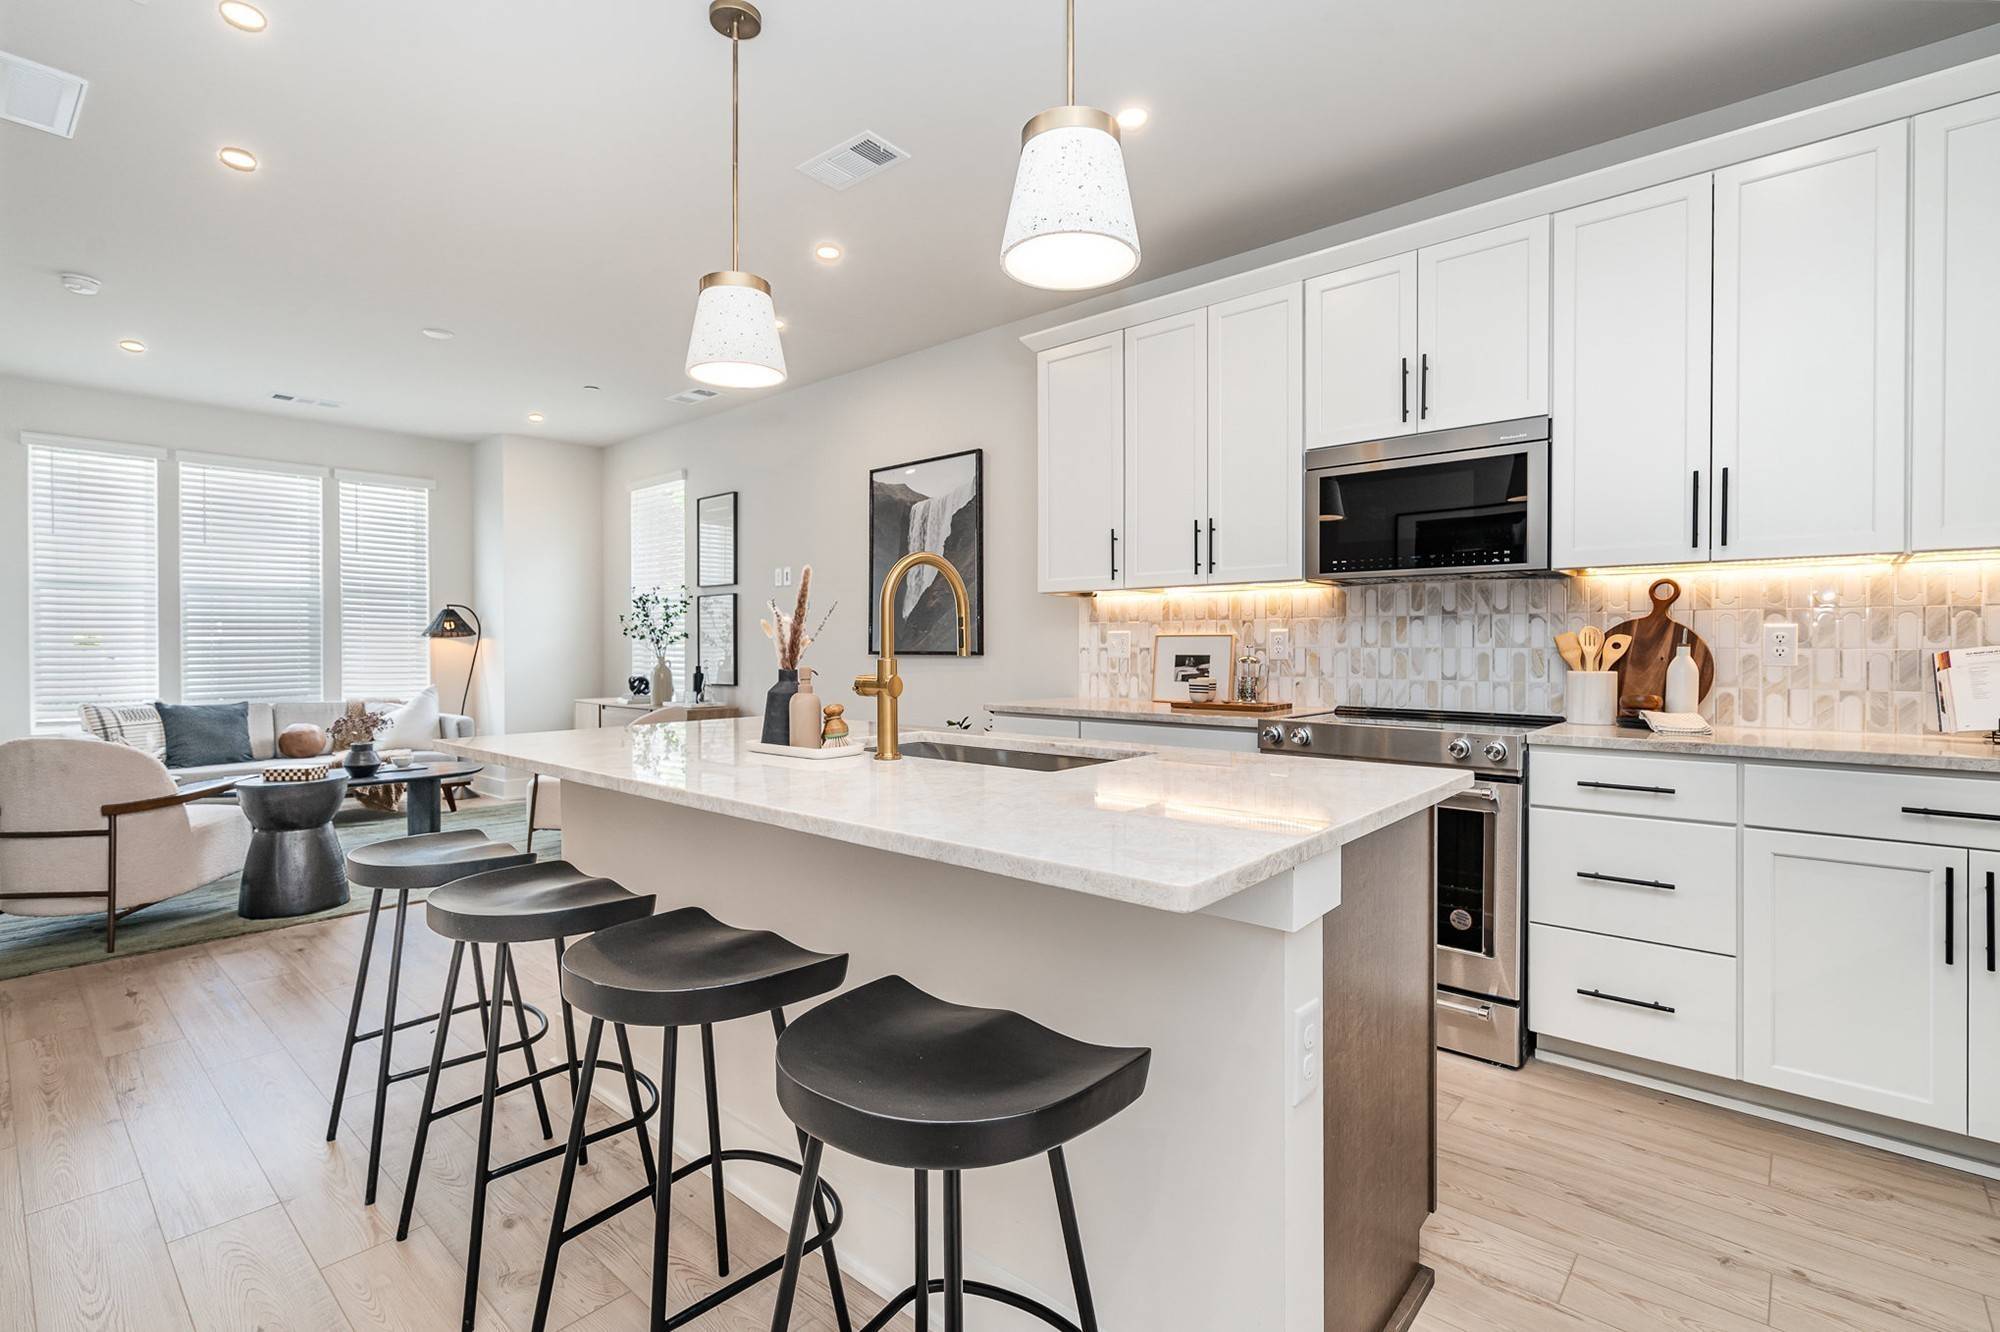
Experience luxury, low-maintenance living in the heart of The Nations! This beautifully designed Cline condo by Toll Brothers features three bedrooms, a spacious open-concept layout, and stunning designer finishes from the Earthy Collection! The gourmet kitchen showcases gorgeous Taj Mahal quartzite countertops with a waterfall island, upgraded cabinetry with brushed gold hardware, KitchenAid appliances, and a beautiful designer mosaic backsplash. The spacious great room is perfect for entertaining, while the upstairs primary suite features a generous walk-in closet, private covered deck, and a luxurious walk-in shower with floor-to-ceiling designer tile and sleek finishes. Additional highlights include upgraded oak stairs, a convenient upstairs laundry room, and an attached one-car garage. Community amenities include a fire pit, dog park, picnic area with grills, and bike racks! Enjoy truly low-maintenance living with an HOA covering landscaping, lawn care, irrigation, trash pickup, community amenities, and exterior building insurance and maintenance. Discover elevated city living in Nashville's vibrant Nations neighborhood!
For more information about our current incentives and to learn more about the community, please contact our on-site consultant today. Model home is open daily. Photos and renderings are of a the same floor plan with differing finishes and are for representational purposes only.

Based on information submitted to the MLS GRID as of 11/17/2026. All data is obtained from various sources and may not have been verified by broker or MLS GRID. Supplied Open House Information is subject to change without notice. All information should be independently reviewed and verified for accuracy. Properties may or may not be listed by the office/agent presenting the information.
Digital Millennium Copyright Act – DMCA Notice
IDX information is provided exclusively for consumers’ personal non-commercial use, it may not be used for any purpose other than to identify prospective properties consumers may be interested in purchasing, the data is deemed reliable but is not guaranteed by MLS GRID, the use of the MLS GRID Data may be subject to an end user license agreement prescribed by the Member Participant’s applicable MLS if any and as amended from time to time. MLS GRID may, at its discretion, require use of other disclaimers as necessary to protect Member Participant, and/or their MLS from liability. Data last updated: 11/17/2026 20:35.