






















400 Louviers Ln Old Hickory, TN 37138 Coming Soon
UPDATED: 10/16/2026 04:35 PM ON MARKET: 2 days on market
$1,449,000
4 Beds4 Baths4,130 SqFt
Key Details
Property Type Single Family Home
Sub Type Single Family Residence
Listing Status Coming Soon
Purchase Type For Sale
Square Footage 4,130 sqft
Price per Sqft $350
Subdivision Brandywine Farms
MLS Listing ID 3615657
Bedrooms 4
Full Baths 3
Half Baths 1
HOA Y/N No
Year Built 1970
Annual Tax Amount $6,662
Lot Size 2.810 Acres
Acres 2.81
Lot Dimensions 351 X 258
Property Sub-Type Single Family Residence
Property Description
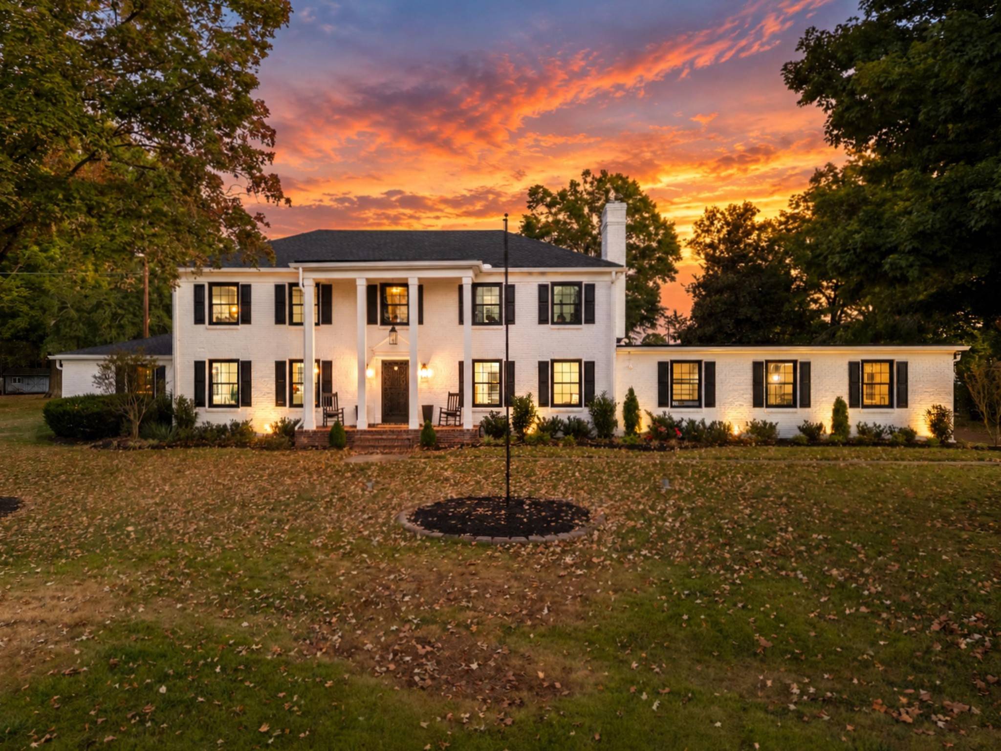
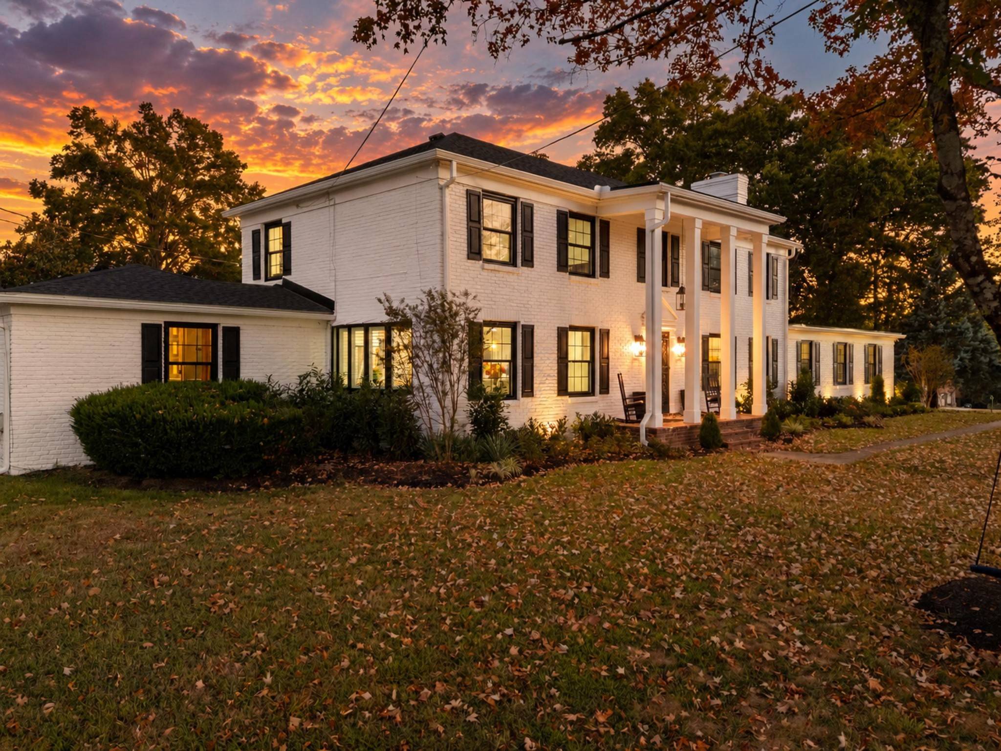
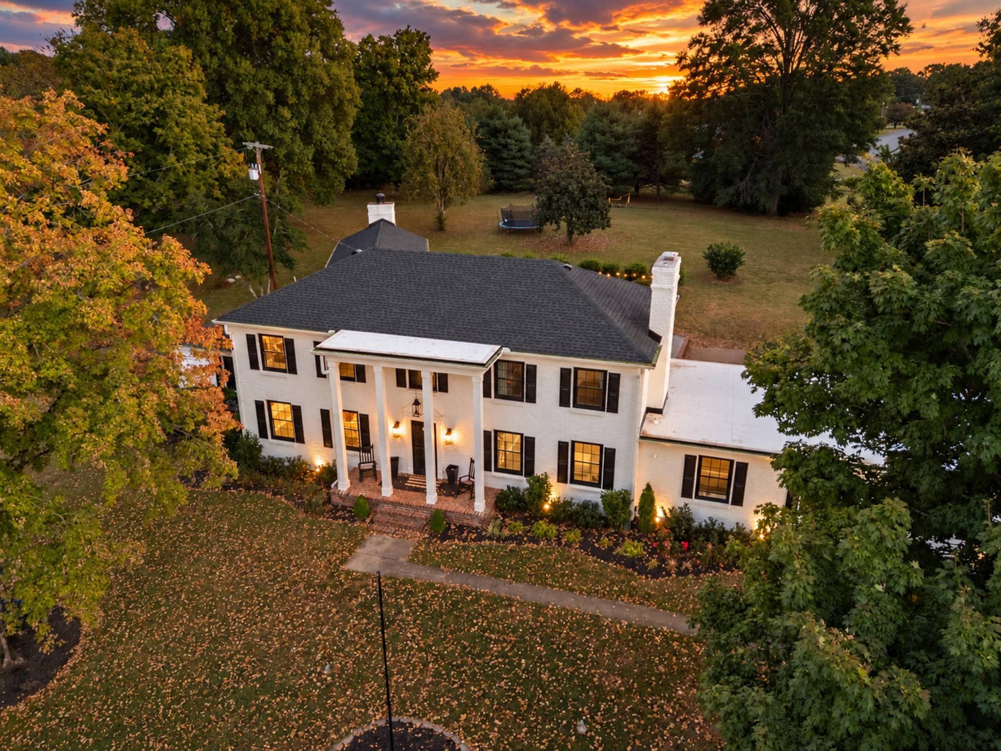
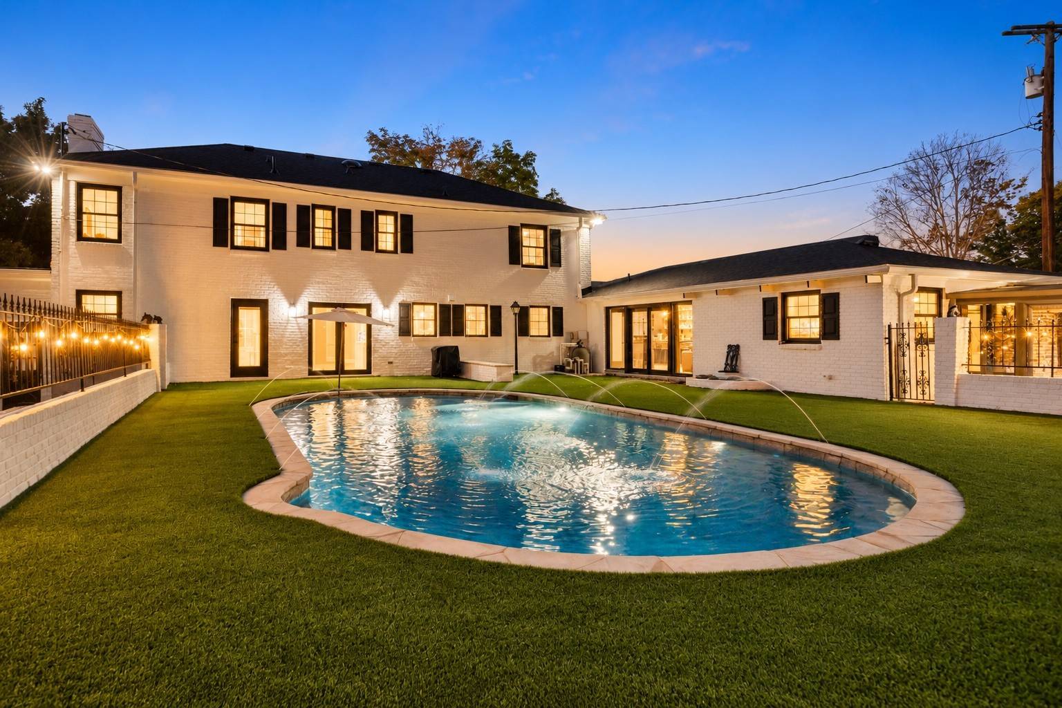
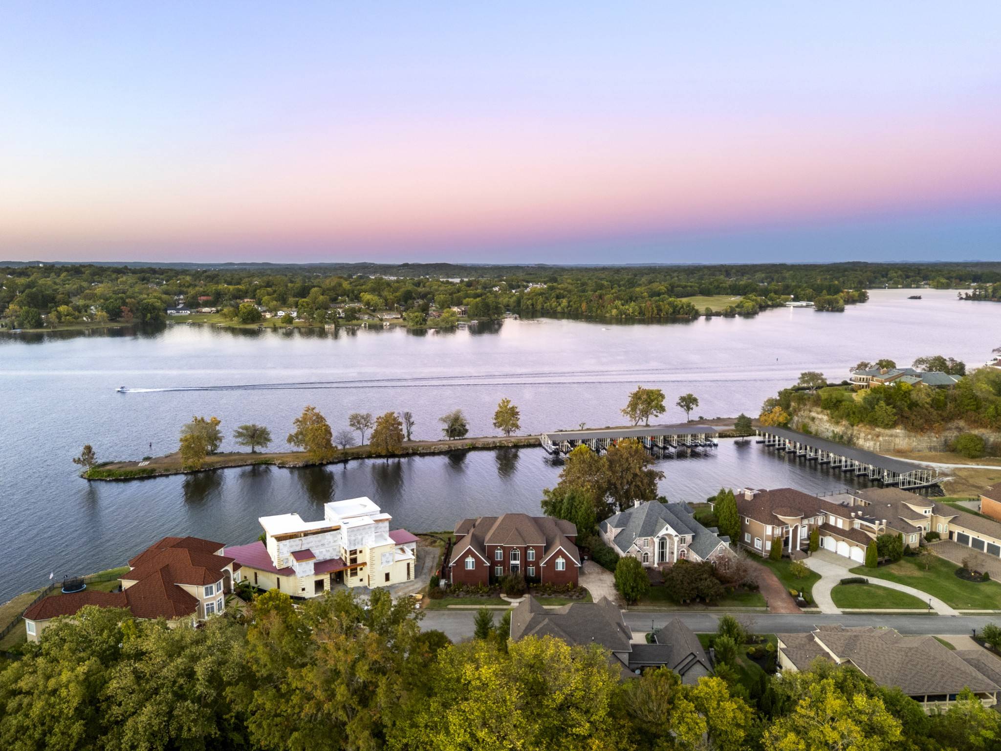
Fully renovated home in Old Hickory with a saltwater pool, 3-car garage and hidden speakeasy-style lounge. Set on just under 3 acres with mature trees near the lake, this painted-brick home blends classic character with extensive modern updates.
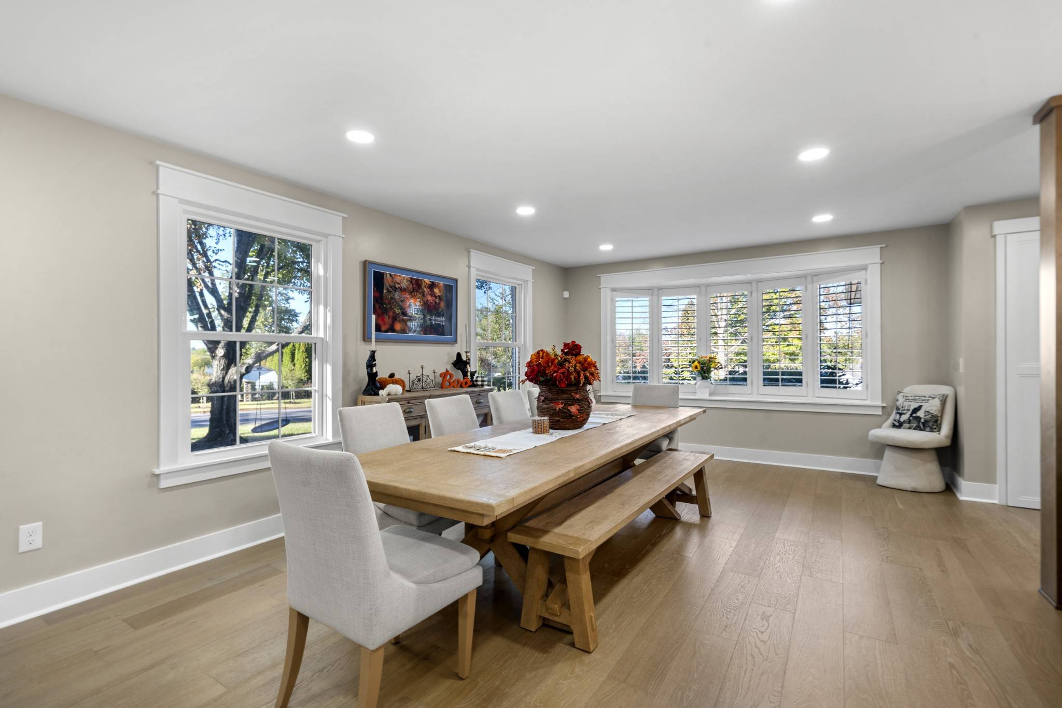
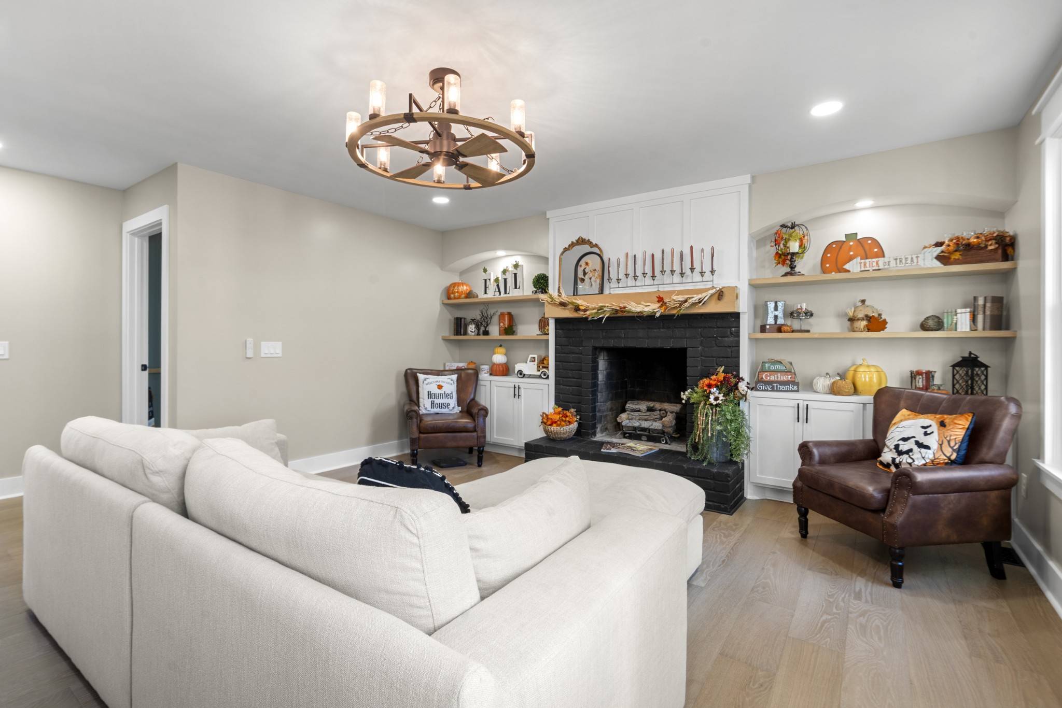
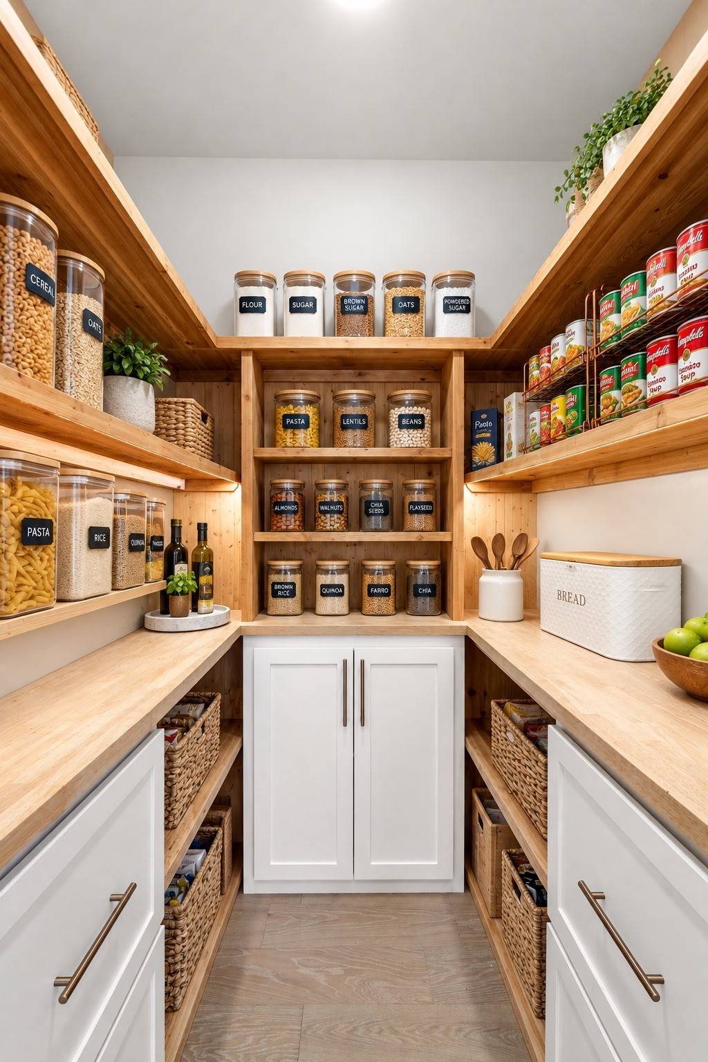
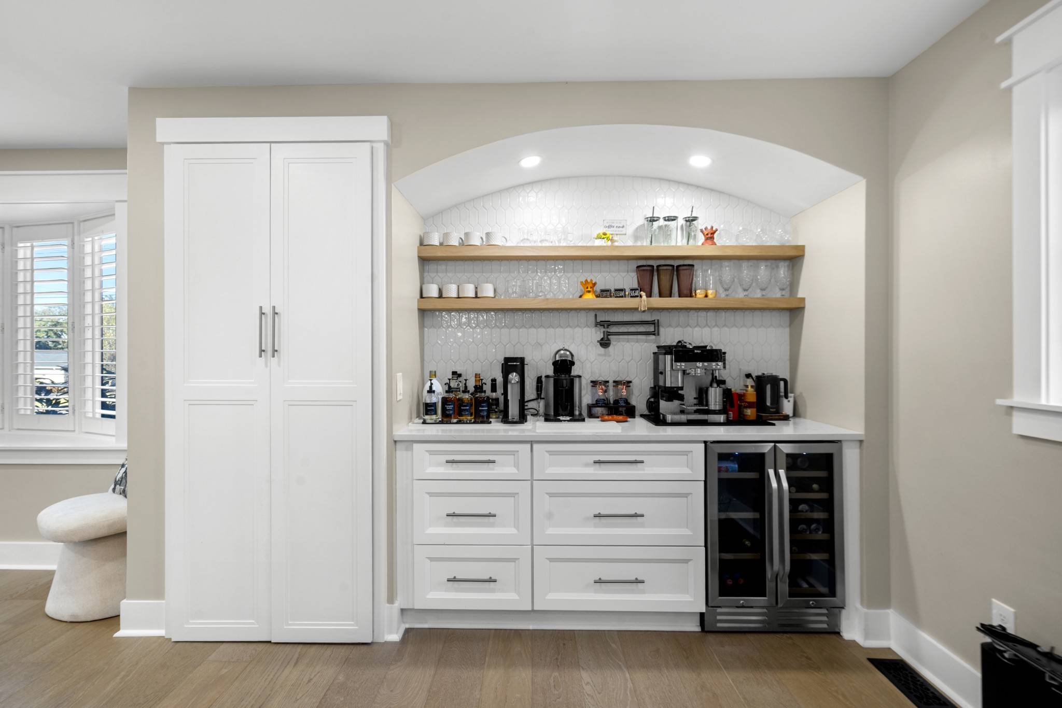
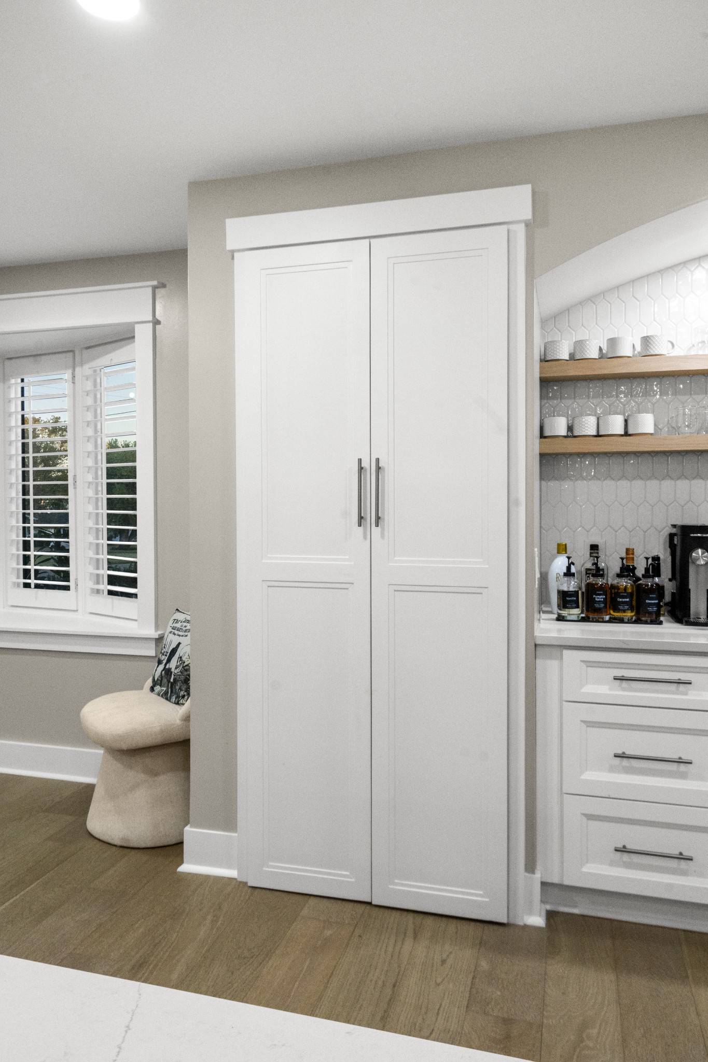
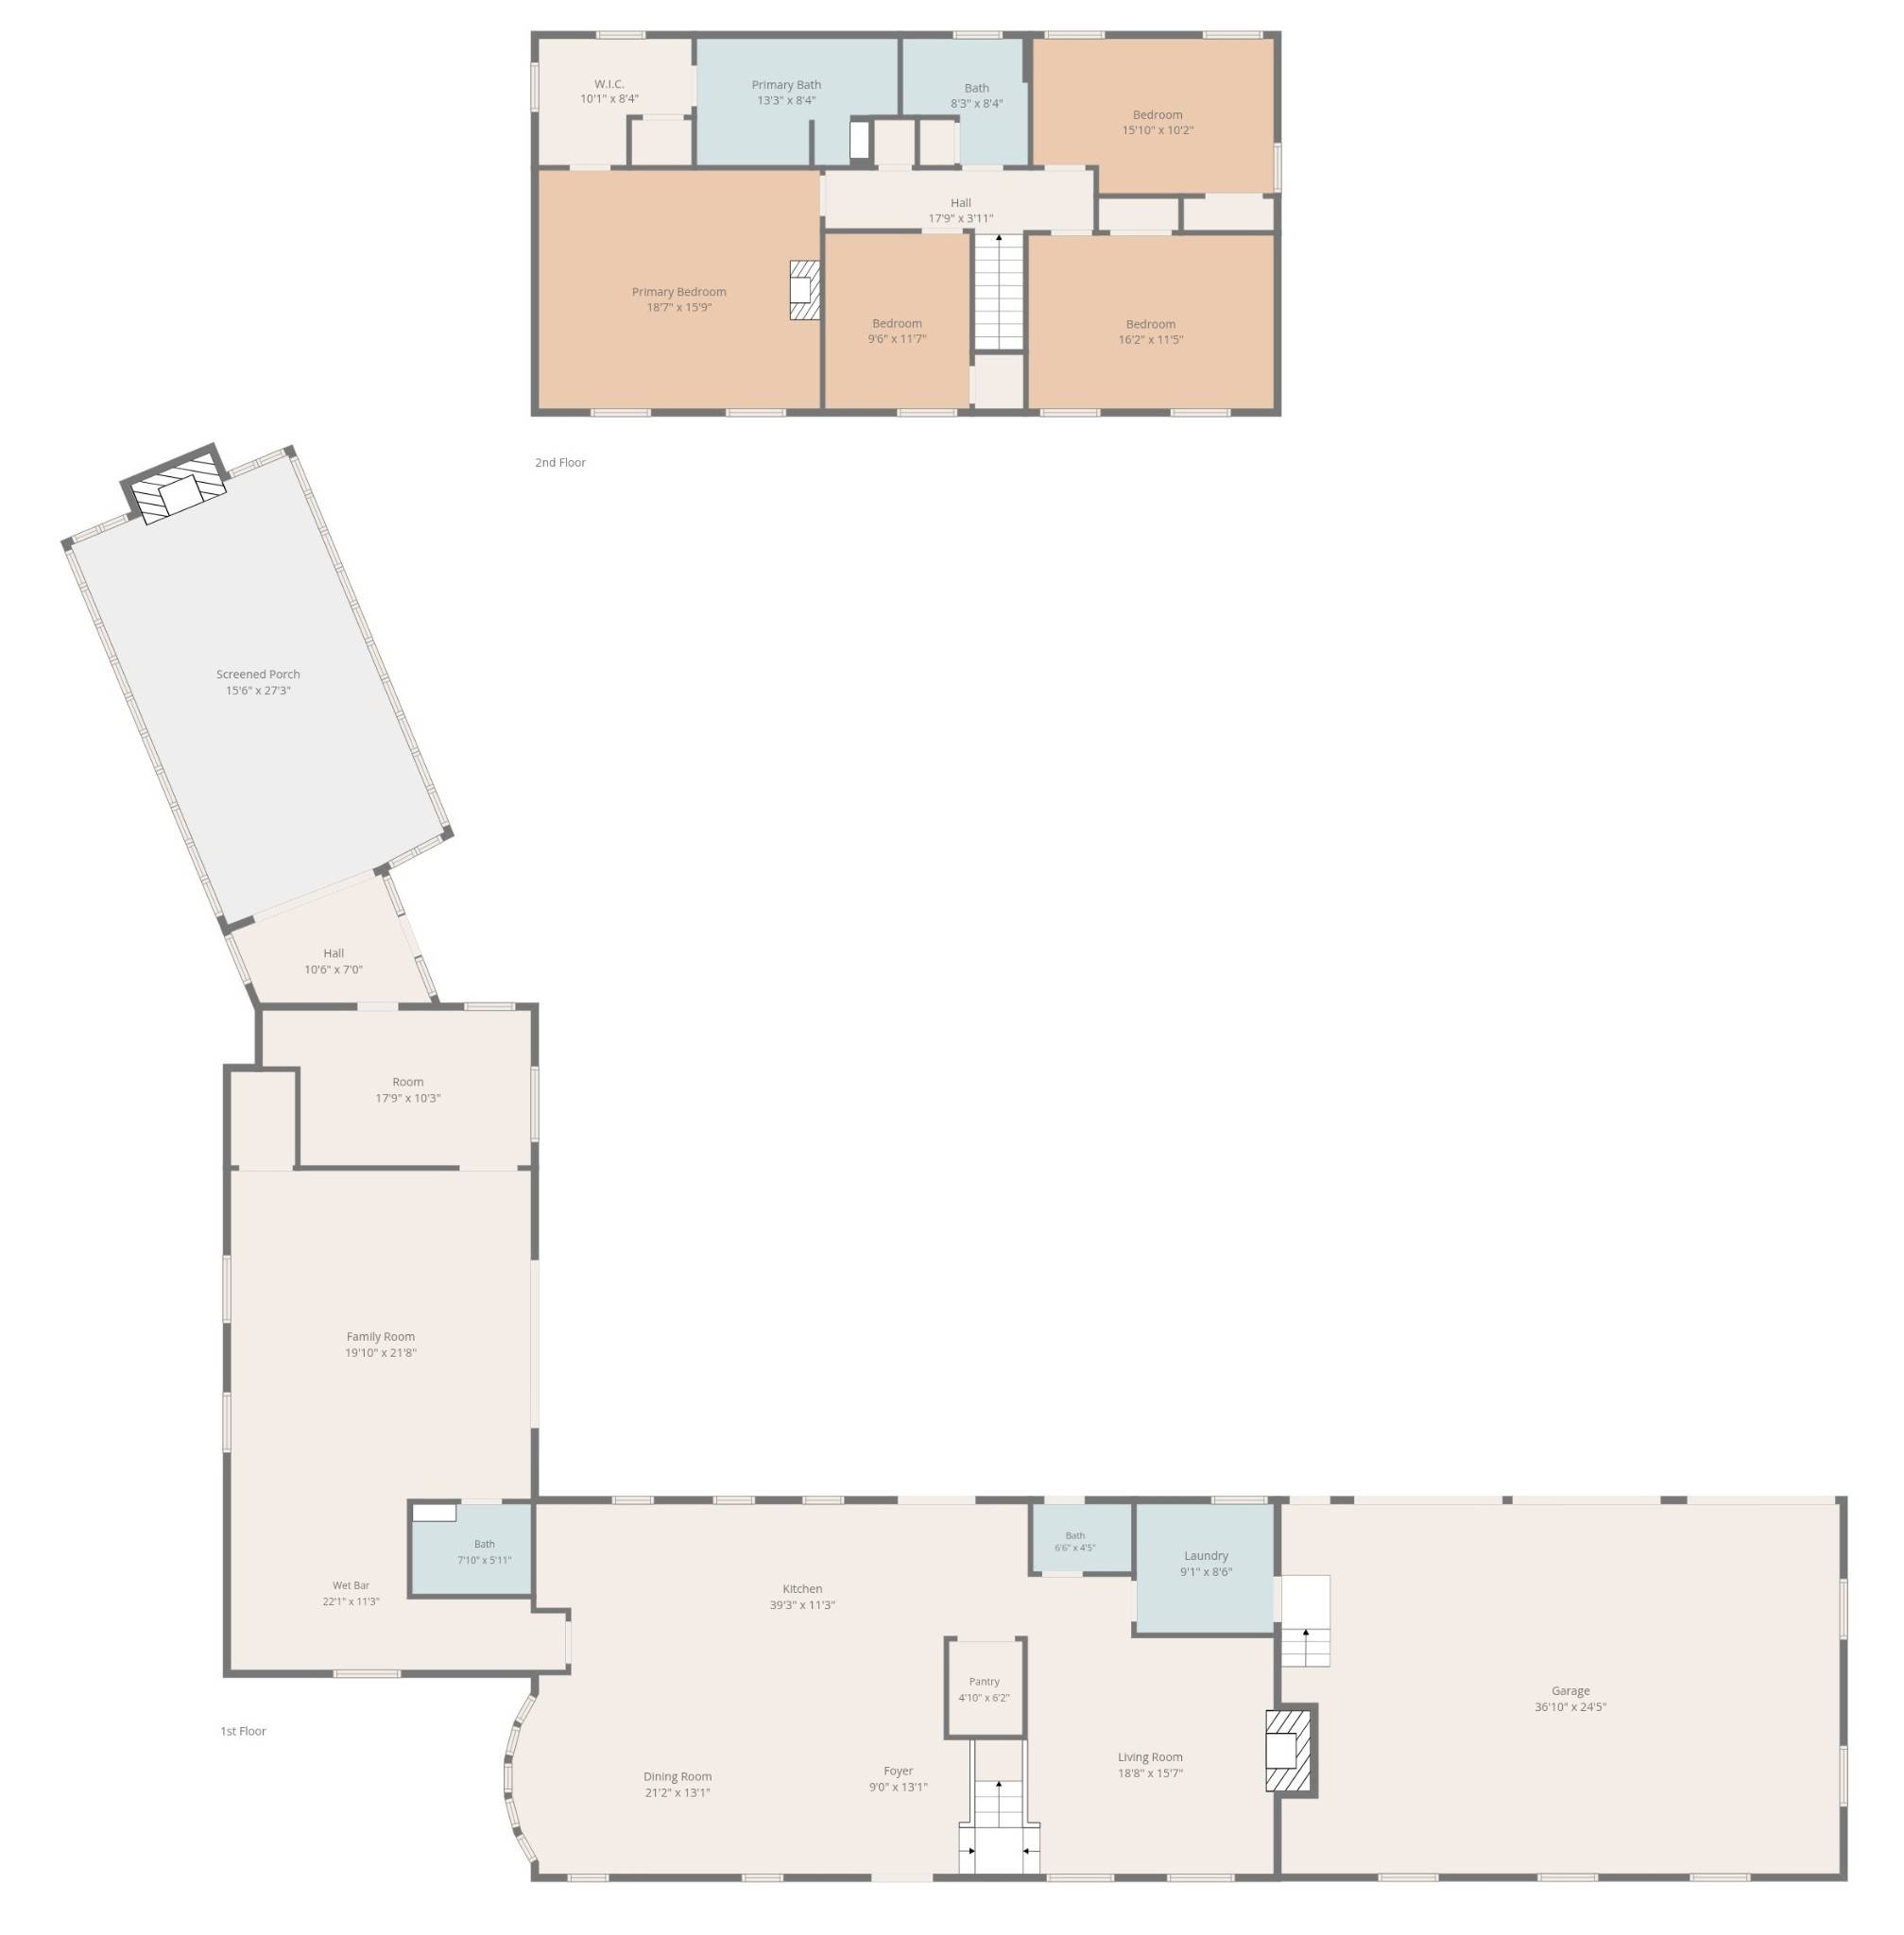
The main level was taken to the studs and redesigned with an open-concept layout, an open staircase, new subfloors and engineered hardwoods. The kitchen features custom cabinetry, quartz countertops, luxury appliances, a dual-fuel range, two pot fillers, an island seating seven, a coffee and wine bar, and a cedar-lined walk-in pantry with custom cabinets and lighting. The living room has a brick fireplace, custom built-ins, arched framing and a wood accent wall.
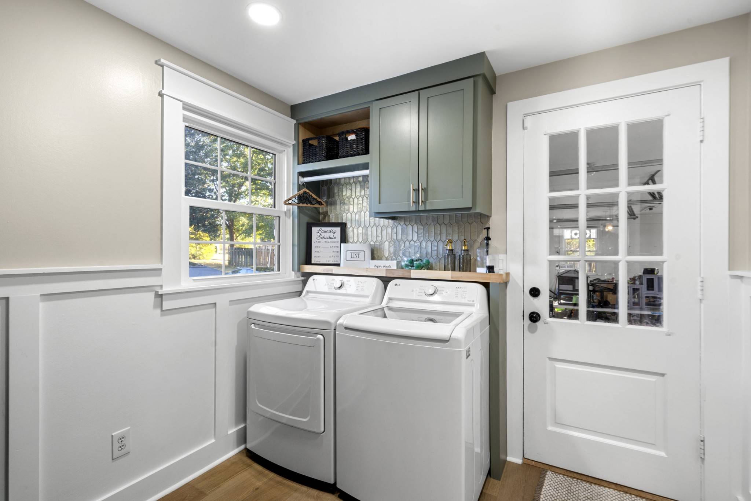
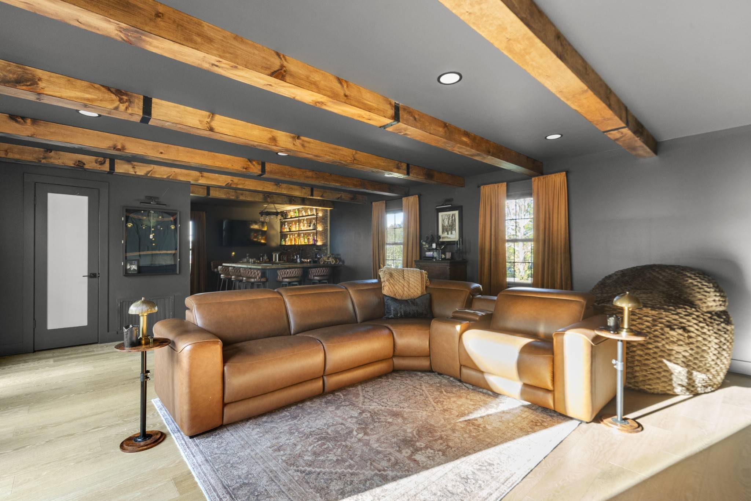
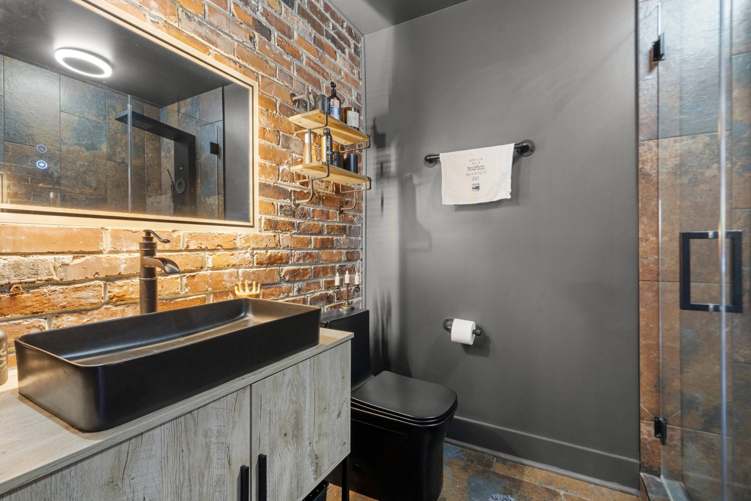
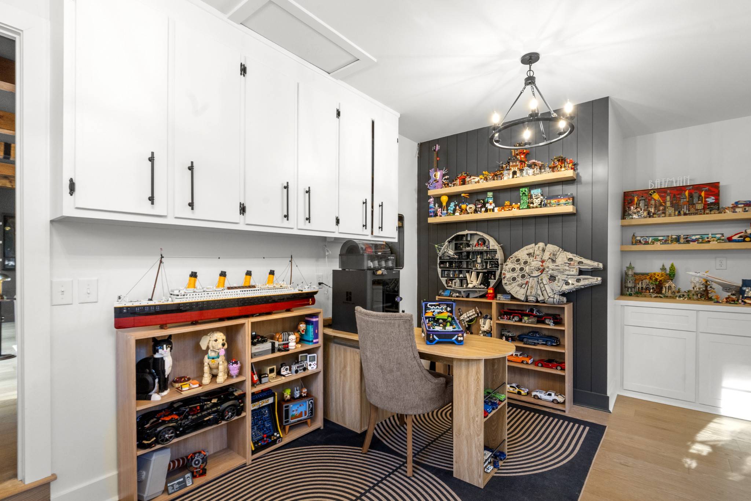
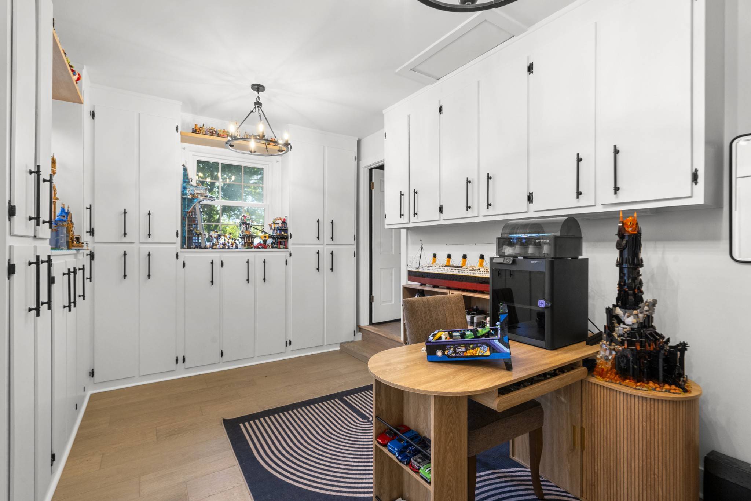
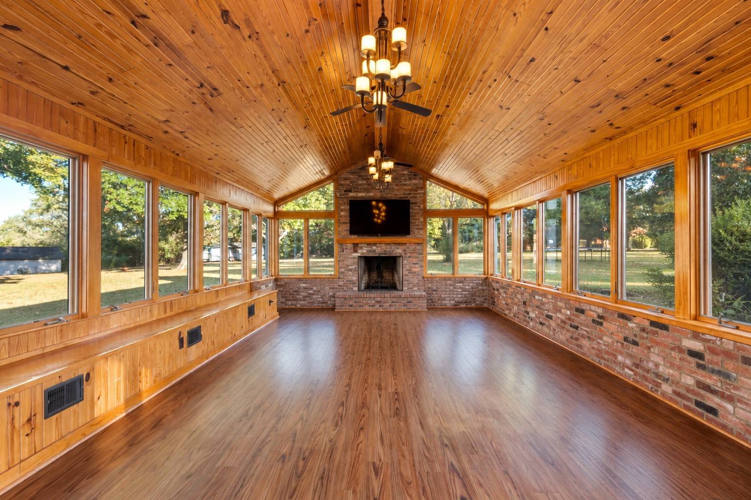
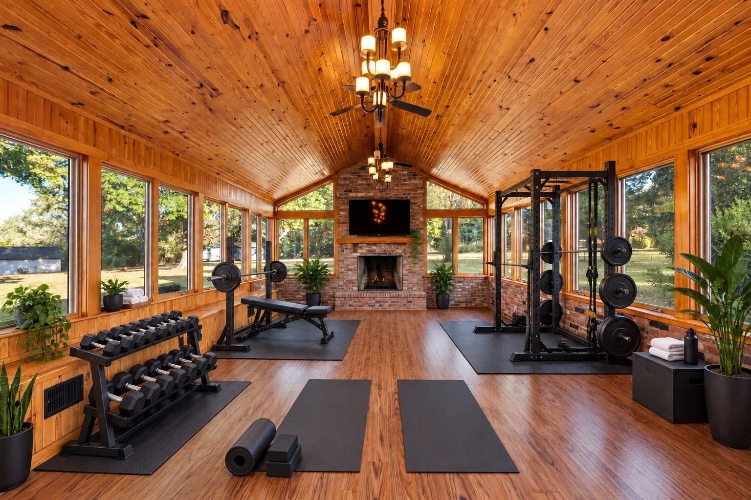
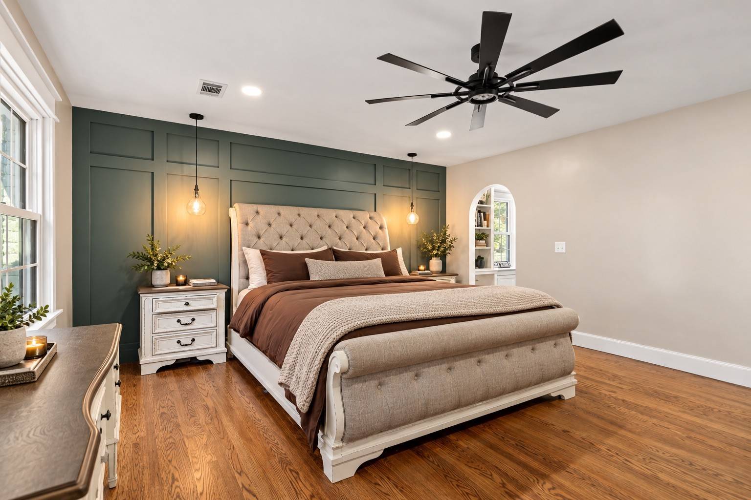
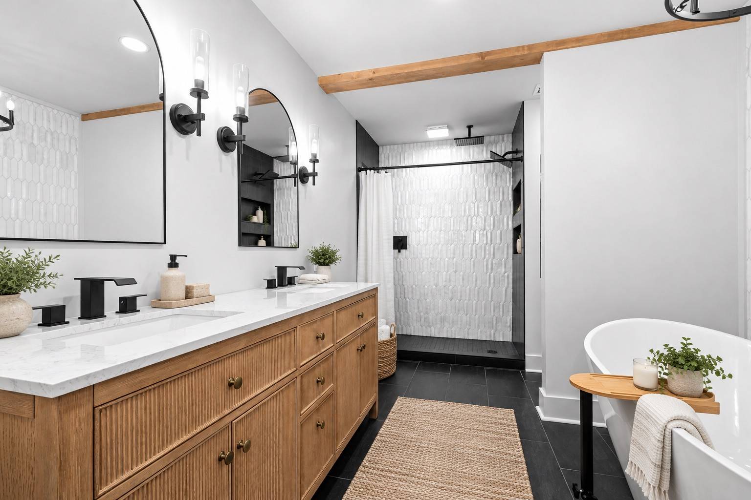
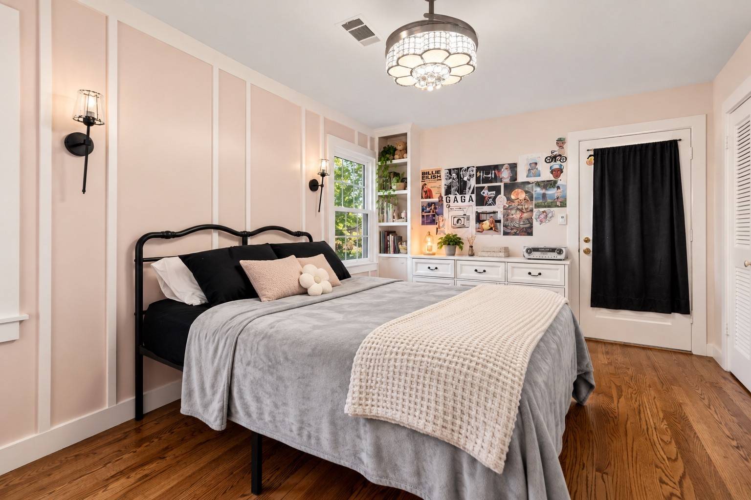
Hidden behind kitchen cabinet doors, the speakeasy lounge offers wood beams, a wet bar and its own remodeled bath with a large walk-in shower and custom glass door. A home office with custom cabinetry and a coffee bar, paneled laundry room with built-ins and guest bath with pool access add everyday convenience. The sunroom features a vaulted wood ceiling, stone fireplace and windows on three sides. Upstairs are refreshed bedrooms with accent walls, a window seat and built-in bookcase, plus a renovated bathroom.
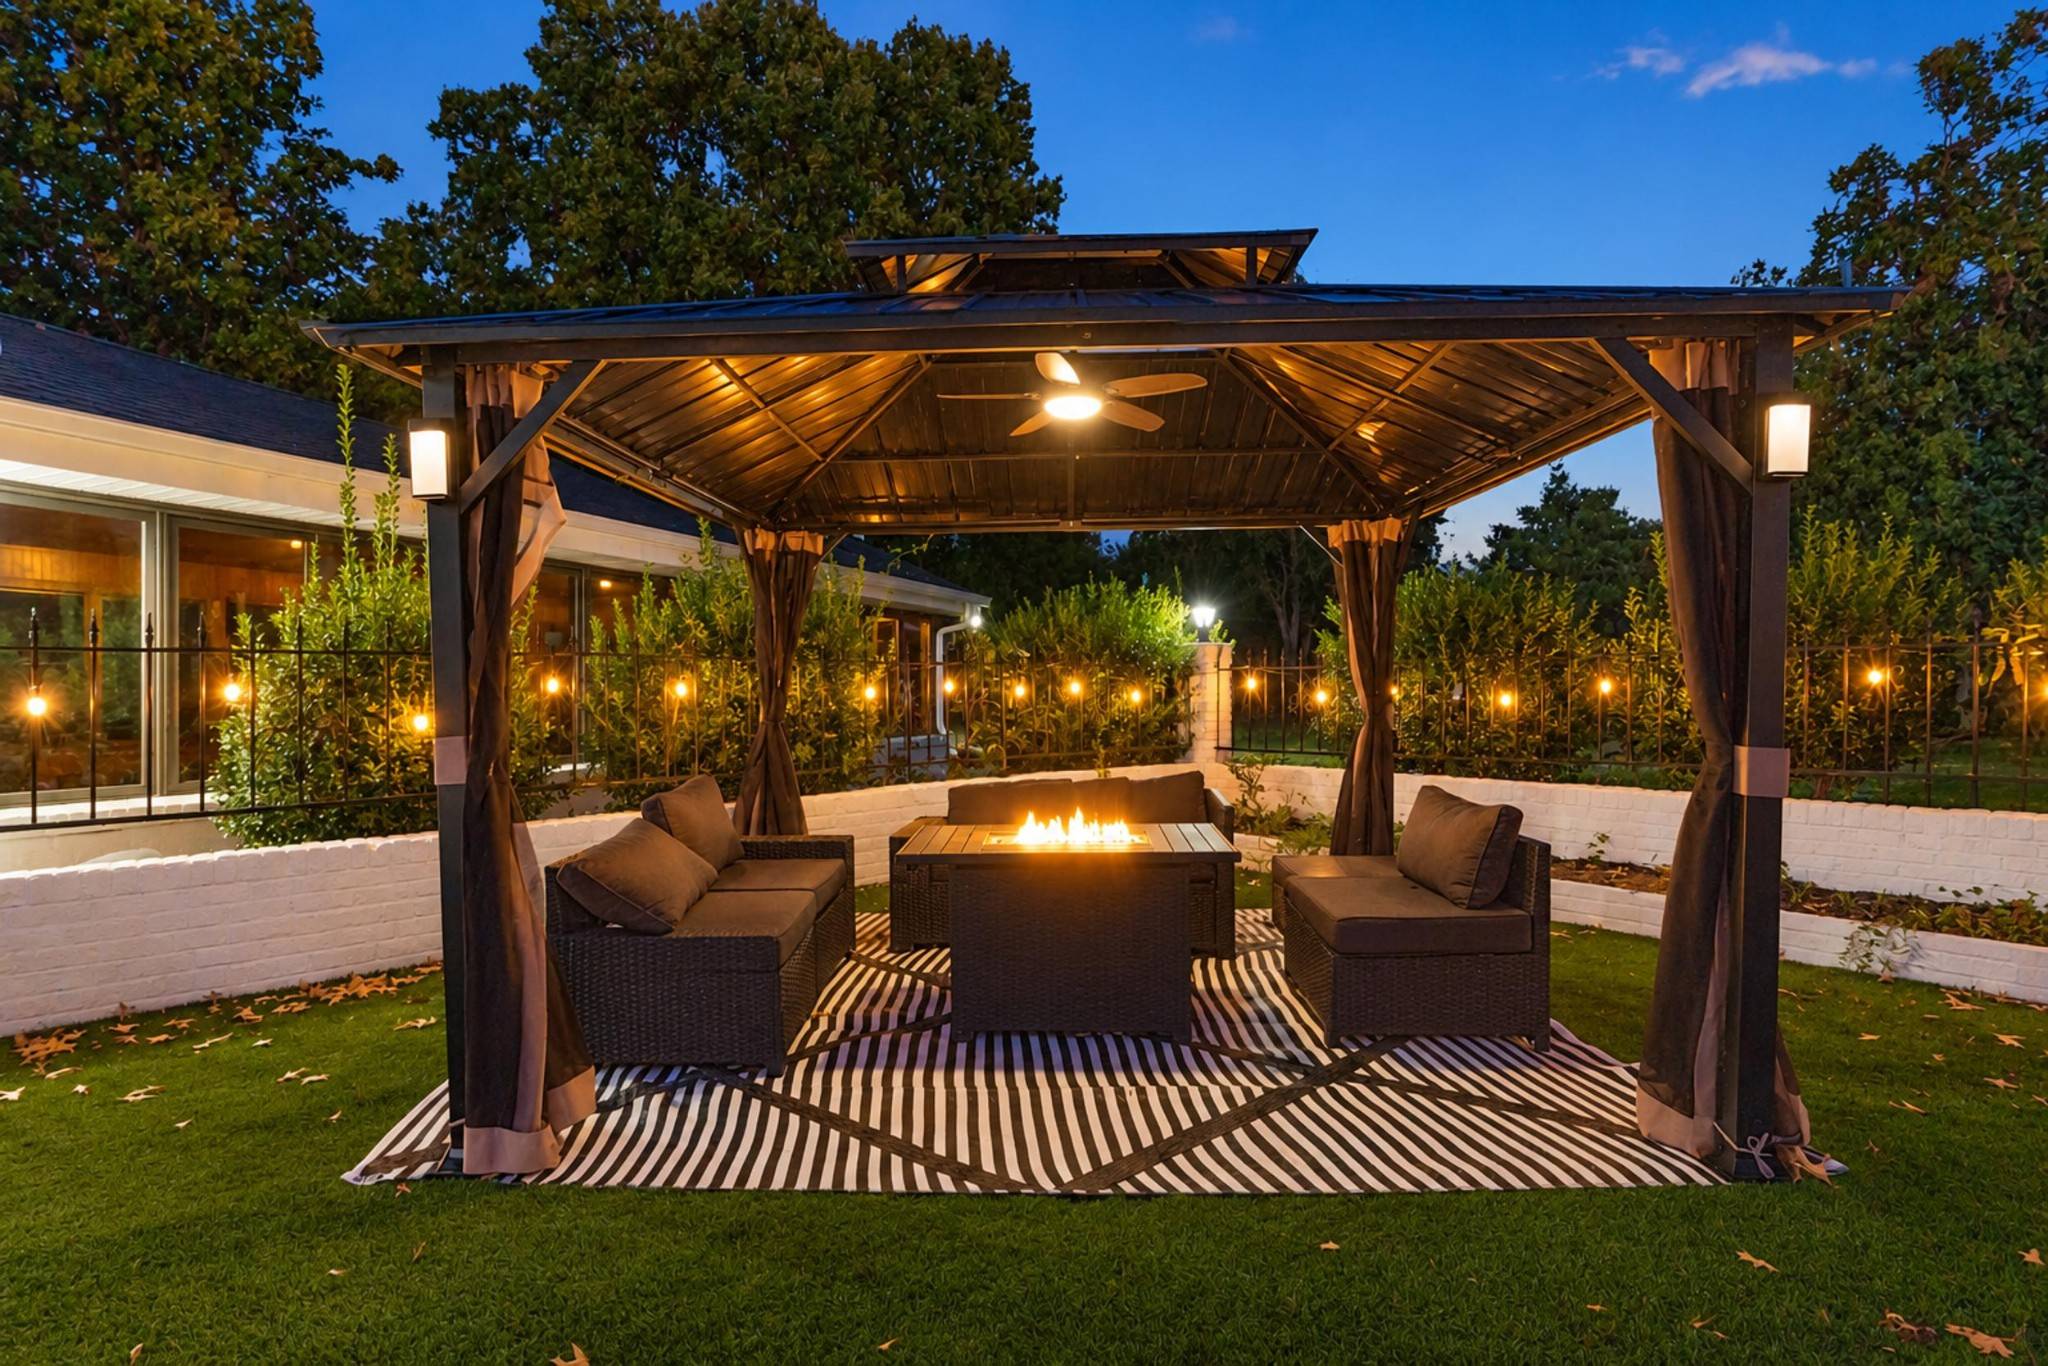
Major updates include a new roof, gutters, fascia and soffits, all new windows, nearly all new electrical, PVC plumbing replacing cast iron, a tankless water heater, crawlspace drainage improvements, and fresh interior and exterior paint. The garage has new raised doors, tracks and a rebuilt flat roof. Outside, the walled pool courtyard is ready for entertaining with a saltwater pool, new pool equipment, gazebo, fire table, string lights and new landscaping. New columns and exterior lighting complete the setting.

Based on information submitted to the MLS GRID as of 10/18/2026. All data is obtained from various sources and may not have been verified by broker or MLS GRID. Supplied Open House Information is subject to change without notice. All information should be independently reviewed and verified for accuracy. Properties may or may not be listed by the office/agent presenting the information.
Digital Millennium Copyright Act – DMCA Notice
IDX information is provided exclusively for consumers’ personal non-commercial use, it may not be used for any purpose other than to identify prospective properties consumers may be interested in purchasing, the data is deemed reliable but is not guaranteed by MLS GRID, the use of the MLS GRID Data may be subject to an end user license agreement prescribed by the Member Participant’s applicable MLS if any and as amended from time to time. MLS GRID may, at its discretion, require use of other disclaimers as necessary to protect Member Participant, and/or their MLS from liability. Data last updated: 10/18/2026 01:09.