

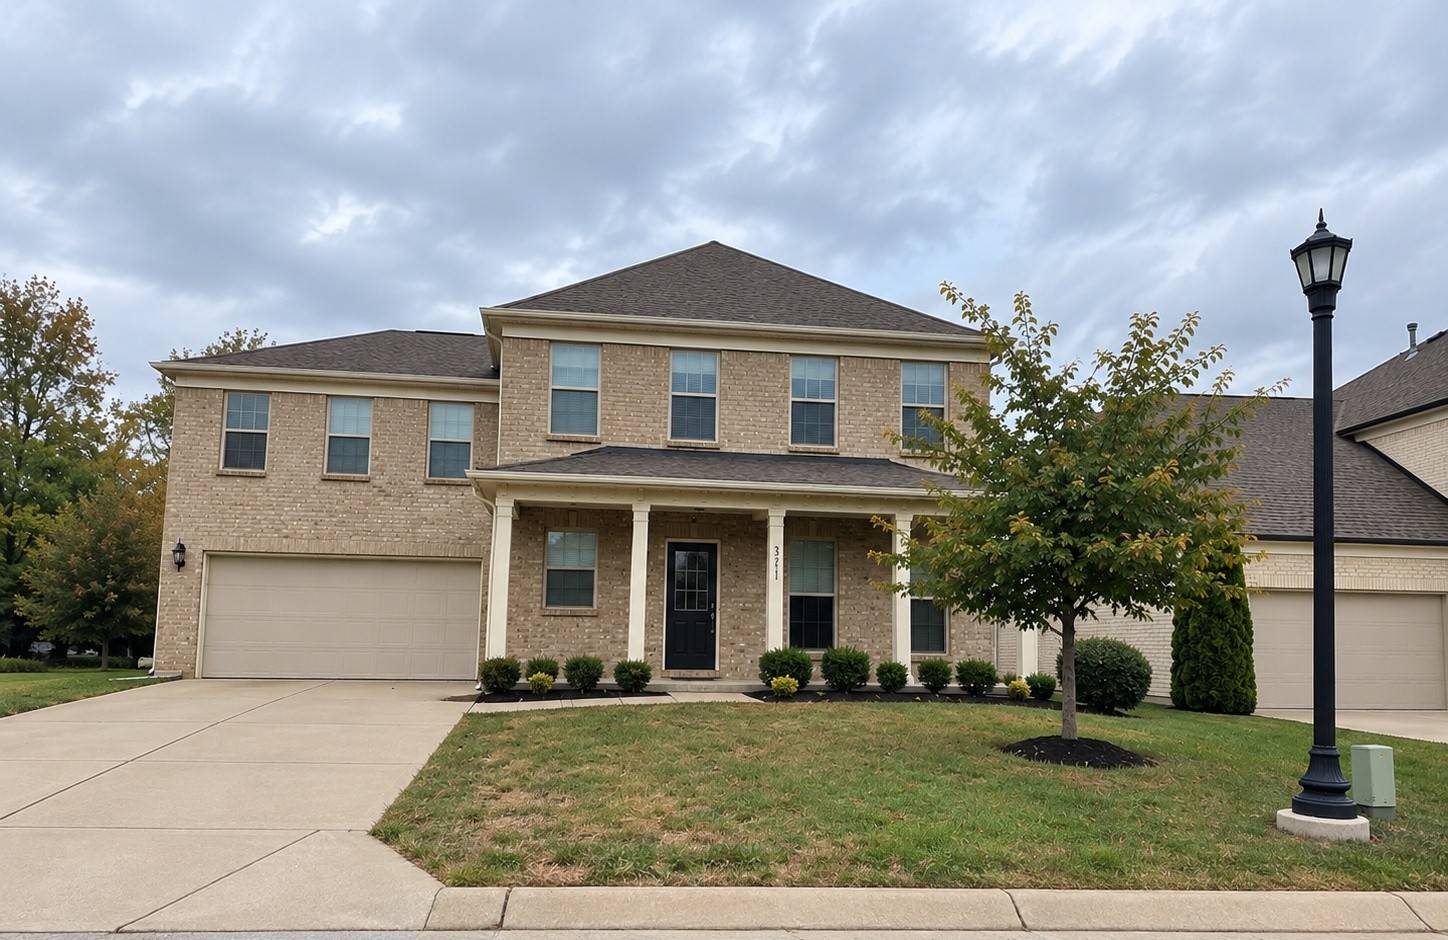






















321 Union Pier Dr Mount Juliet, TN 37122 Open Sun 2PM-4PM
UPDATED: 10/22/2026 04:13 PM ON MARKET: 4 days on market
$659,000
4 Beds4 Baths3,466 SqFt
Key Details
Property Type Single Family Home
Sub Type Single Family Residence
Listing Status Active
Purchase Type For Sale
Square Footage 3,466 sqft
Price per Sqft $190
Subdivision Wynfield Ph 1 Sec 1B
MLS Listing ID 3622434
Bedrooms 4
Full Baths 3
Half Baths 1
HOA Fees $85/mo
HOA Y/N Yes
Year Built 2019
Annual Tax Amount $2,602
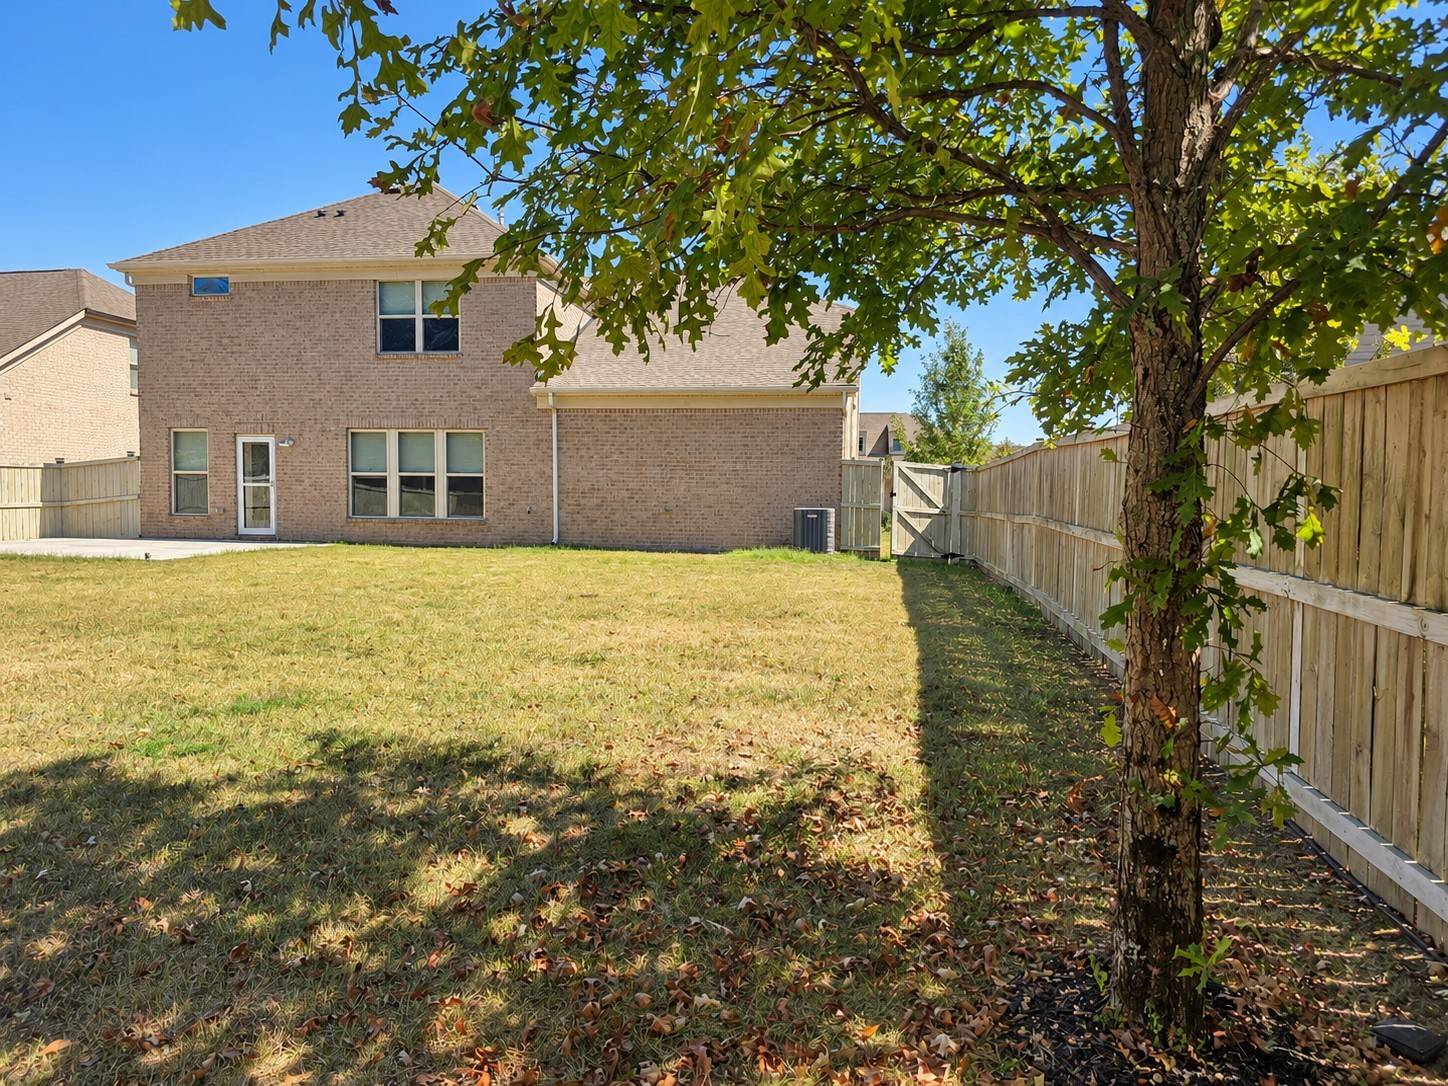
Lot Size 8,276 Sqft
Acres 0.19
Lot Dimensions 60.56 X 145.76 IRR
Property Sub-Type Single Family Residence
Property Description
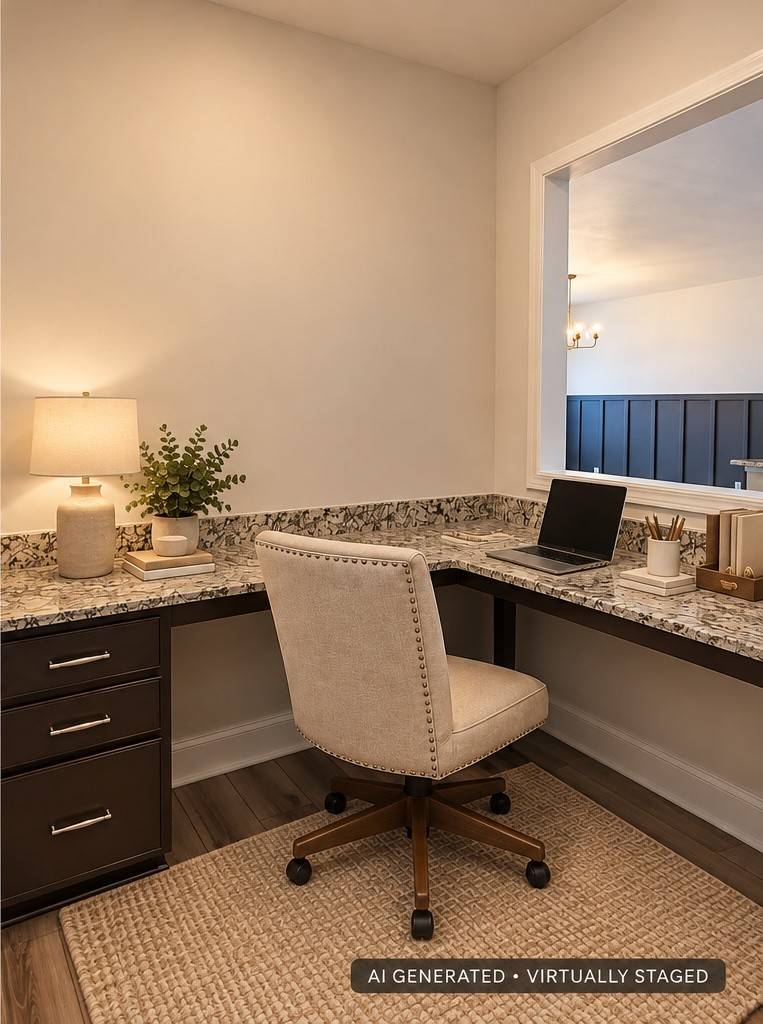
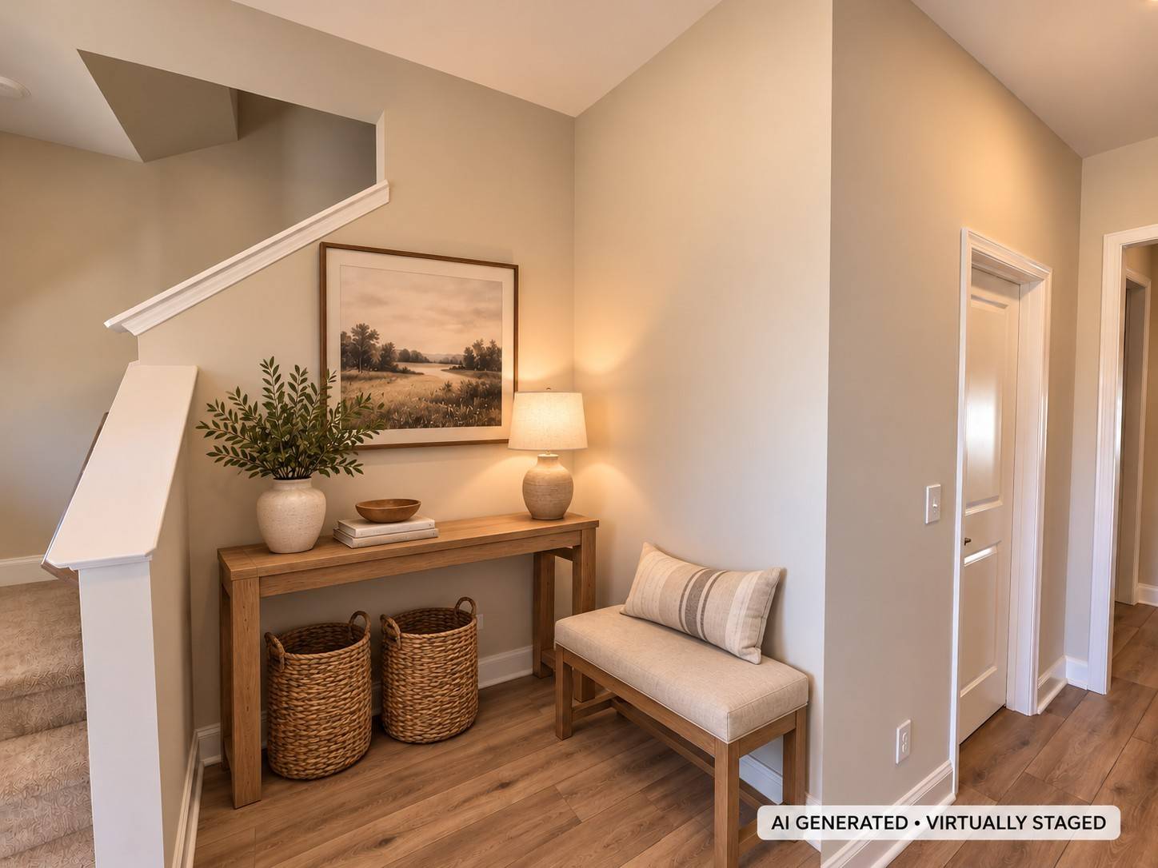
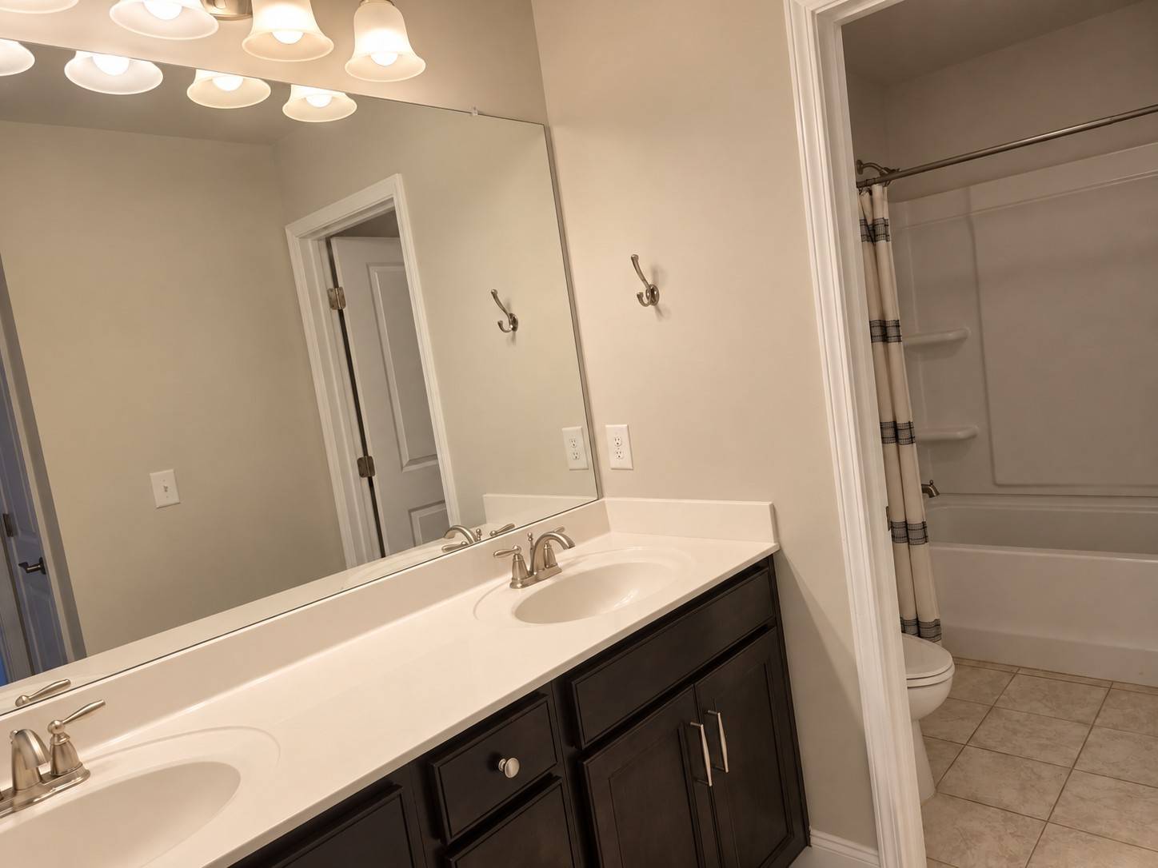
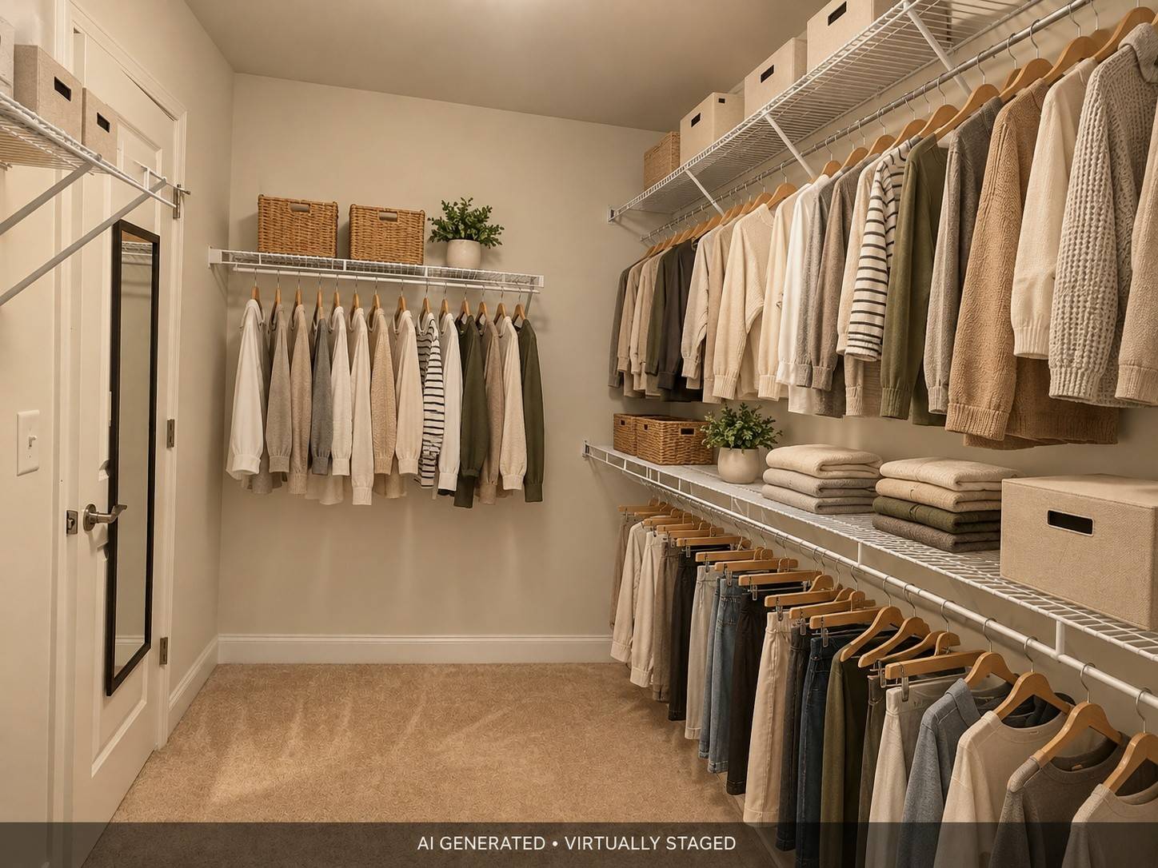
Expansive 3,466-square-foot home offering 4 bedrooms, 3 full baths and 1 half bath, with an exceptional amount of living space, storage and flexibility throughout. The main level features a large, open kitchen, dining area and spacious living area, complemented by a huge pantry and abundant storage and closet space. An alcove tucked beneath the staircase provides additional flexible space, while the garage entry features convenient coat hooks and closet storage, with an open connection to the kitchen and adjoining office space.
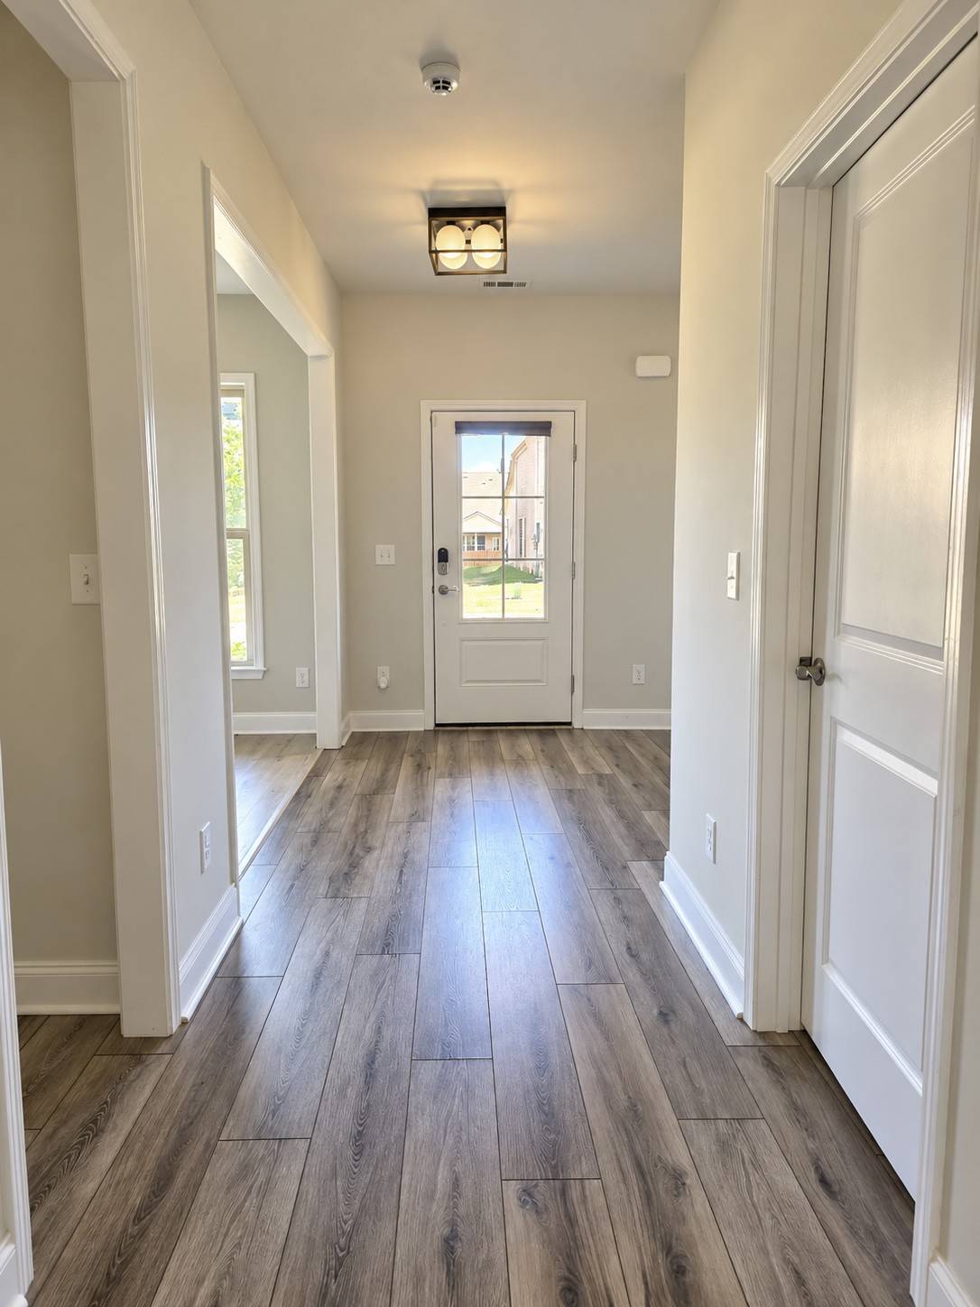
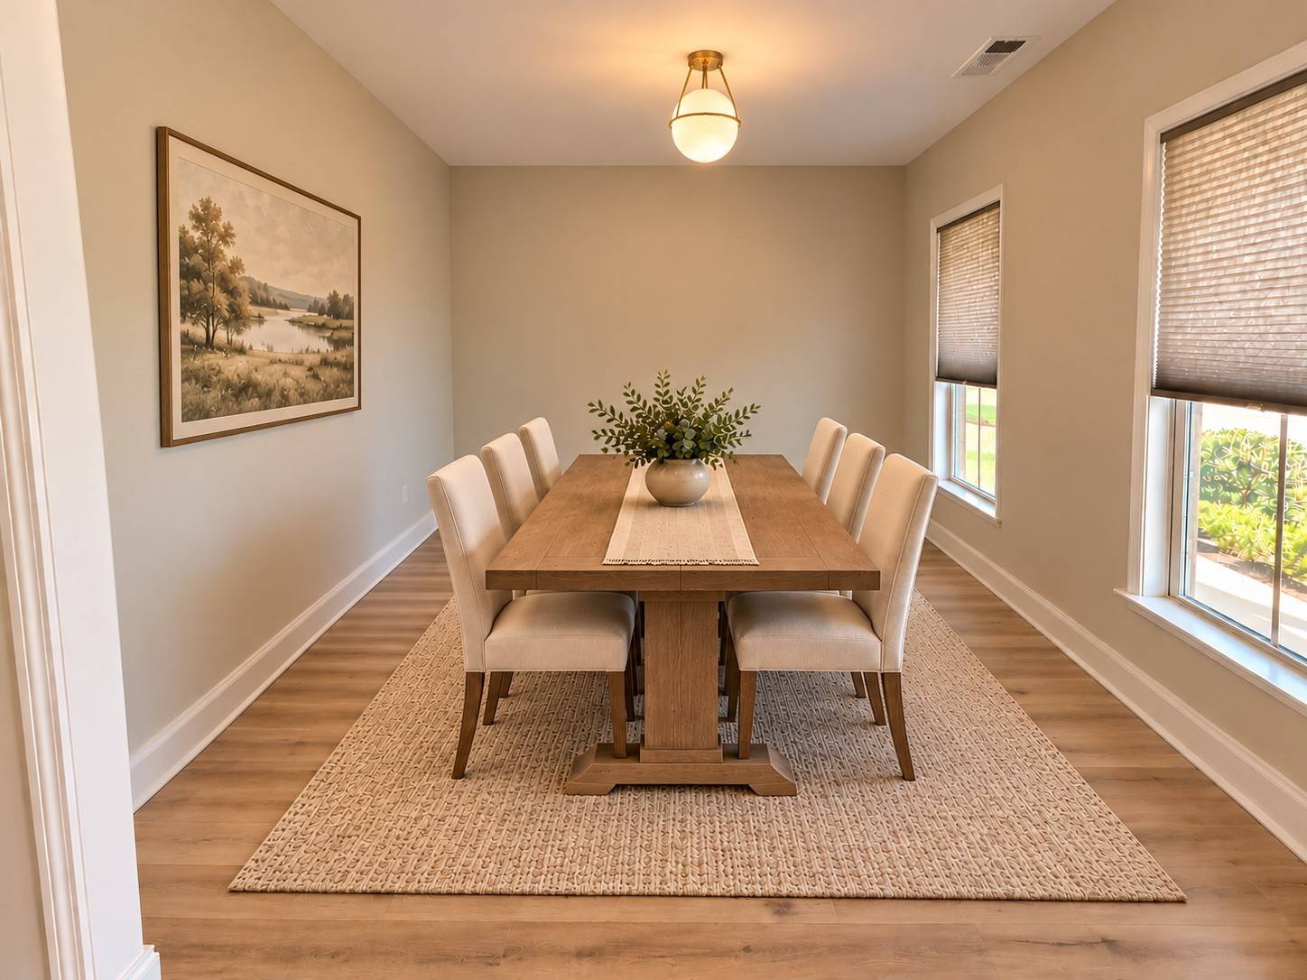
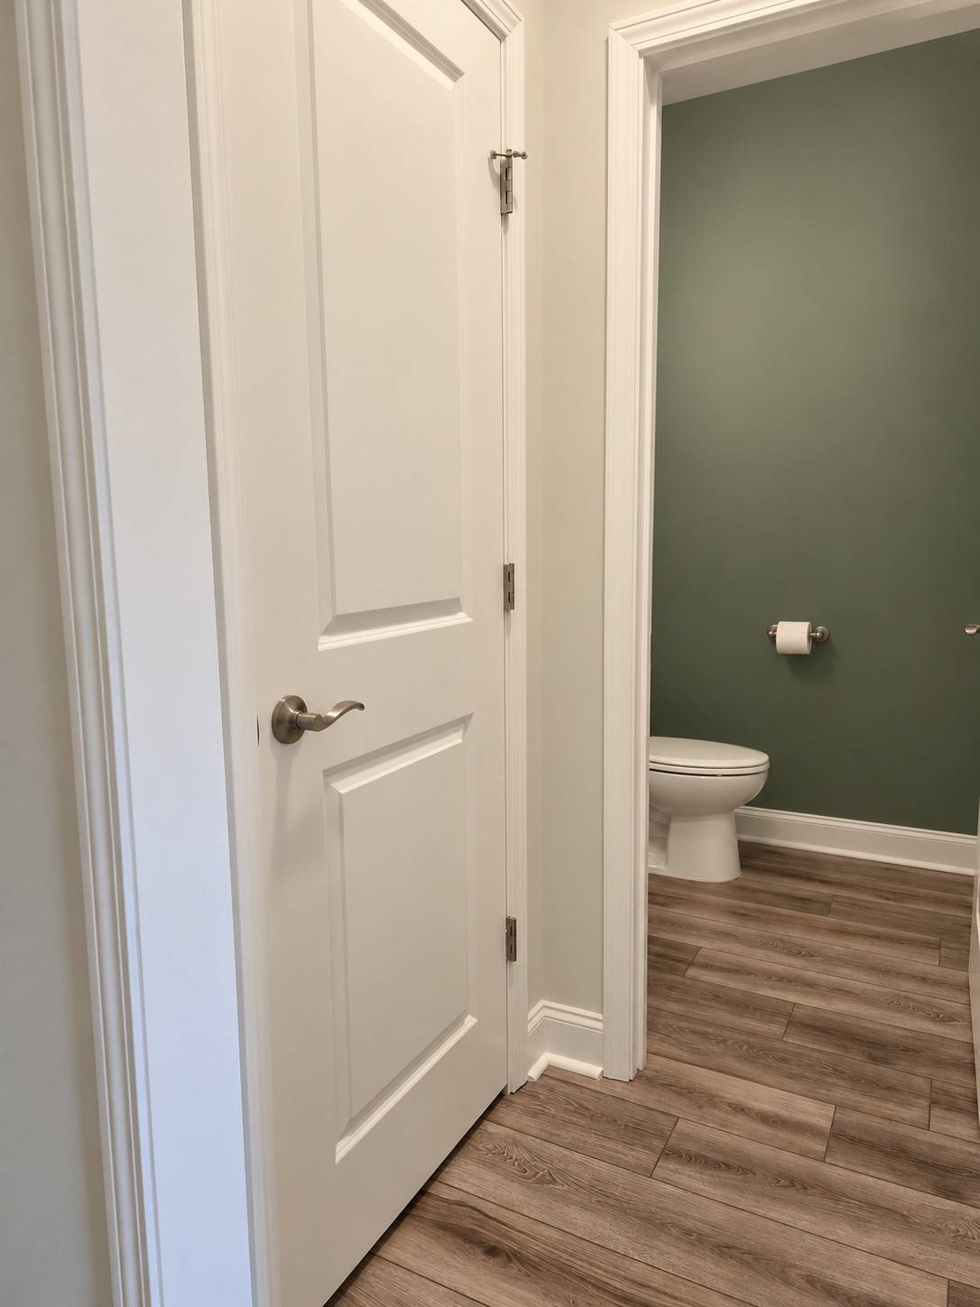
The welcoming front entrance opens to a versatile formal dining room or formal living room, allowing the space to be tailored to your needs. A half bath completes the main level.
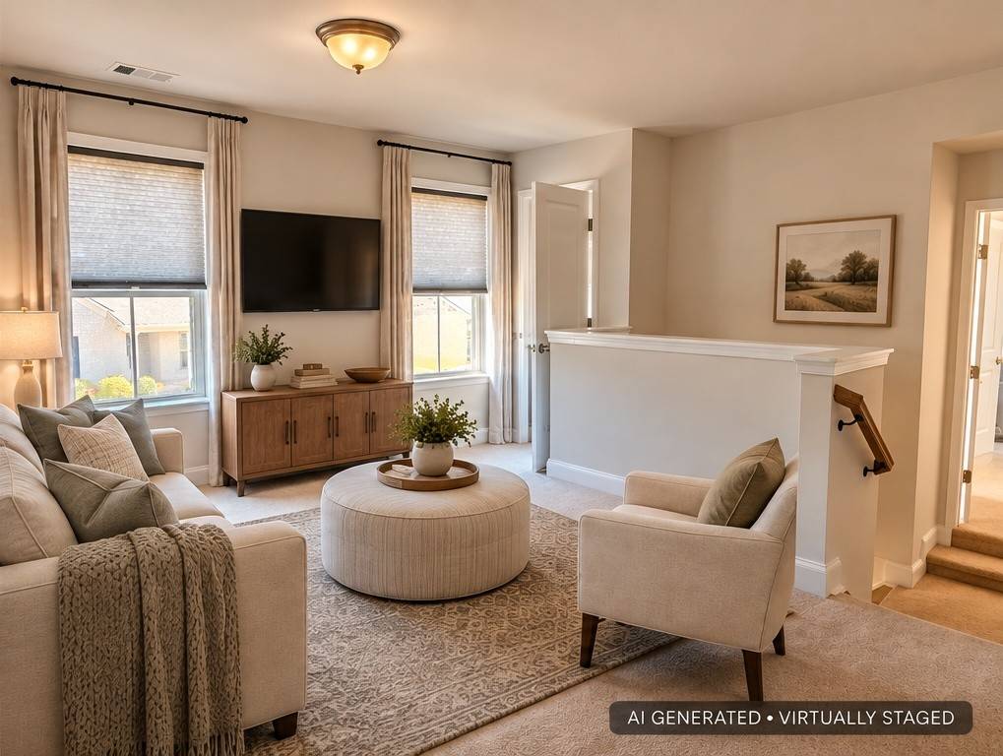
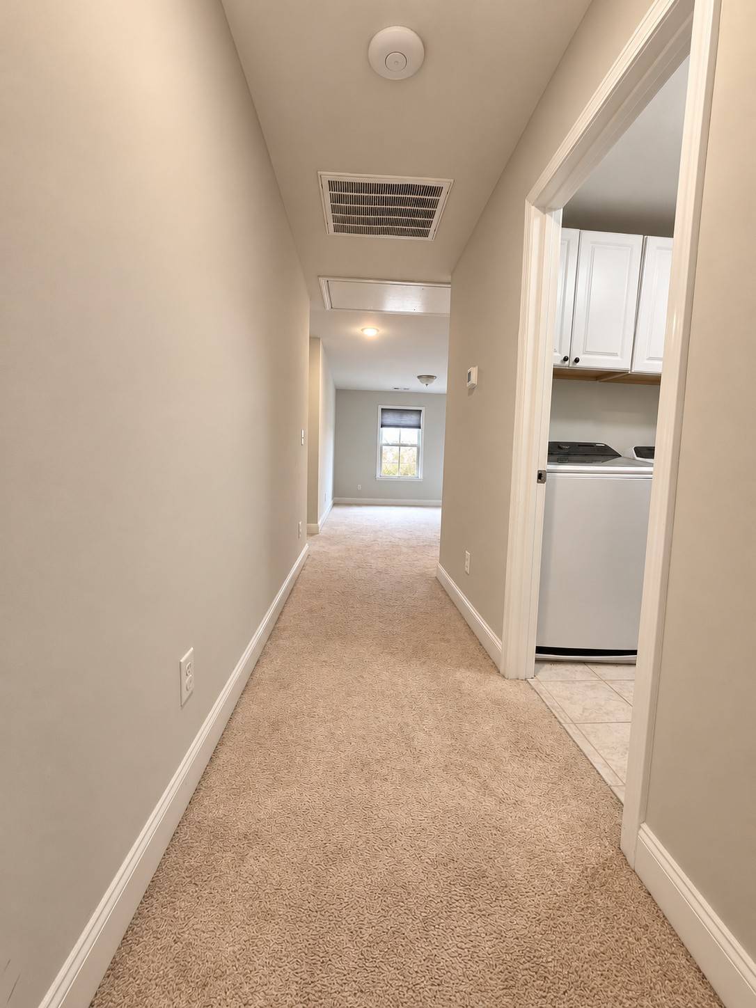
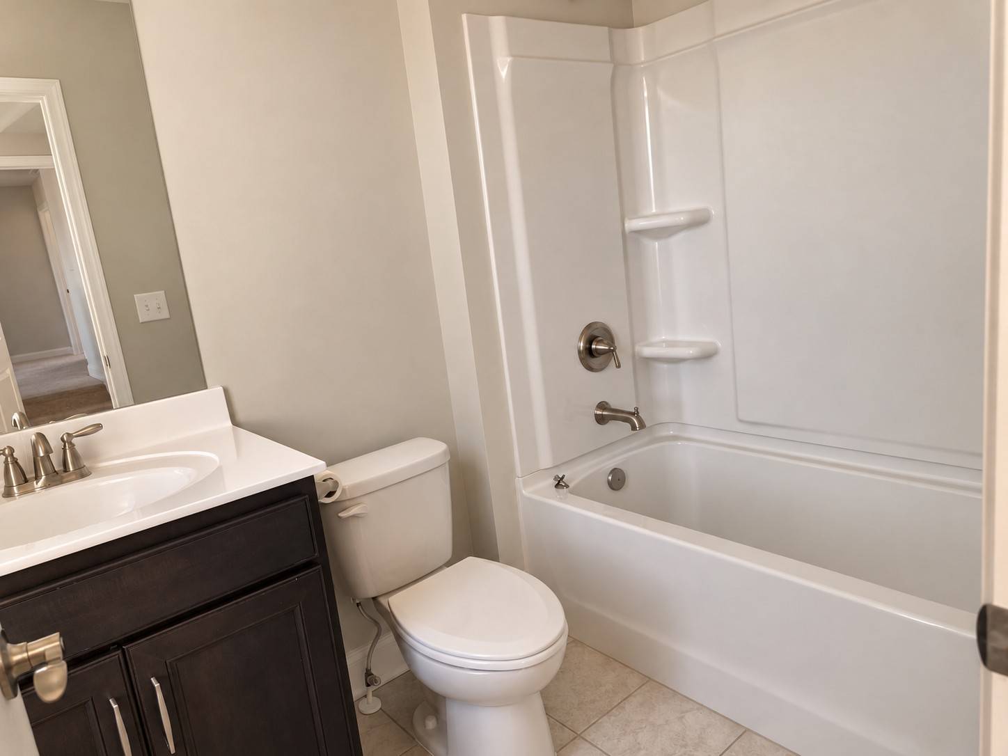
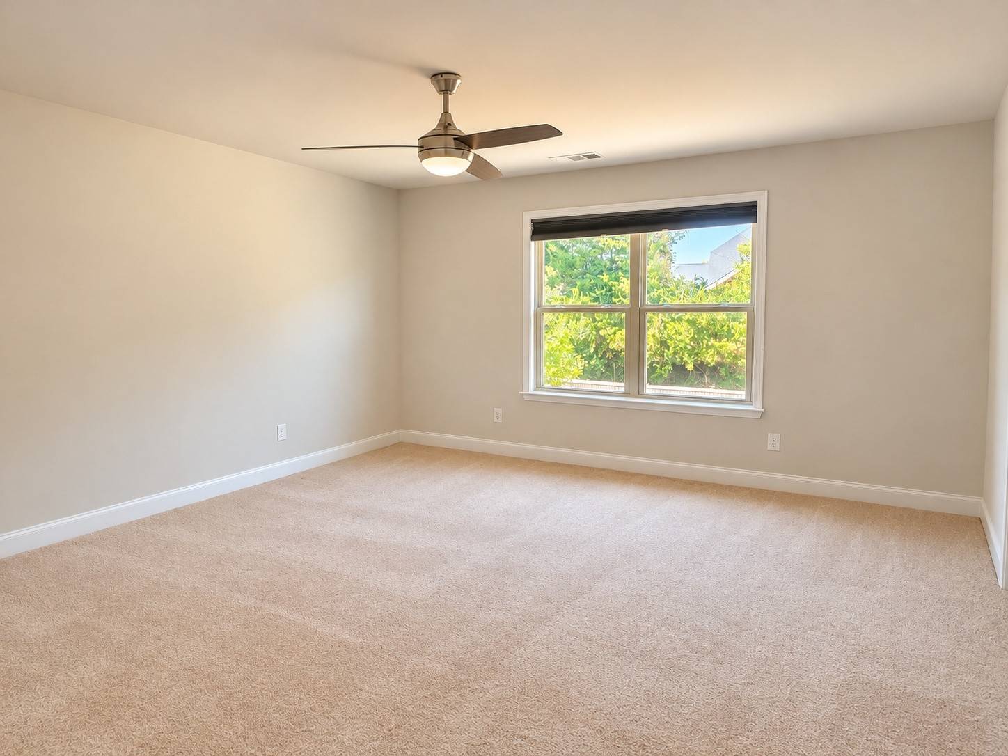
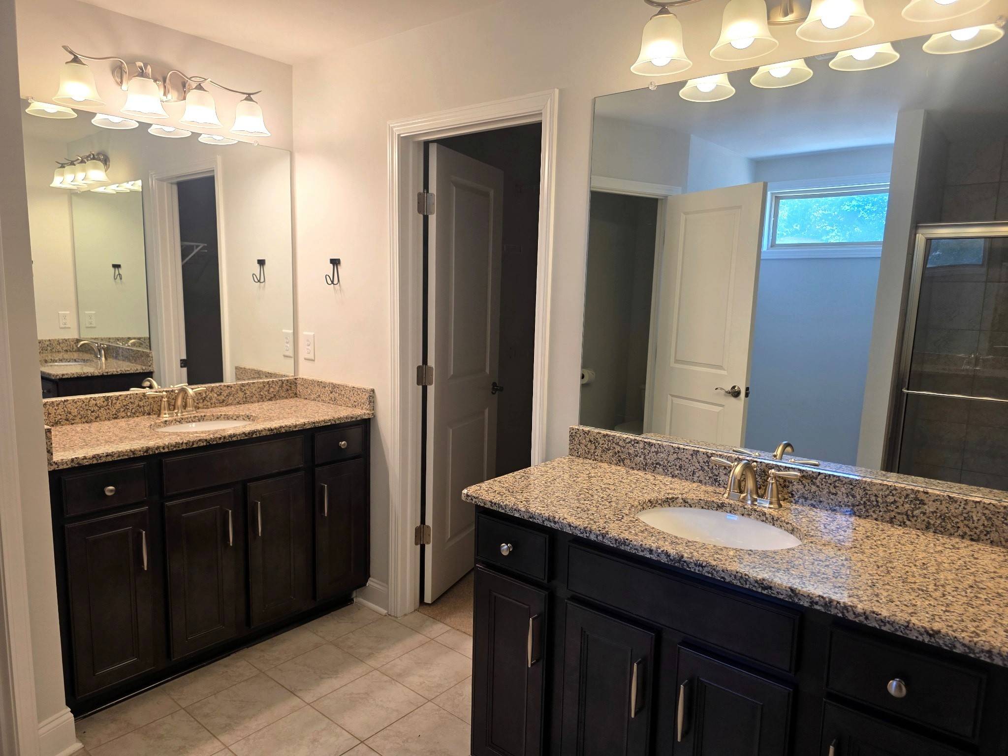
Upstairs, the staircase opens to a split layout. One large bedroom features its own full bath, while two additional bedrooms provide ample space. A spacious bonus room provides additional flexibility for recreation, work, hobbies or entertaining. The main bedroom features a huge ensuite bath. A nice-sized laundry room with cabinetry and counter space adds convenience and functionality.
The 4-car tandem garage provides exceptional parking, storage and workspace options. With its expansive floor plan, multiple flexible spaces, abundant storage and thoughtful layout, this home offers room to accommodate a wide variety of lifestyles. Move in ready with freshly painted walls.
All major appliances, including washer and dryer convey with this property.

Based on information submitted to the MLS GRID as of 10/24/2026. All data is obtained from various sources and may not have been verified by broker or MLS GRID. Supplied Open House Information is subject to change without notice. All information should be independently reviewed and verified for accuracy. Properties may or may not be listed by the office/agent presenting the information.
Digital Millennium Copyright Act – DMCA Notice
IDX information is provided exclusively for consumers’ personal non-commercial use, it may not be used for any purpose other than to identify prospective properties consumers may be interested in purchasing, the data is deemed reliable but is not guaranteed by MLS GRID, the use of the MLS GRID Data may be subject to an end user license agreement prescribed by the Member Participant’s applicable MLS if any and as amended from time to time. MLS GRID may, at its discretion, require use of other disclaimers as necessary to protect Member Participant, and/or their MLS from liability. Data last updated: 10/24/2026 18:40.