


















1029 Cherry Tree Dr Mount Juliet, TN 37122 Open Sun 2PM-4PM
UPDATED: 10/22/2026 05:02 AM ON MARKET: New on market today
$615,000
4 Beds3 Baths2,464 SqFt
Key Details
Property Type Single Family Home
Sub Type Single Family Residence
Listing Status Active
Purchase Type For Sale
Square Footage 2,464 sqft
Price per Sqft $249
Subdivision Ashton Park
MLS Listing ID 3623315
Bedrooms 4
Full Baths 3
HOA Fees $120/qua
HOA Y/N Yes
Year Built 2024
Annual Tax Amount $4,328
Lot Size 6,098 Sqft
Acres 0.14
Lot Dimensions 50 X 123
Property Sub-Type Single Family Residence
Property Description
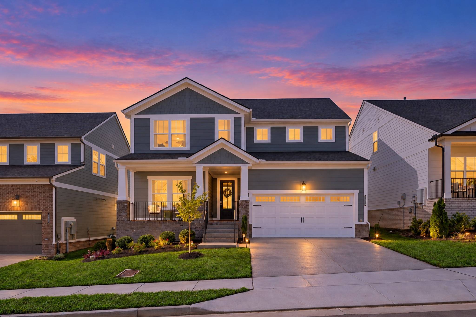
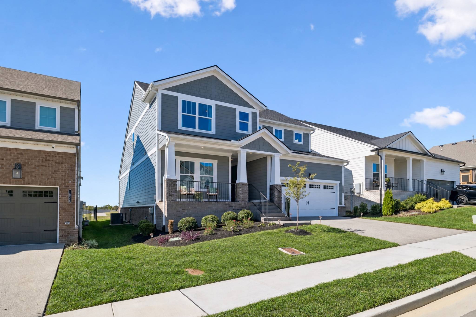
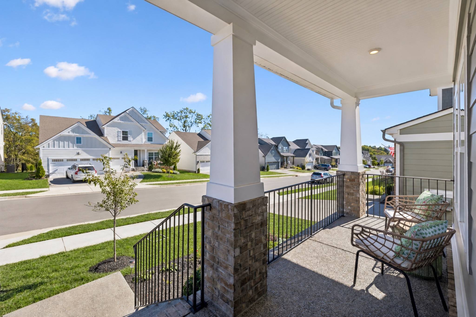
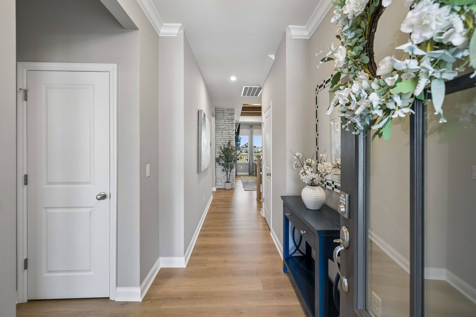
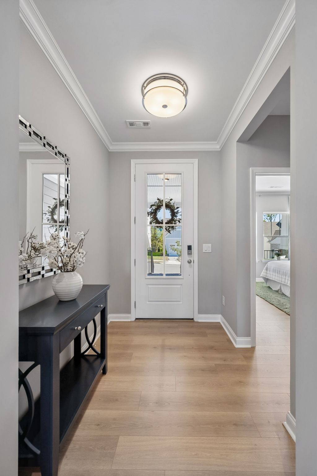
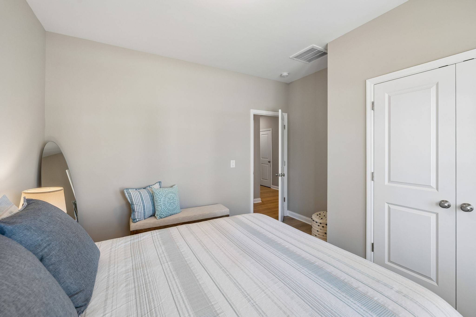
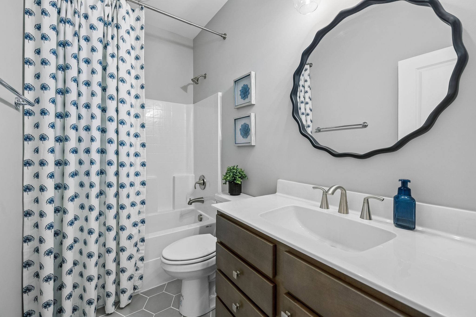
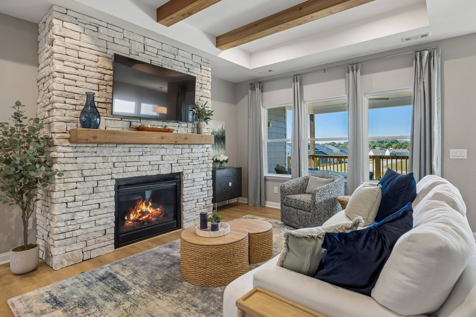
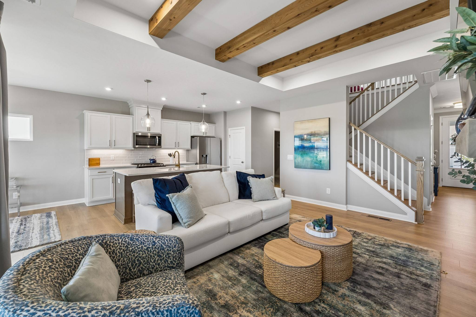
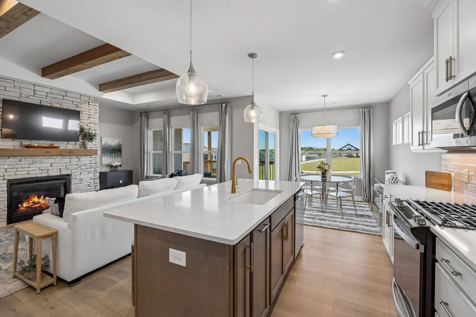
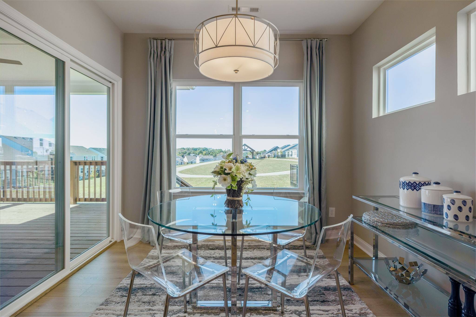
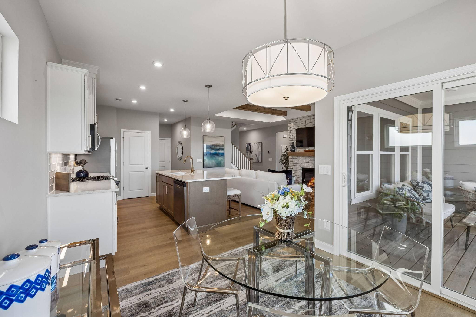
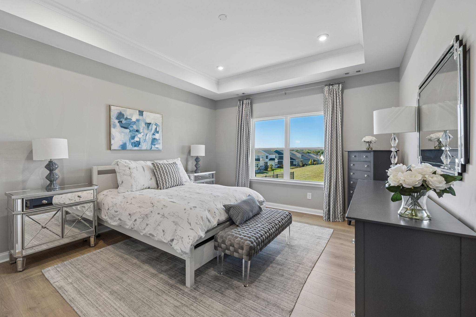
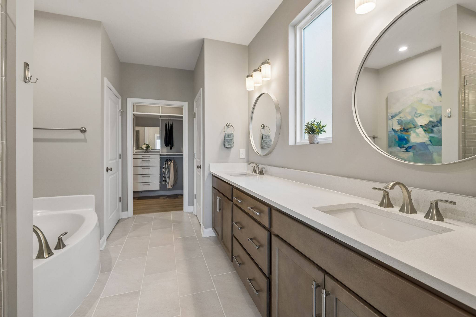
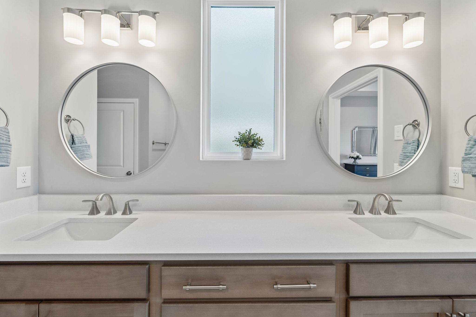
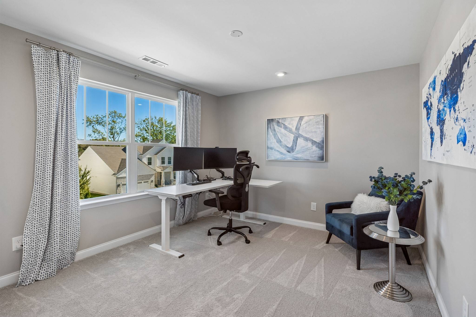
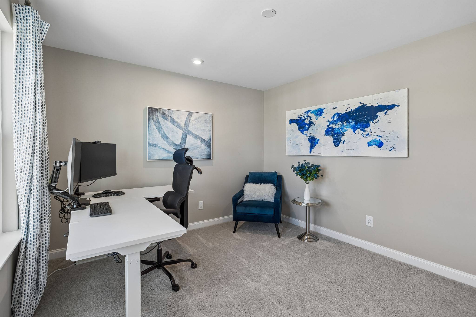
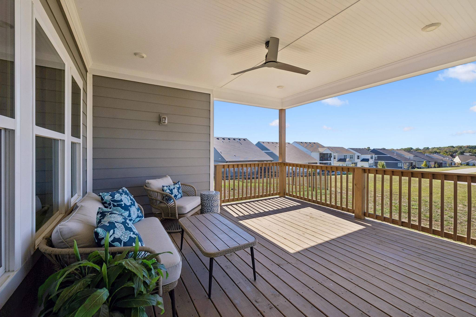
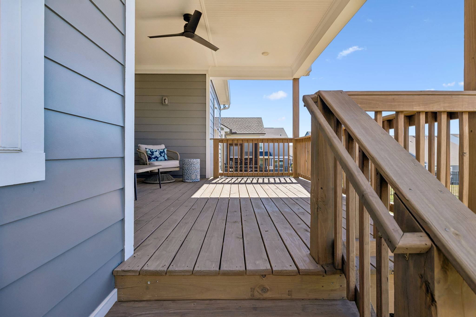
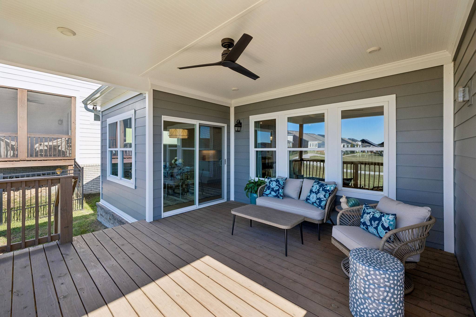
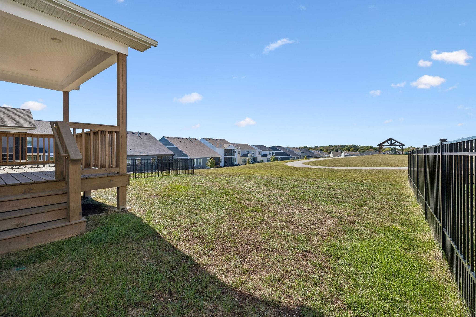
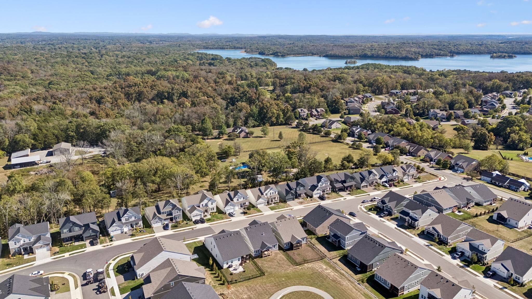
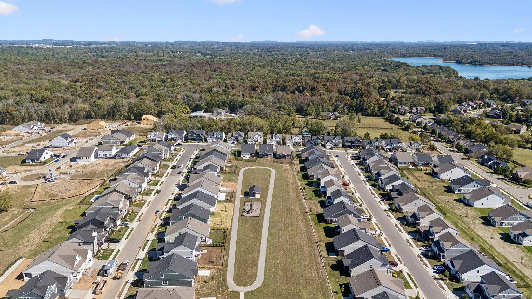
Built in 2024 and like new, this 4 bed, 3 bath home in Ashton Park offers about 2,464 sq ft with the primary suite on the main level. The great room is the heart of the home, with a beamed tray ceiling and a floor-to-ceiling stacked-stone gas fireplace with a rustic wood mantel. It opens to a kitchen with white shaker cabinets, a quartz island with pendant lighting, subway tile backsplash, gold fixtures, a gas range, and stainless appliances including the refrigerator. The dining area has a statement chandelier and sliding doors to the covered rear deck. The main-level primary suite features a tray ceiling, a walk-in closet, and a spa-style bath with a double vanity, soaking tub, and frameless glass tiled shower. A second bedroom and full bath are also on the main. Upstairs you'll find a 20x13 bonus room plus two more bedrooms with walk-in closets and a full bath, perfect for guests, a home office, or a playroom. Luxury vinyl plank flooring runs through the main level, and there's a 2-car garage with an epoxy floor. Out back, the covered deck with ceiling fan overlooks the neighborhood's open common green. The community has a walking trail, pavilion, playground, and underground utilities, and the HOA is only $120 a quarter. Just minutes from I-40 and an easy drive to downtown Nashville.

Based on information submitted to the MLS GRID as of 10/22/2026. All data is obtained from various sources and may not have been verified by broker or MLS GRID. Supplied Open House Information is subject to change without notice. All information should be independently reviewed and verified for accuracy. Properties may or may not be listed by the office/agent presenting the information.
Digital Millennium Copyright Act – DMCA Notice
IDX information is provided exclusively for consumers’ personal non-commercial use, it may not be used for any purpose other than to identify prospective properties consumers may be interested in purchasing, the data is deemed reliable but is not guaranteed by MLS GRID, the use of the MLS GRID Data may be subject to an end user license agreement prescribed by the Member Participant’s applicable MLS if any and as amended from time to time. MLS GRID may, at its discretion, require use of other disclaimers as necessary to protect Member Participant, and/or their MLS from liability. Data last updated: 10/22/2026 18:32.