




























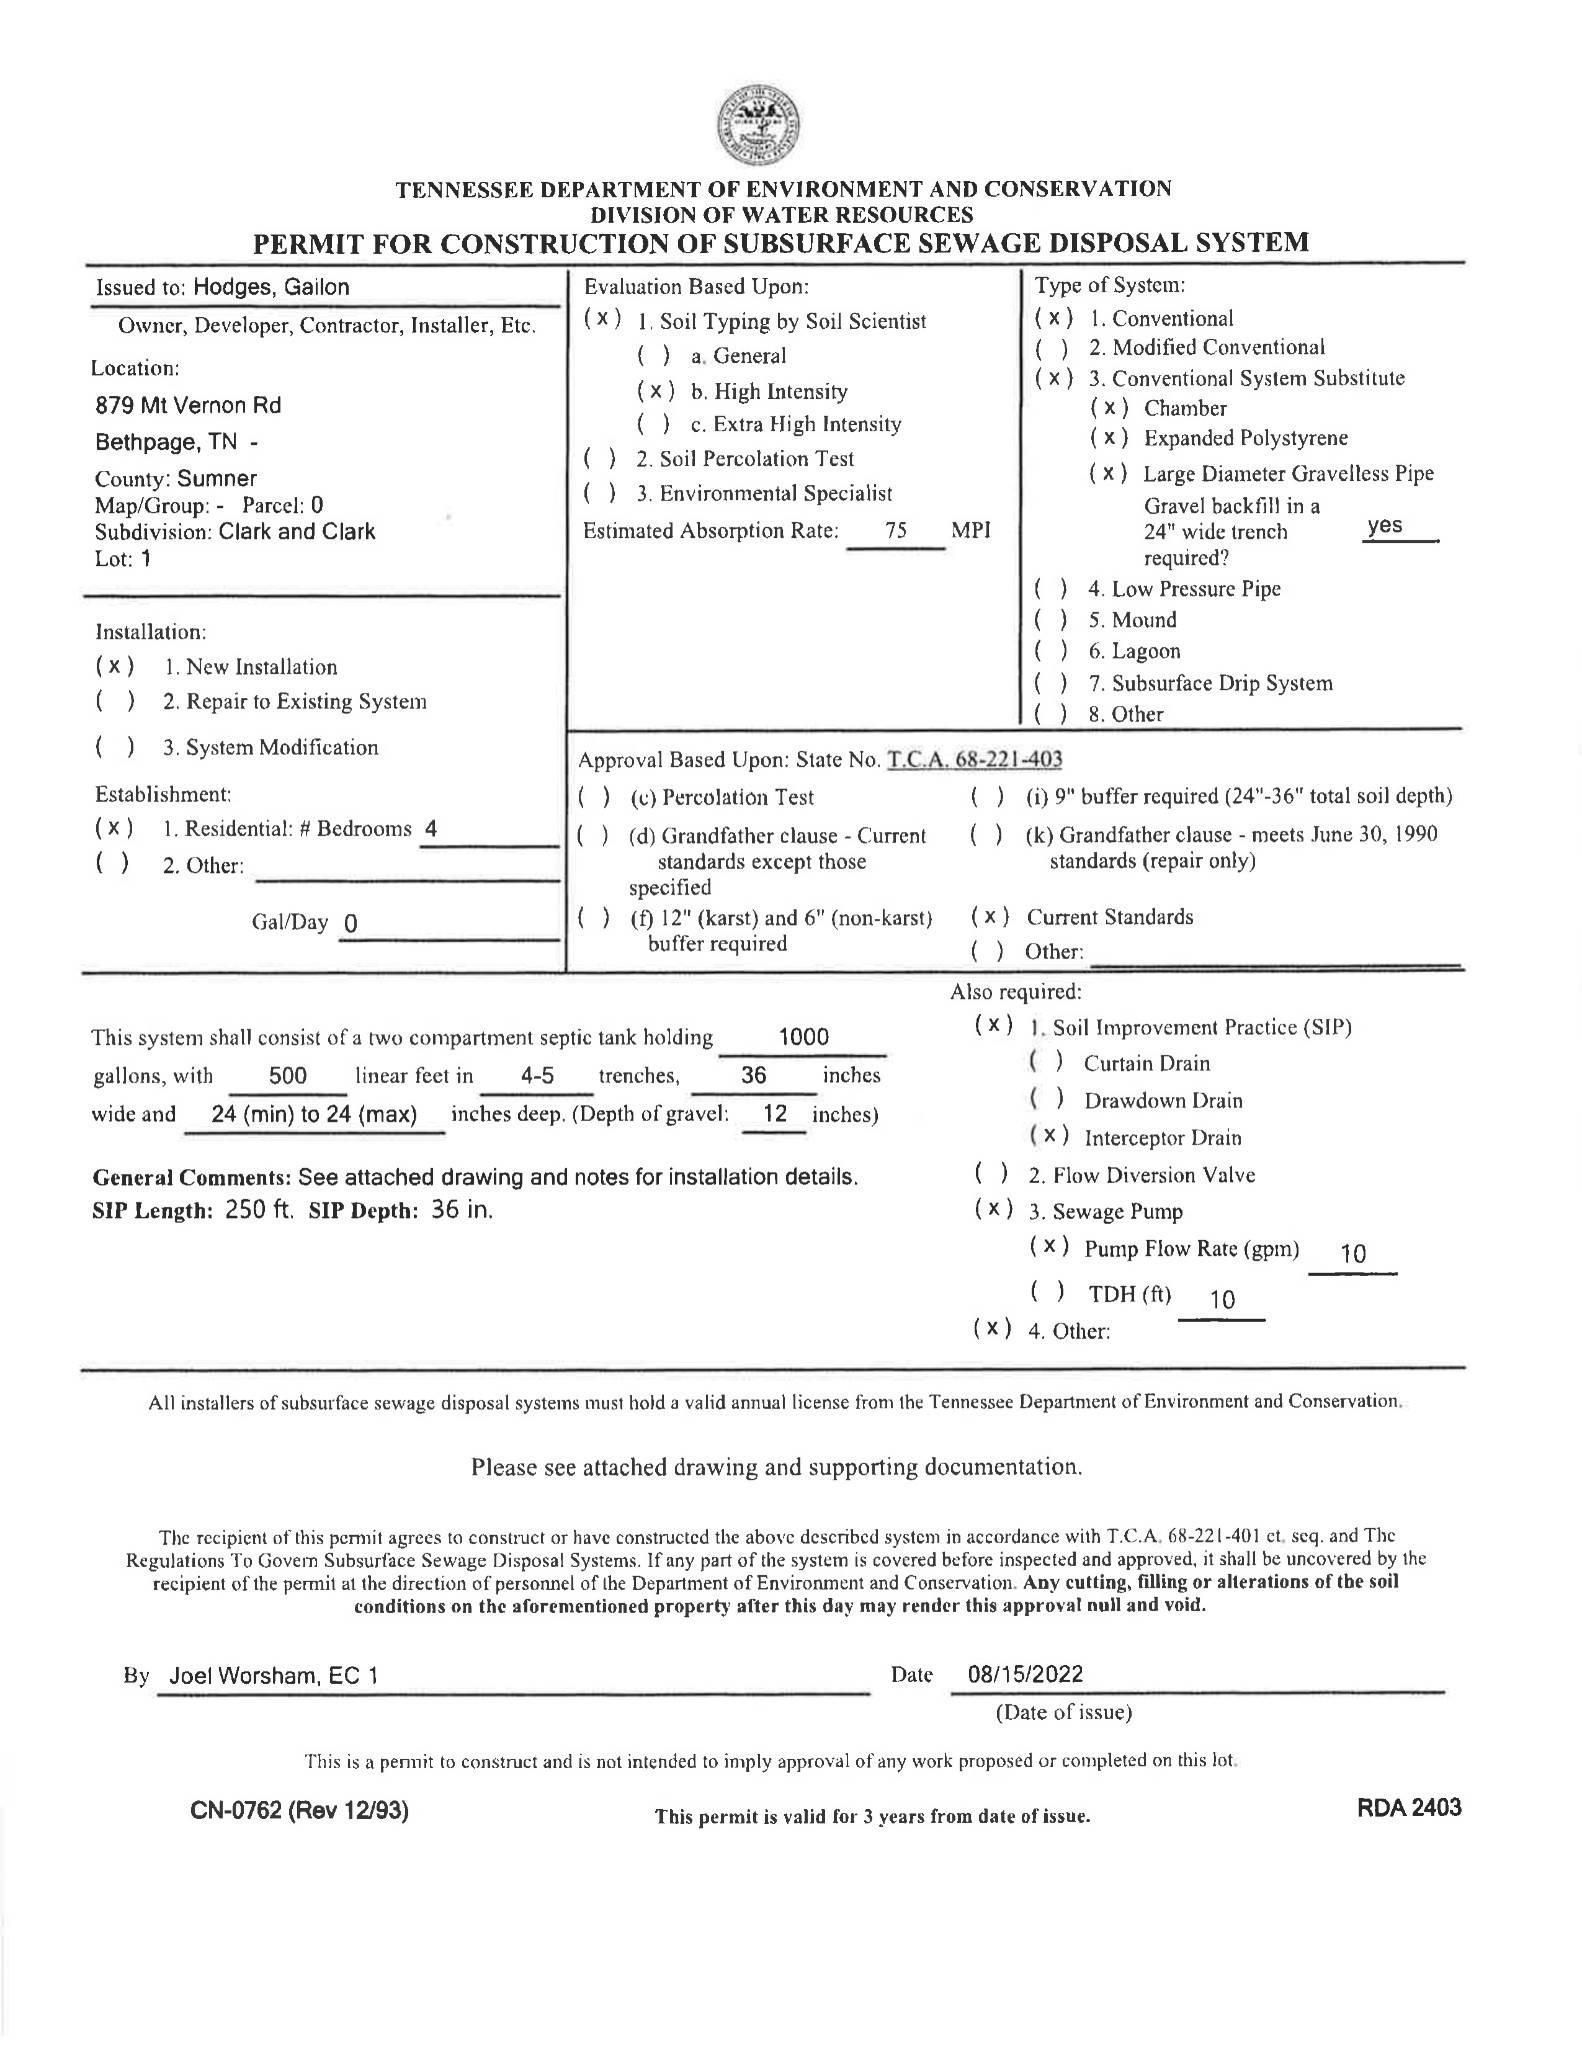
879 Mount Vernon Rd Bethpage, TN 37022 Open Sun 2PM-4PM
UPDATED: 10/26/2026 05:31 PM ON MARKET: 1 days on market
$1,215,000
3 Beds4 Baths3,276 SqFt
Key Details
Property Type Single Family Home
Sub Type Single Family Residence
Listing Status Active
Purchase Type For Sale
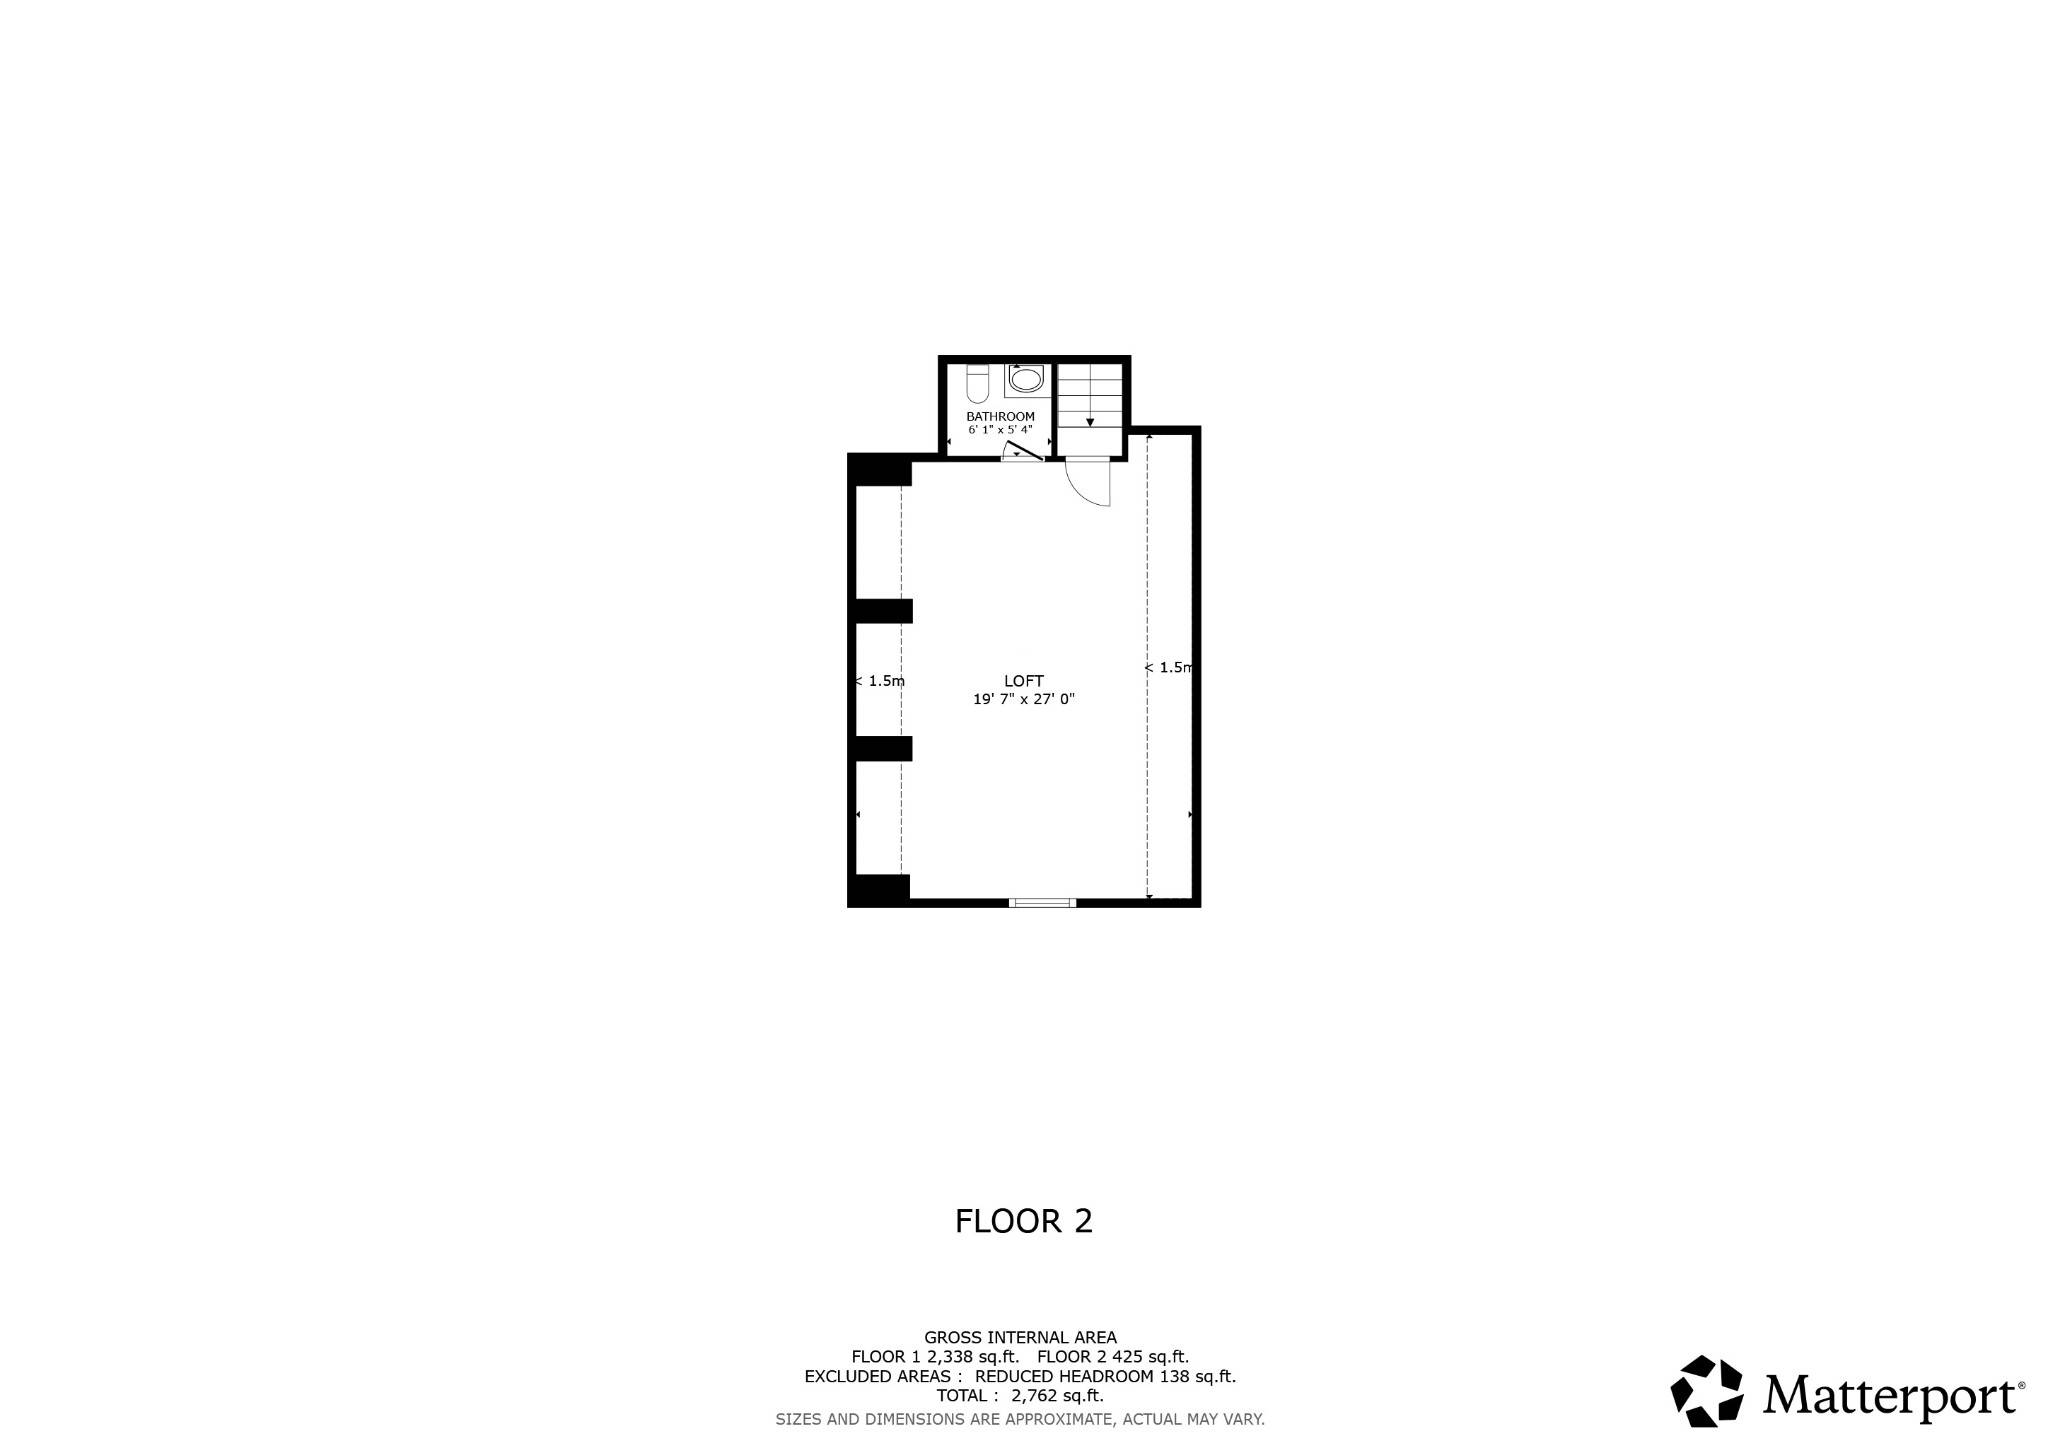
Square Footage 3,276 sqft
Price per Sqft $370
MLS Listing ID 3626936
Bedrooms 3
Full Baths 2
Half Baths 2
HOA Y/N No
Year Built 2024
Annual Tax Amount $2,926
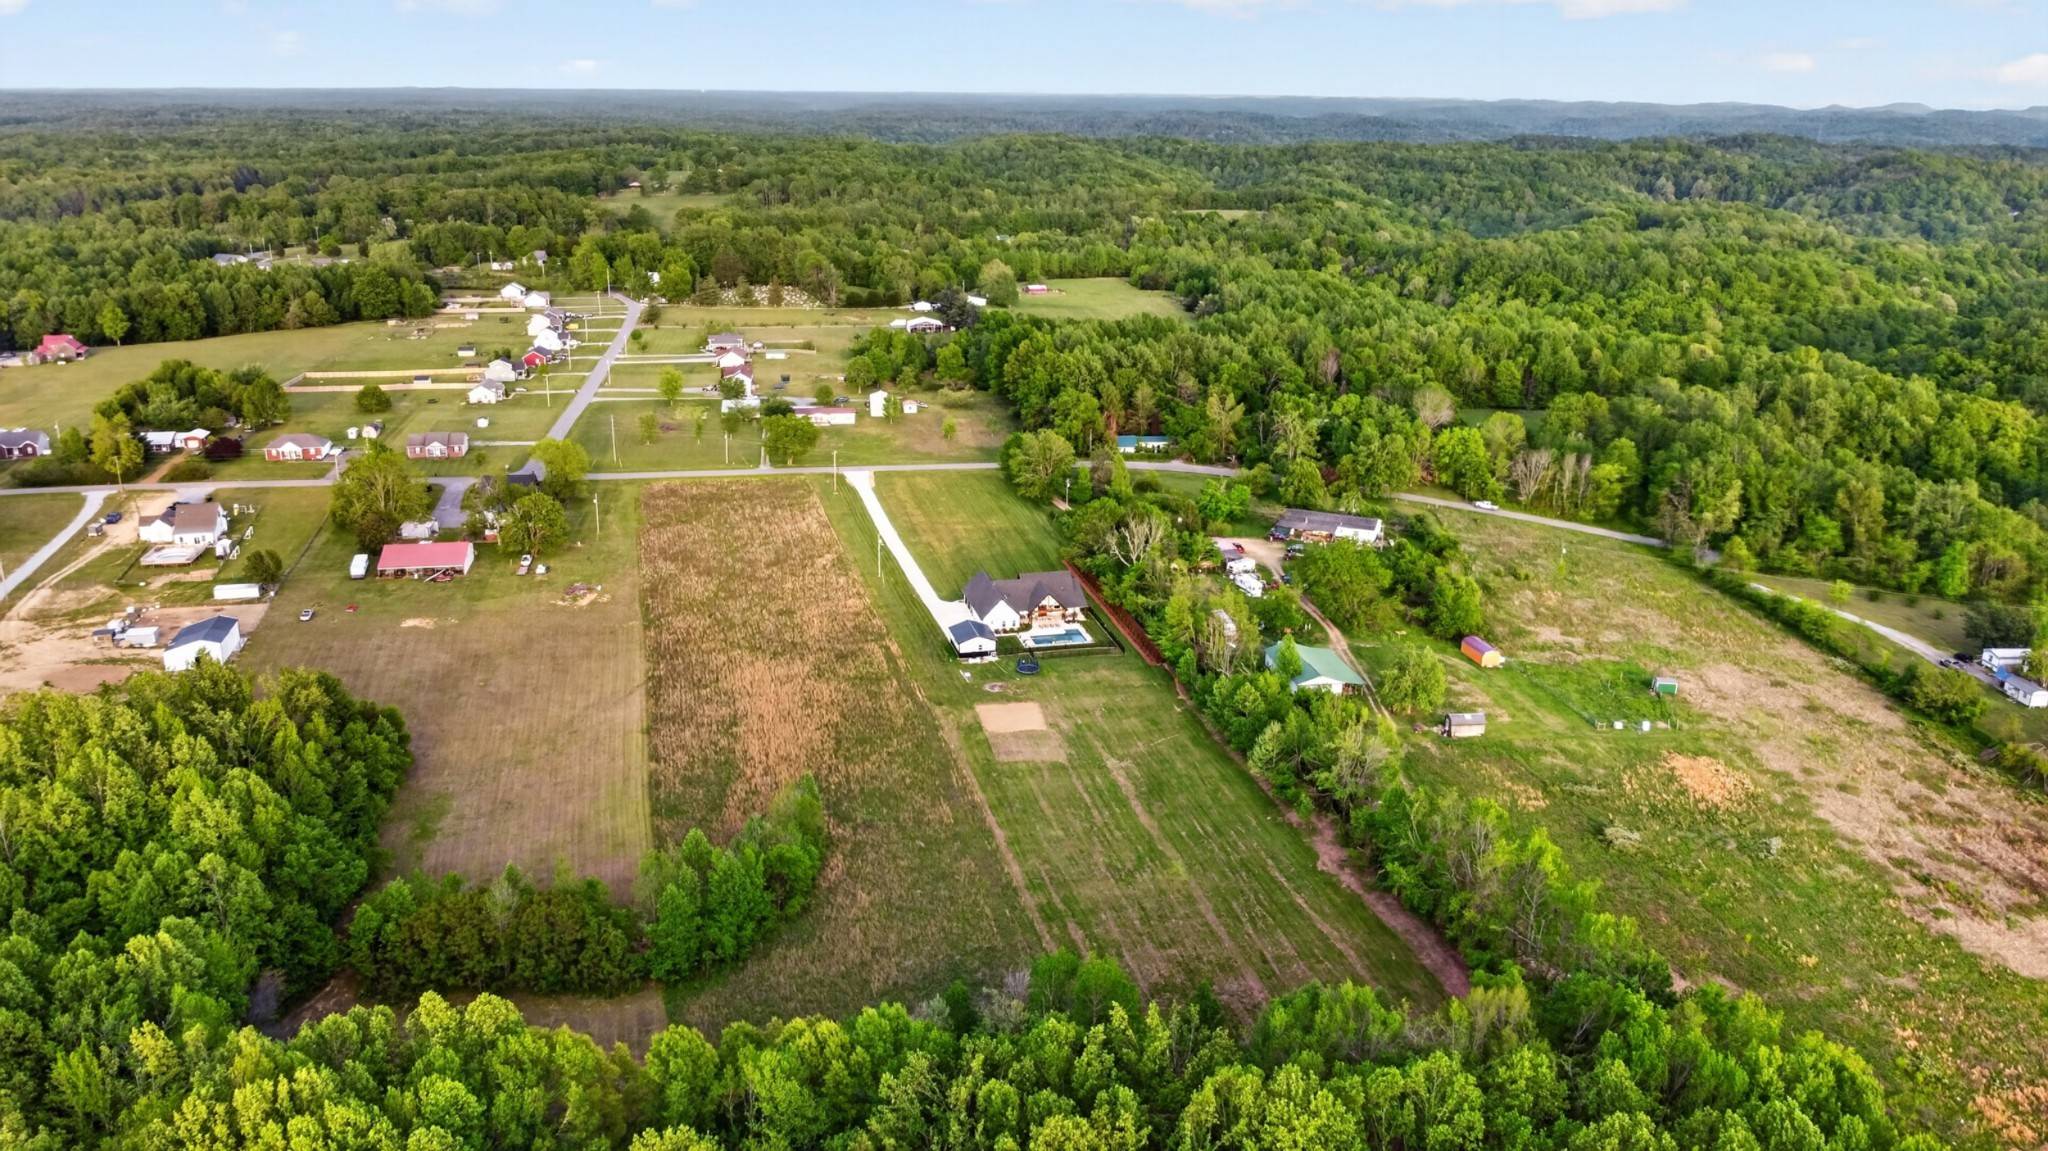
Lot Size 5.130 Acres
Acres 5.13
Property Sub-Type Single Family Residence
Property Description
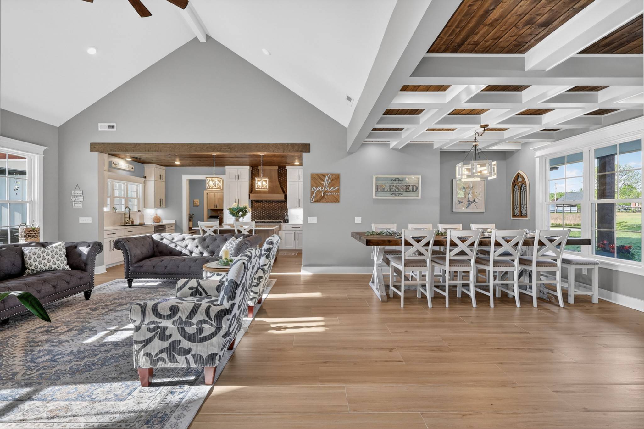
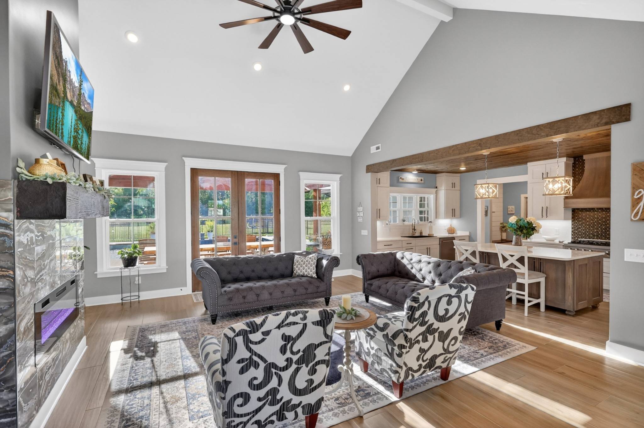
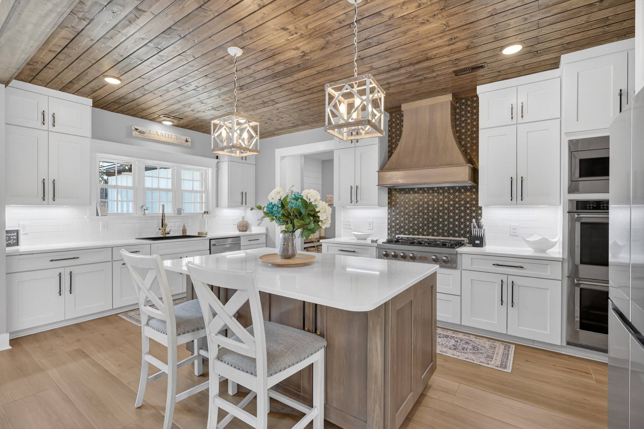
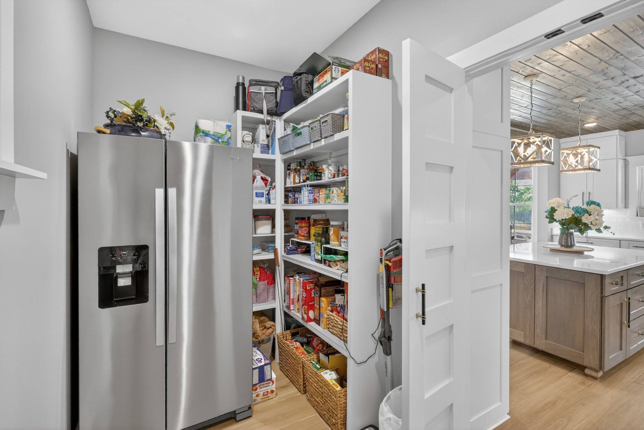
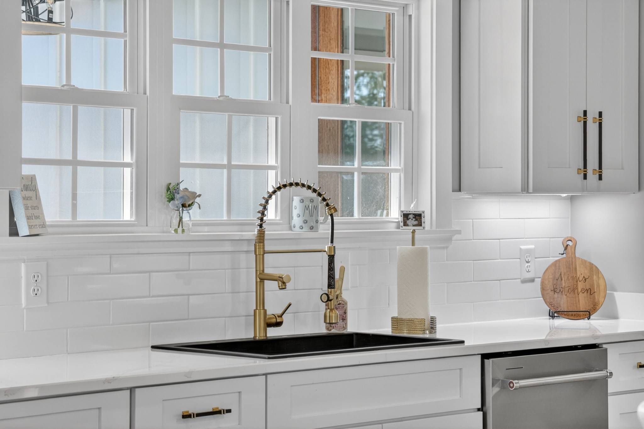
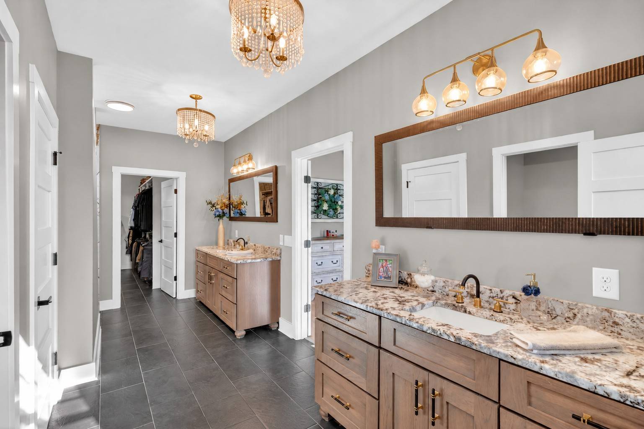
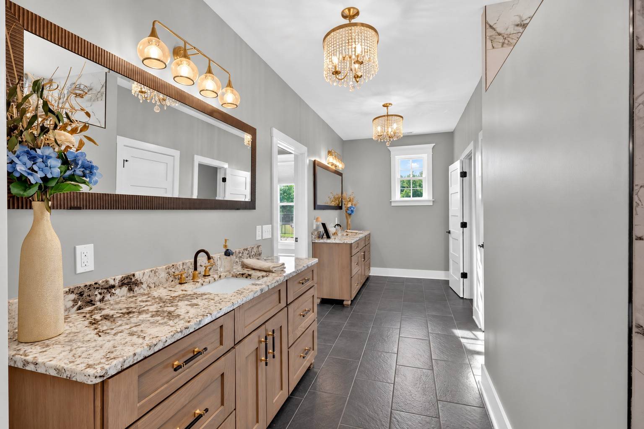
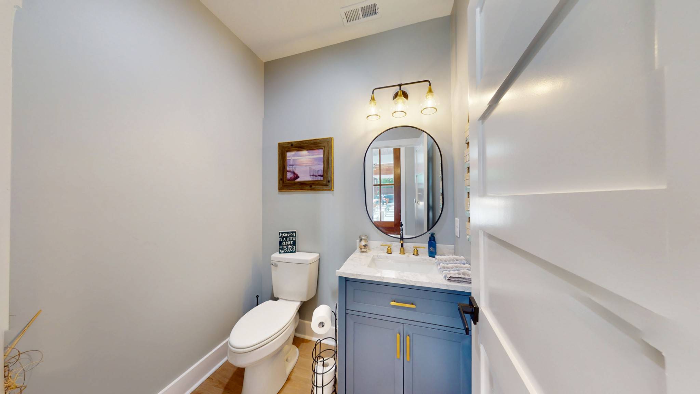
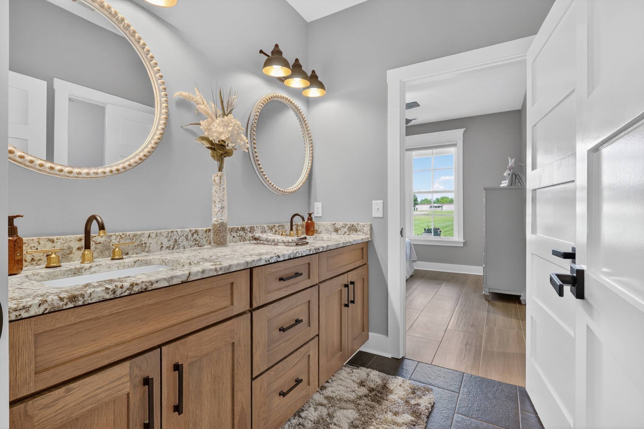
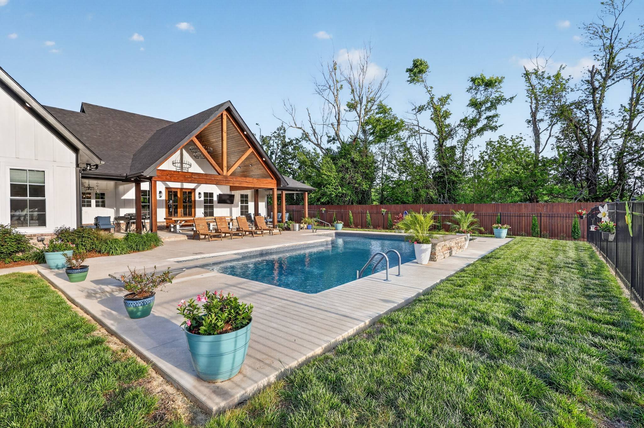
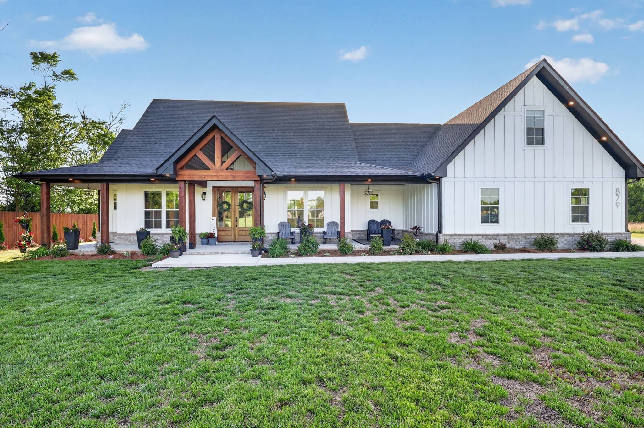
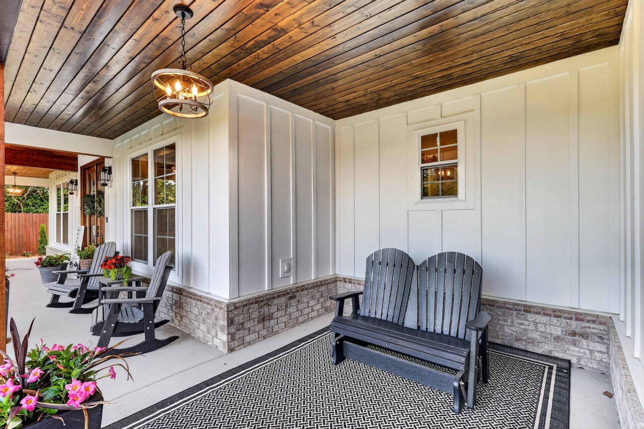
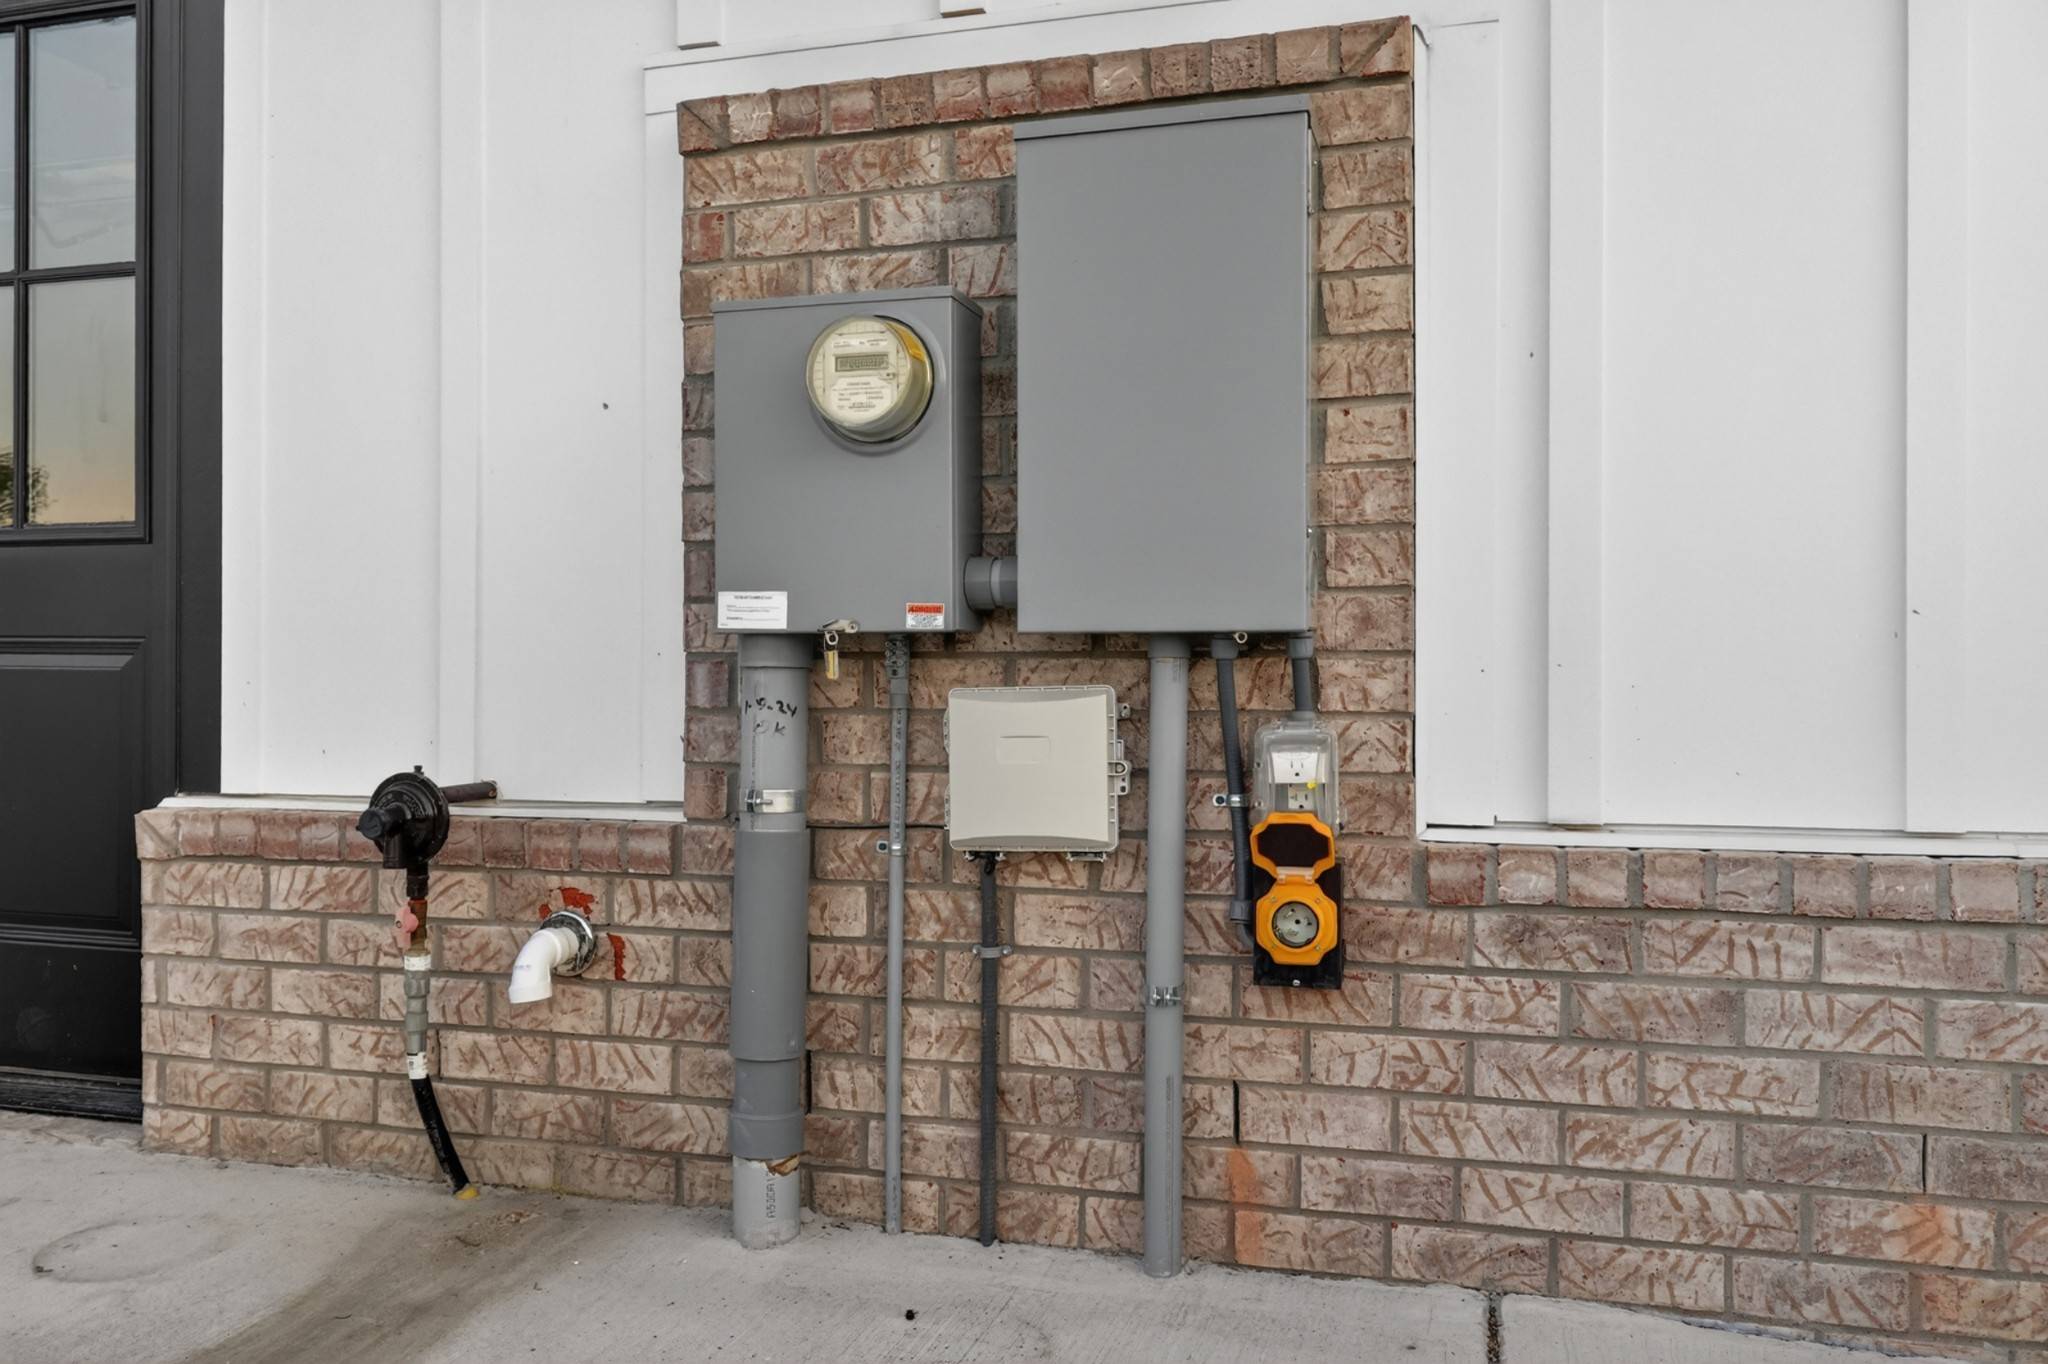
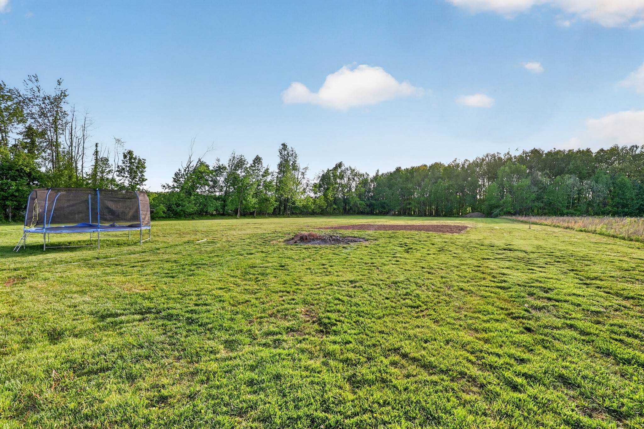
ONE OF A KIND! Exceptional custom-built estate, only two years old and thoughtfully designed for effortless single-level living. Nestled on 5 level acres, this home offers the perfect blend of luxury and tranquility. Unwind in your private resort-style oasis complete with a stunning salt water pool, expansive patio, and sweeping views of the surrounding countryside. Whether hosting large gatherings or enjoying quiet evenings under the stars, this home is truly unmatched. Step inside to discover high-end finishes throughout, highlighted by a chef's dream kitchen w/ premium appliances, custom cabinetry, counter-space galore and an expansive island ideal for gathering. The open-concept layout flows seamlessly into an entertainer's paradise outdoors. Every detail has been carefully curated to offer both elegance and comfort, making this home a rare opportunity to own a modern luxury retreat with the charm of rural living. Exterior upgrades/special features include: All hardy board and brick exterior, including soffits and eaves, 34 eave lights on smart switches, over 1,200 sq ft of covered patios, tongue and groove exterior ceilings with 6 chandeliers, doorbell camera w/ 5 additional exterior security cameras, gas hookup at back porch for outdoor kitchen, 8ft mahogany French doors at front and back of home. L-shaped saltwater inground pool has lights, rock waterfall fountain, oversized sun deck and a diving board! Black aluminum fencing surrounds the pool and has a separate 40x10 dog run. Detached 30x24 insulated shop with extra outlets on every wall, 12x8 garage doors, generator outlet was installed when built. Interior upgrades include: custom wood shelving in ALL closets, double vanities in BOTH full bathrooms, 2 half baths- one right off the pool with an exterior door access, other half bath is in the spacious bonus room. Extensive trim work throughout the home, spray foam insulation. under contract with sale of home 24hr kick out clause. Seller is accepting offers!

Based on information submitted to the MLS GRID as of 10/26/2026. All data is obtained from various sources and may not have been verified by broker or MLS GRID. Supplied Open House Information is subject to change without notice. All information should be independently reviewed and verified for accuracy. Properties may or may not be listed by the office/agent presenting the information.
Digital Millennium Copyright Act – DMCA Notice
IDX information is provided exclusively for consumers’ personal non-commercial use, it may not be used for any purpose other than to identify prospective properties consumers may be interested in purchasing, the data is deemed reliable but is not guaranteed by MLS GRID, the use of the MLS GRID Data may be subject to an end user license agreement prescribed by the Member Participant’s applicable MLS if any and as amended from time to time. MLS GRID may, at its discretion, require use of other disclaimers as necessary to protect Member Participant, and/or their MLS from liability. Data last updated: 10/26/2026 23:50.