
























786 Peach Orchard Dr Nashville, TN 37204 Coming Soon
UPDATED: 10/26/2026 08:15 PM ON MARKET: 1 days on market
$1,399,000
4 Beds4 Baths4,676 SqFt
Key Details
Property Type Single Family Home
Sub Type Single Family Residence
Listing Status Coming Soon
Purchase Type For Sale
Square Footage 4,676 sqft
Price per Sqft $299
Subdivision Peach Orchard Hill
MLS Listing ID 3627075
Bedrooms 4
Full Baths 3
Half Baths 1
HOA Fees $175/mo
HOA Y/N Yes
Year Built 1994
Annual Tax Amount $8,797
Lot Size 1.000 Acres
Acres 1.0
Lot Dimensions 233 X 302
Property Sub-Type Single Family Residence
Property Description
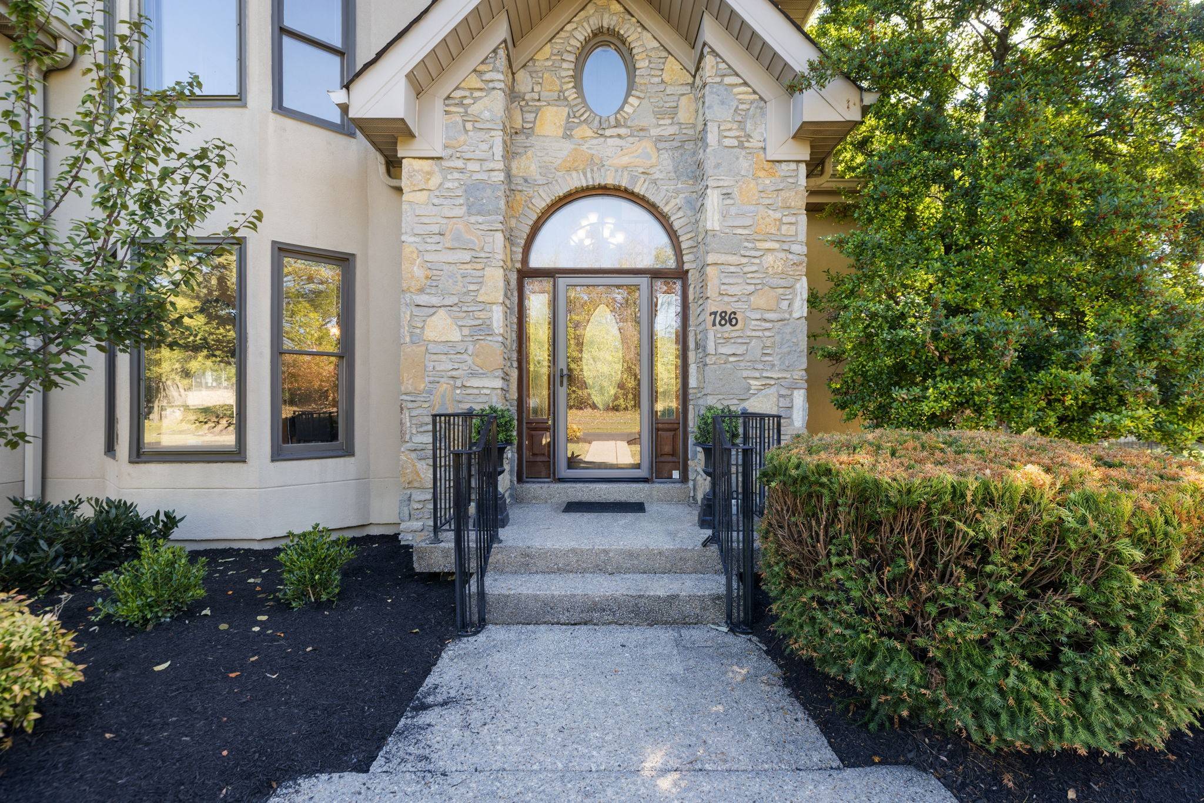
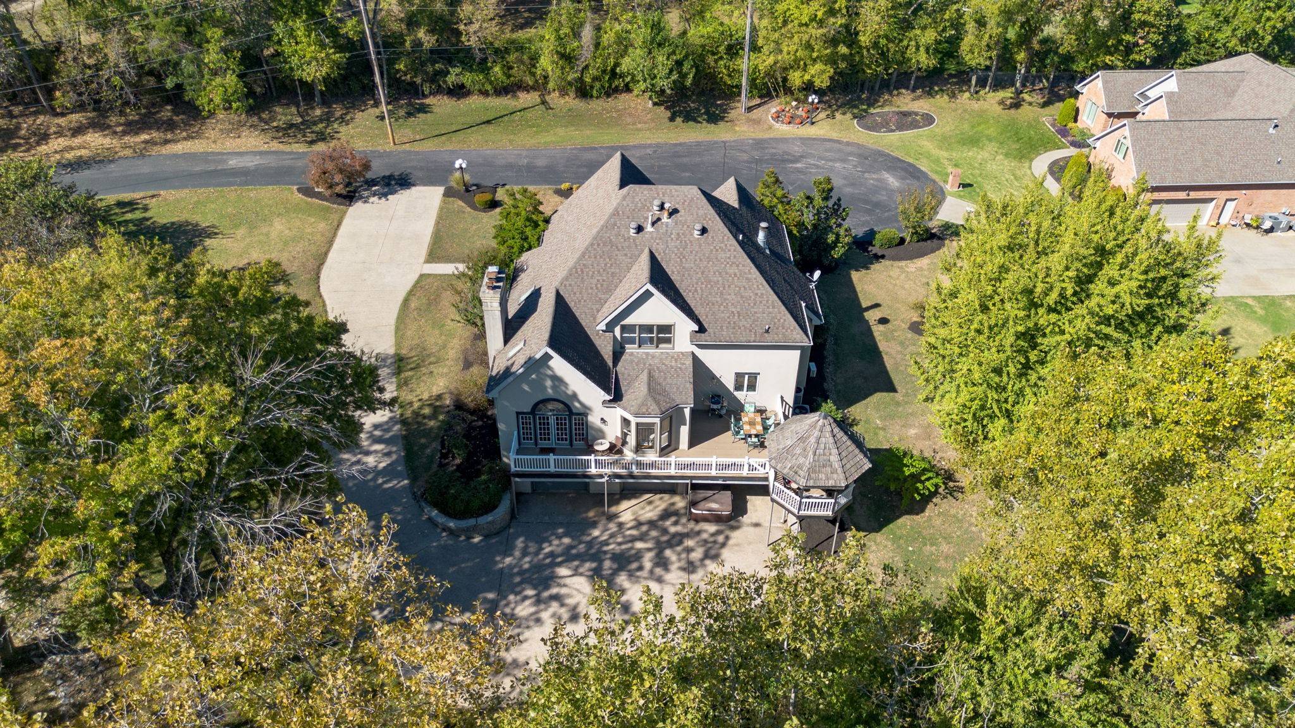
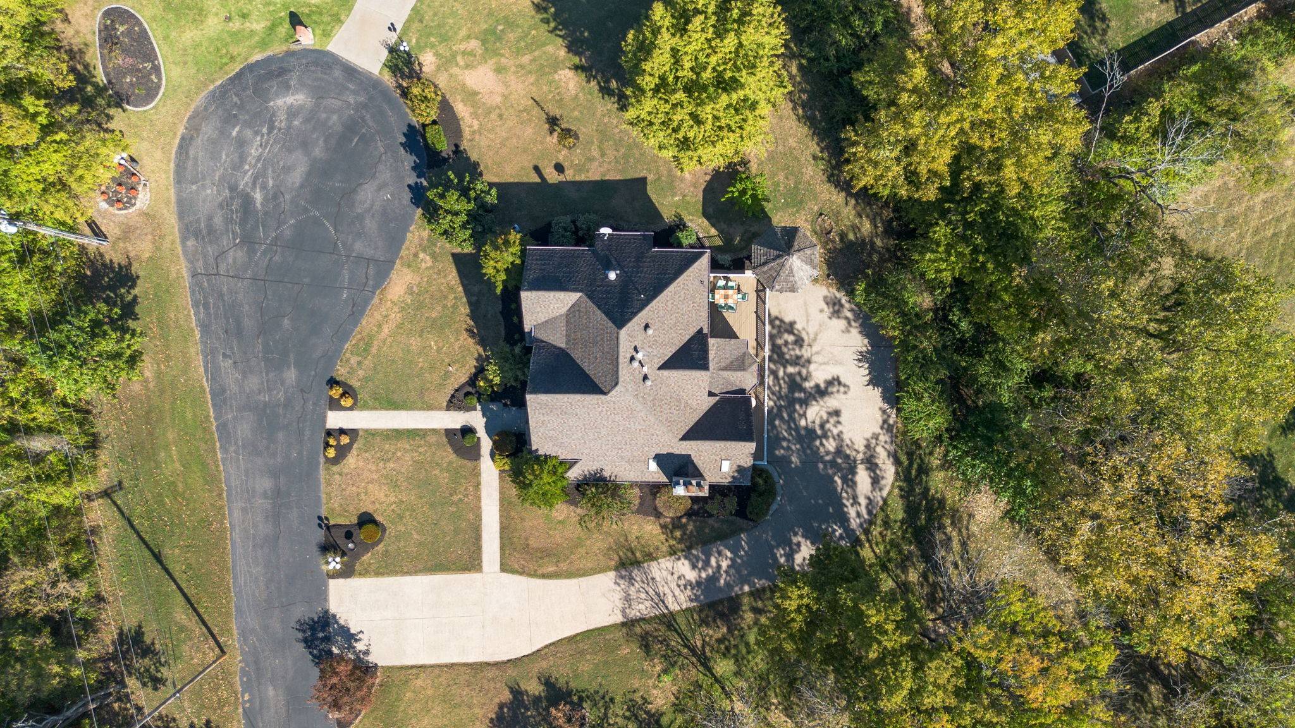
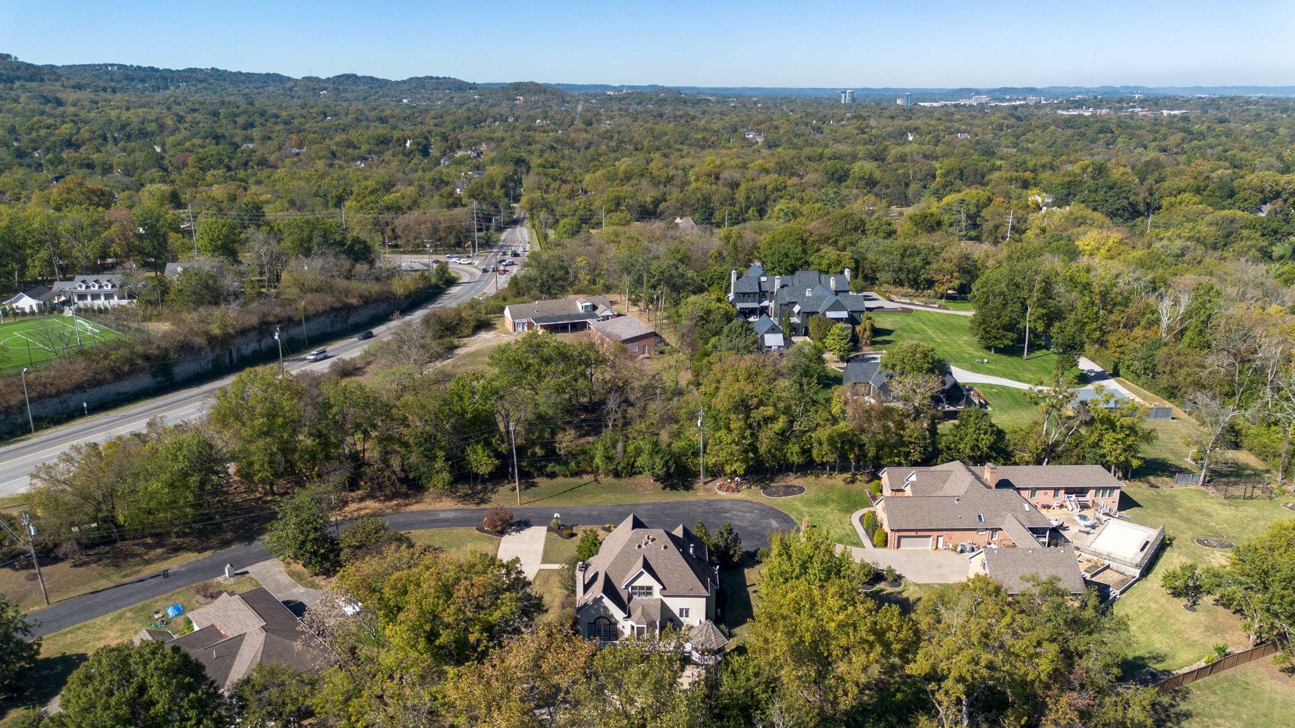
Welcome to 786 Peach Orchard Drive, tucked away in Peach Orchard Hill, an intimate gated community of just 12 homes in desirable Oak Hill. Offering a rare combination of privacy, convenience, and space, this home sits on a beautiful one-acre lot with mature trees and a generous side yard, less than a mile from interstate access and convenient to Nashville, Brentwood, and Green Hills.
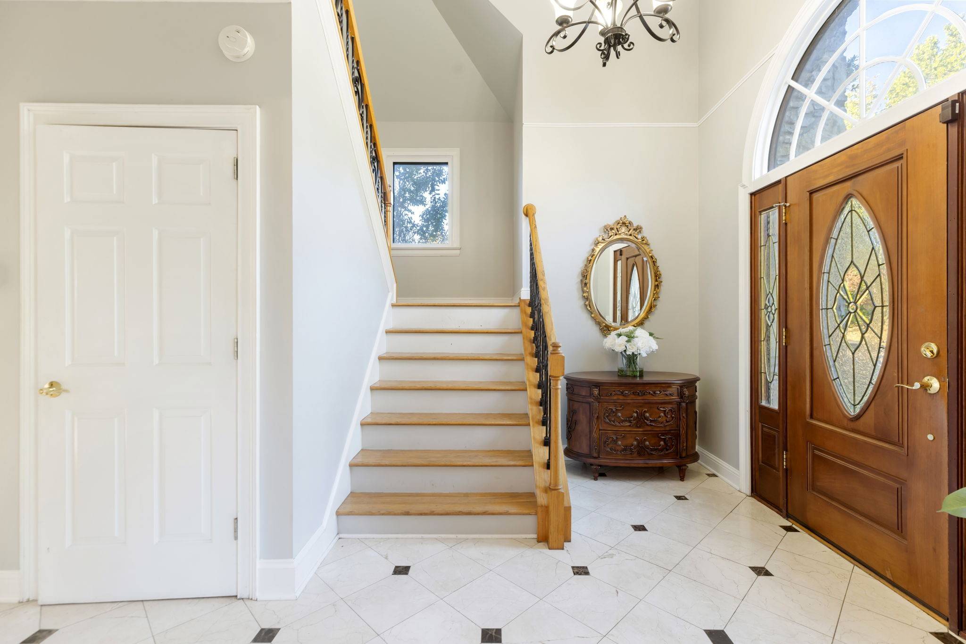
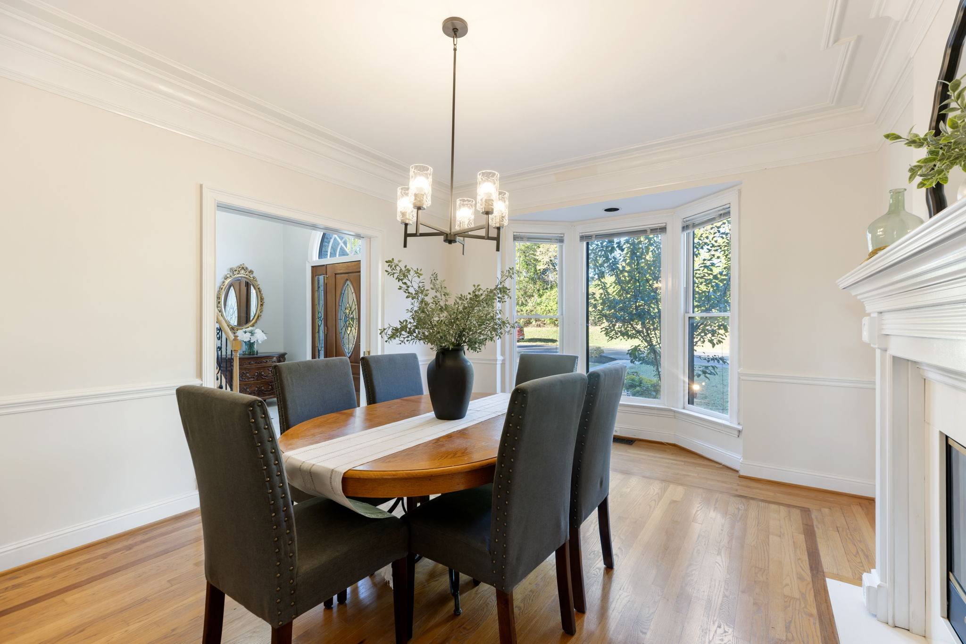
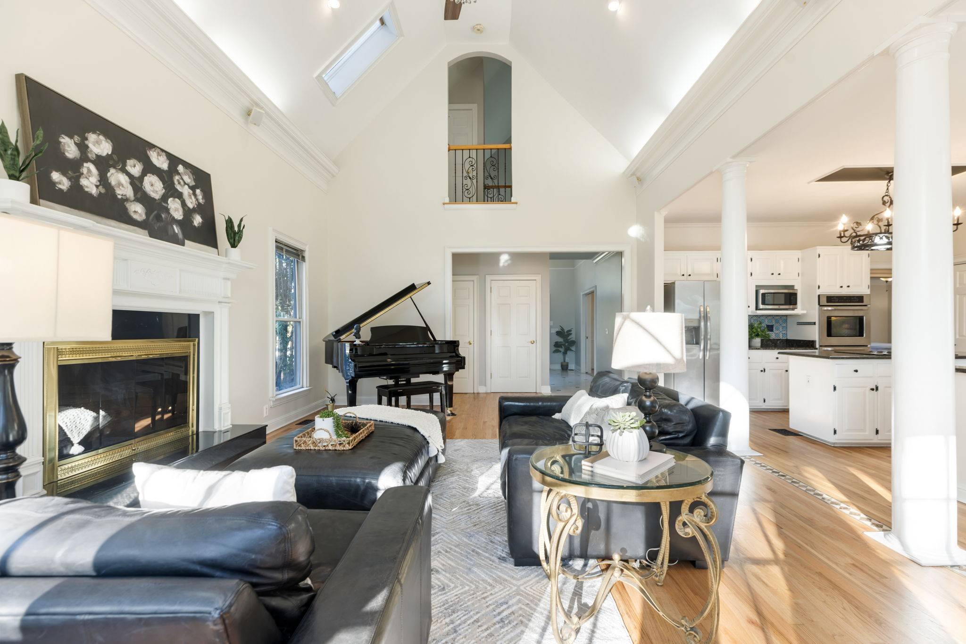
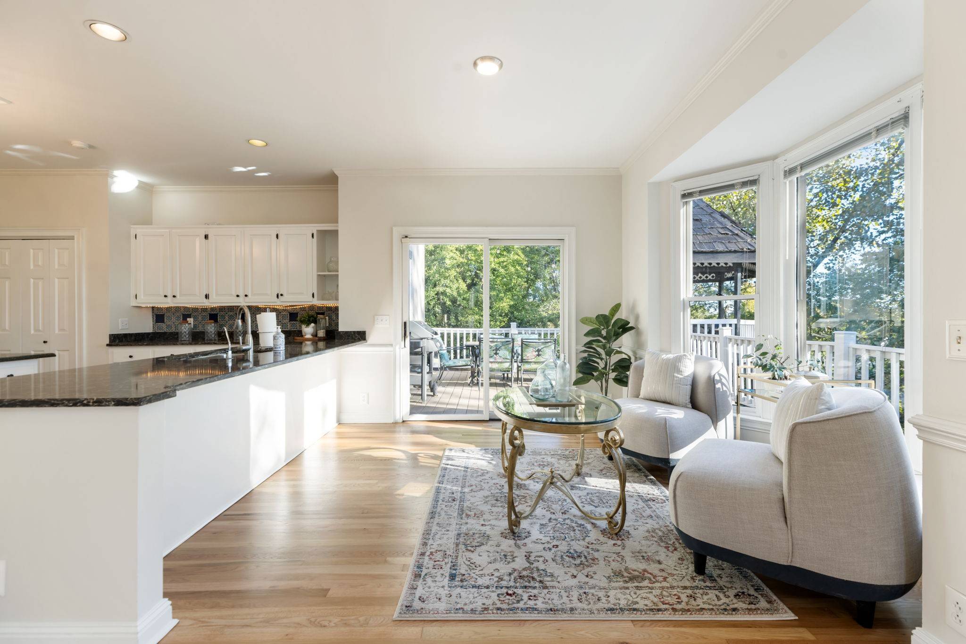
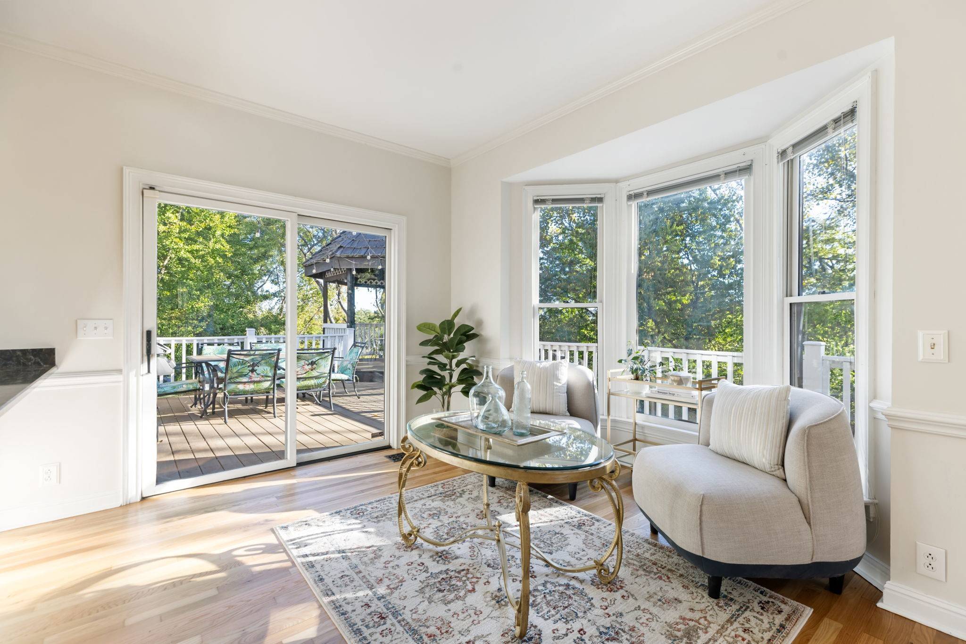
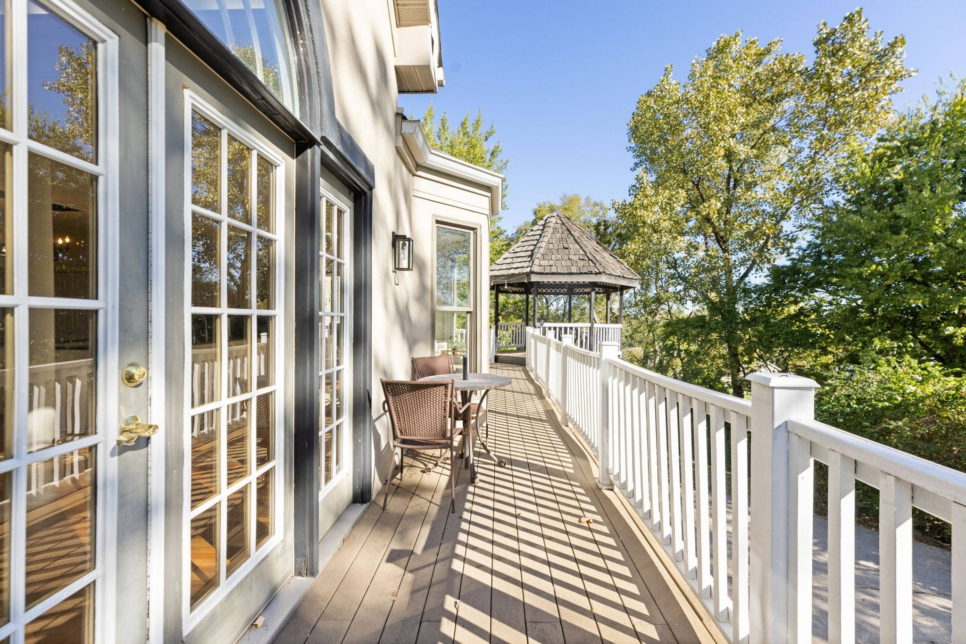
A two-story entry welcomes you into sun-filled interiors featuring hardwood floors and generous, open-concept living spaces. The formal dining room showcases hardwood inlay and a gas fireplace, while the spacious living room features soaring 16-foot ceilings, skylights, and a second gas fireplace. The spacious kitchen features refreshed cabinetry, marble countertops, ample cabinet and counter space, stainless steel appliances, double ovens added in 2017, and a refrigerator replaced in 2025. Two sets of French doors connect the main-level living spaces to an expansive rear deck, with a covered, turret-style pavilion and picturesque views of the private, tree-lined backyard.
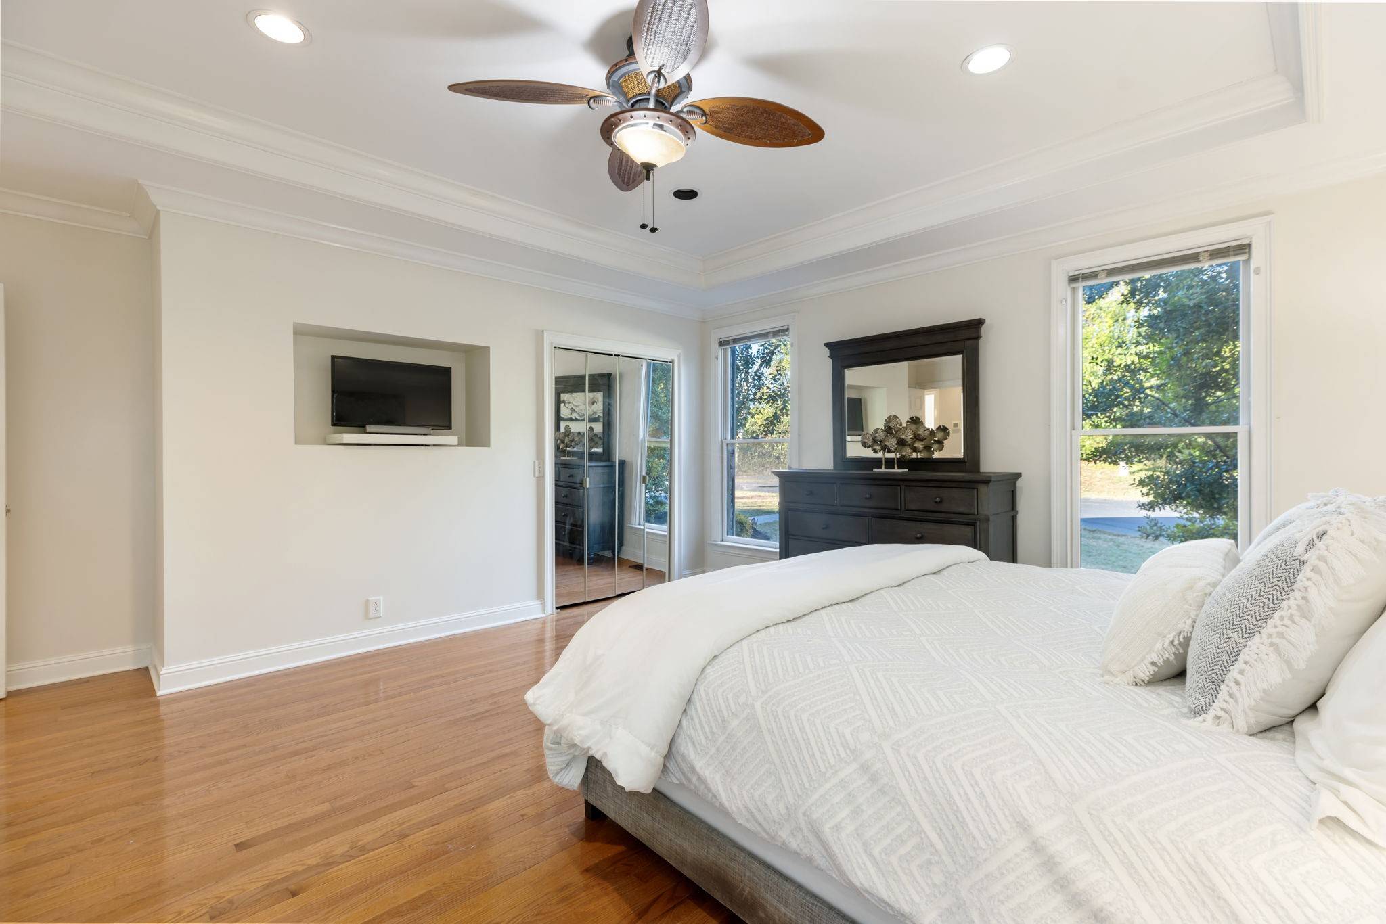
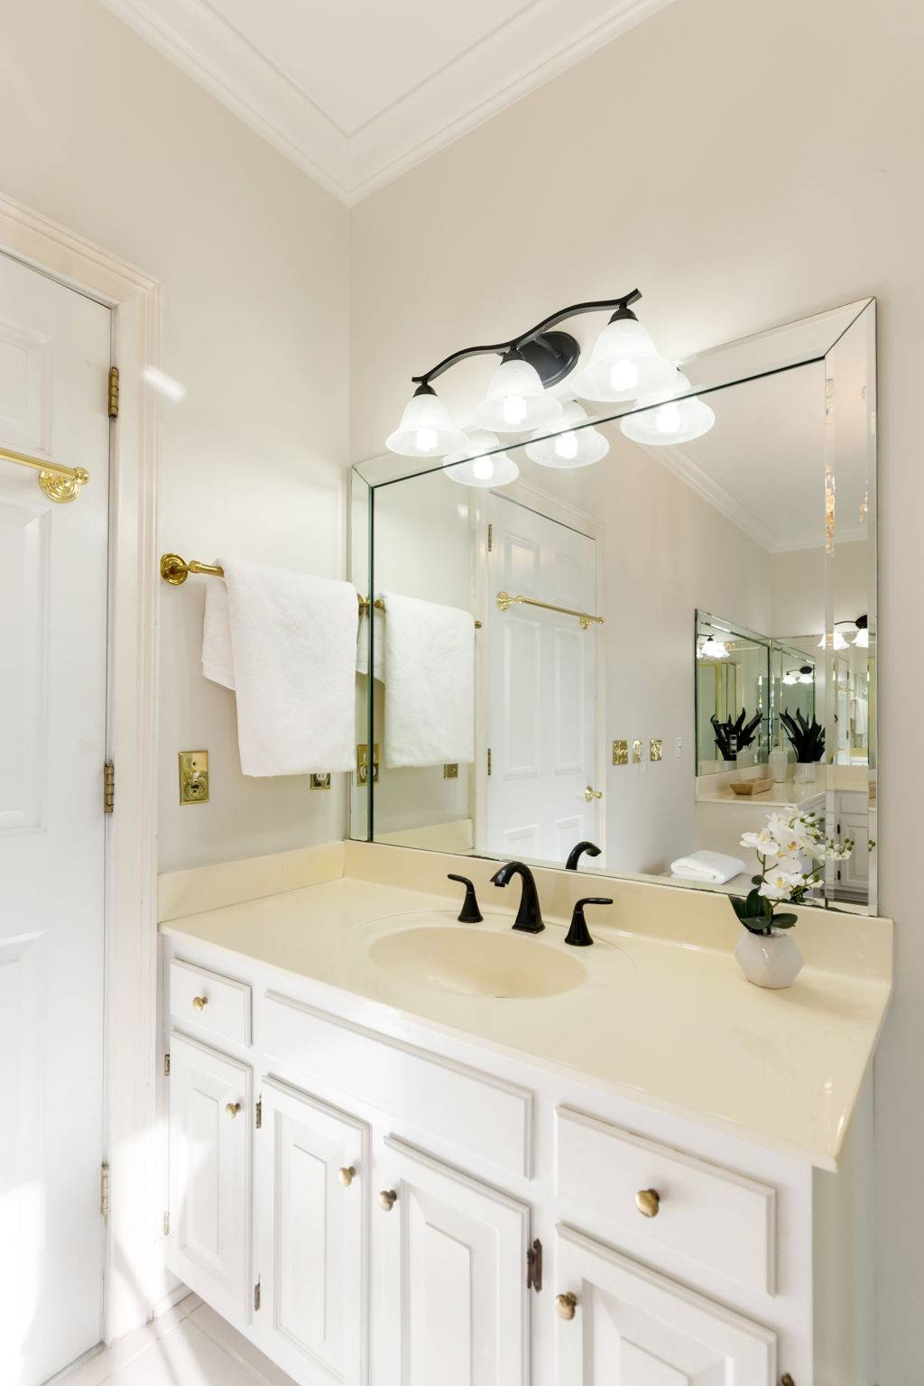
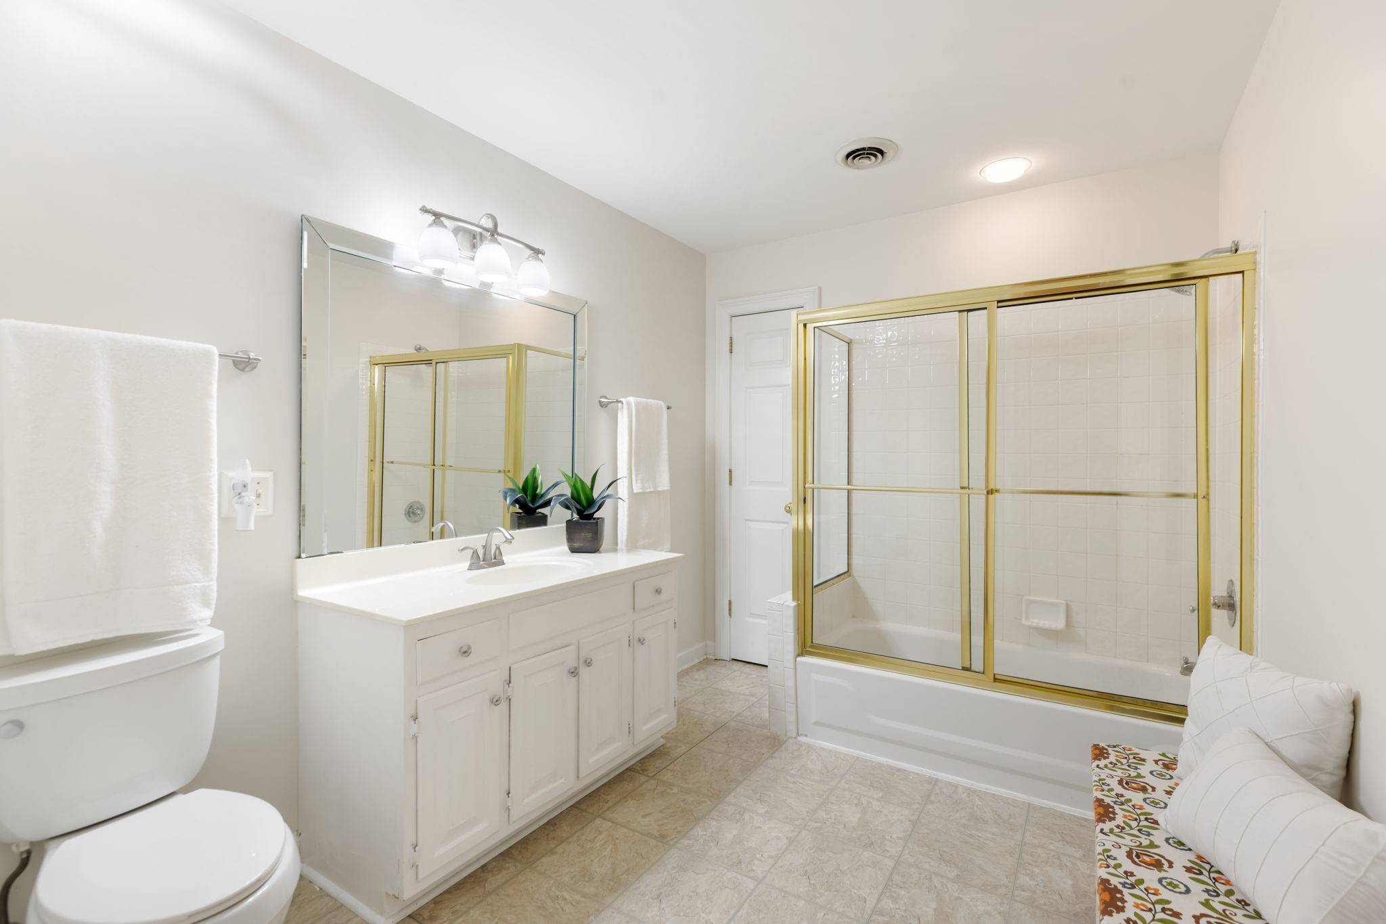
The main-level owner's suite is generously sized and features a tray ceiling, see-through fireplace, and a spacious walk-in closet with custom built-ins. The expansive original owner's bathroom provides an incredible opportunity to create a luxurious, spa-inspired retreat designed to your personal taste, with room to explore an expanded closet.
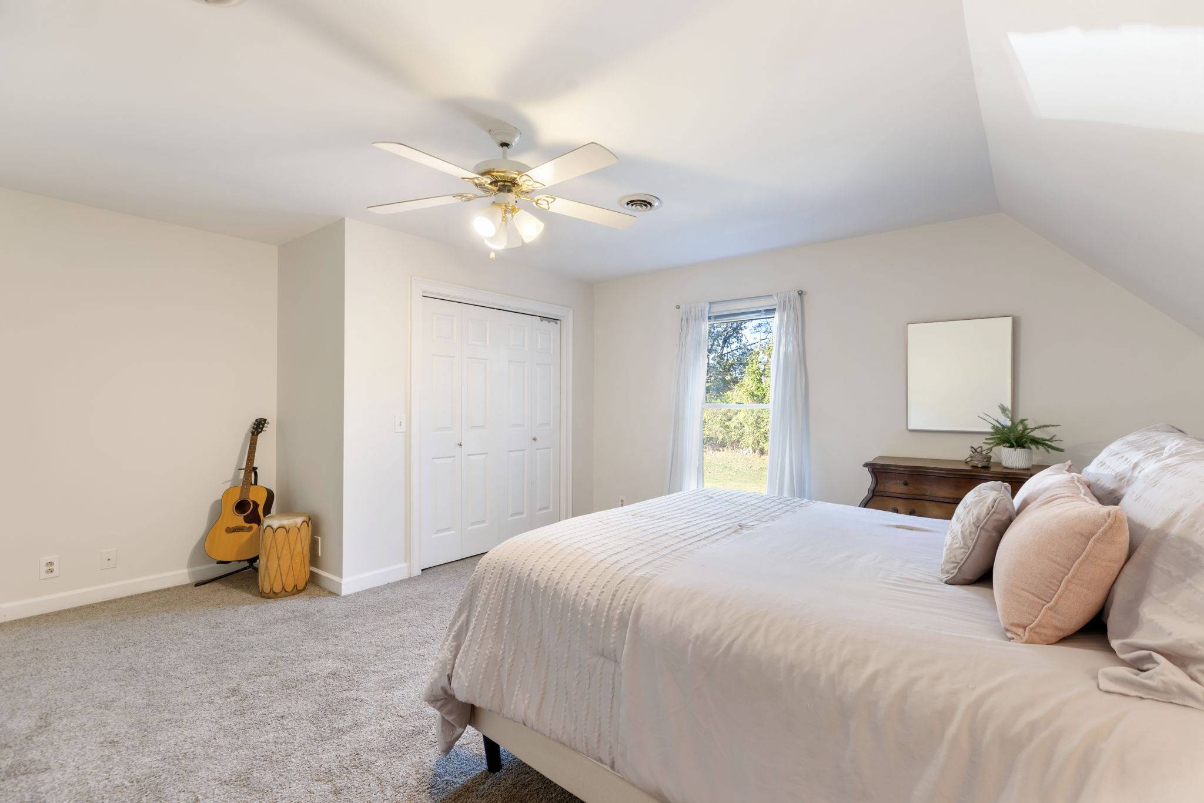
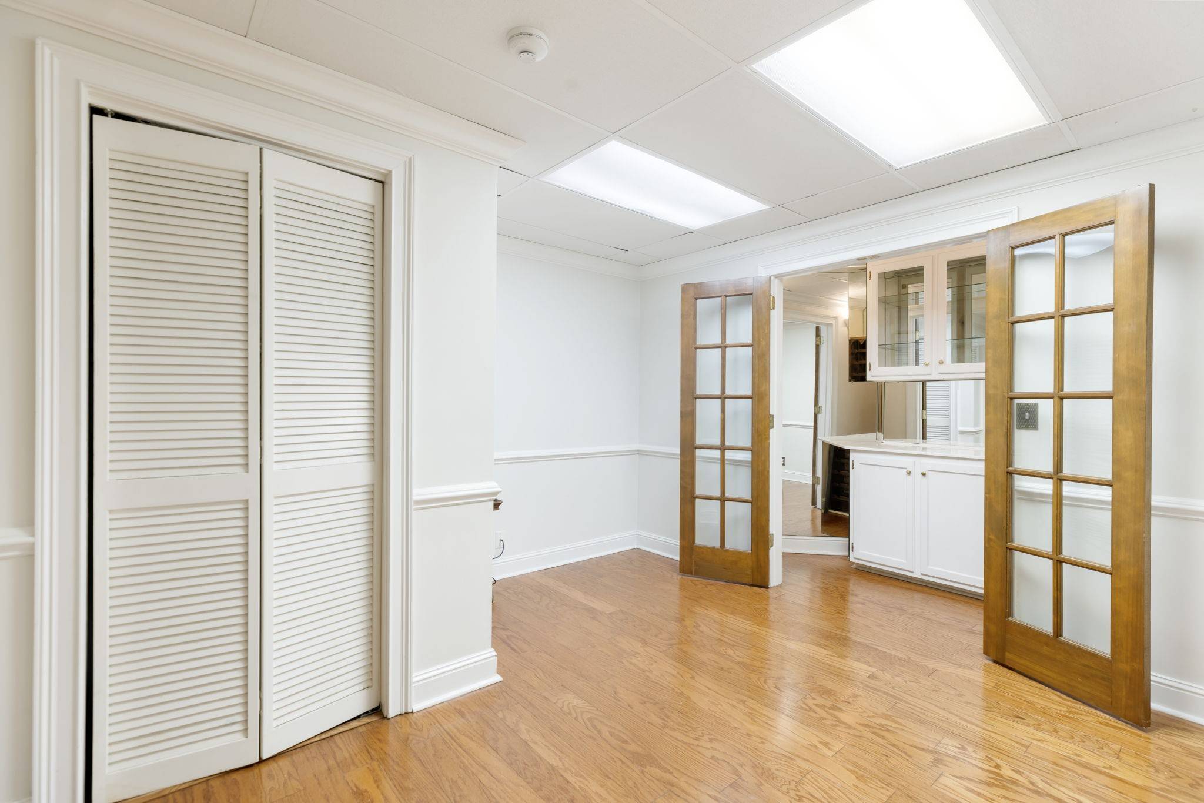
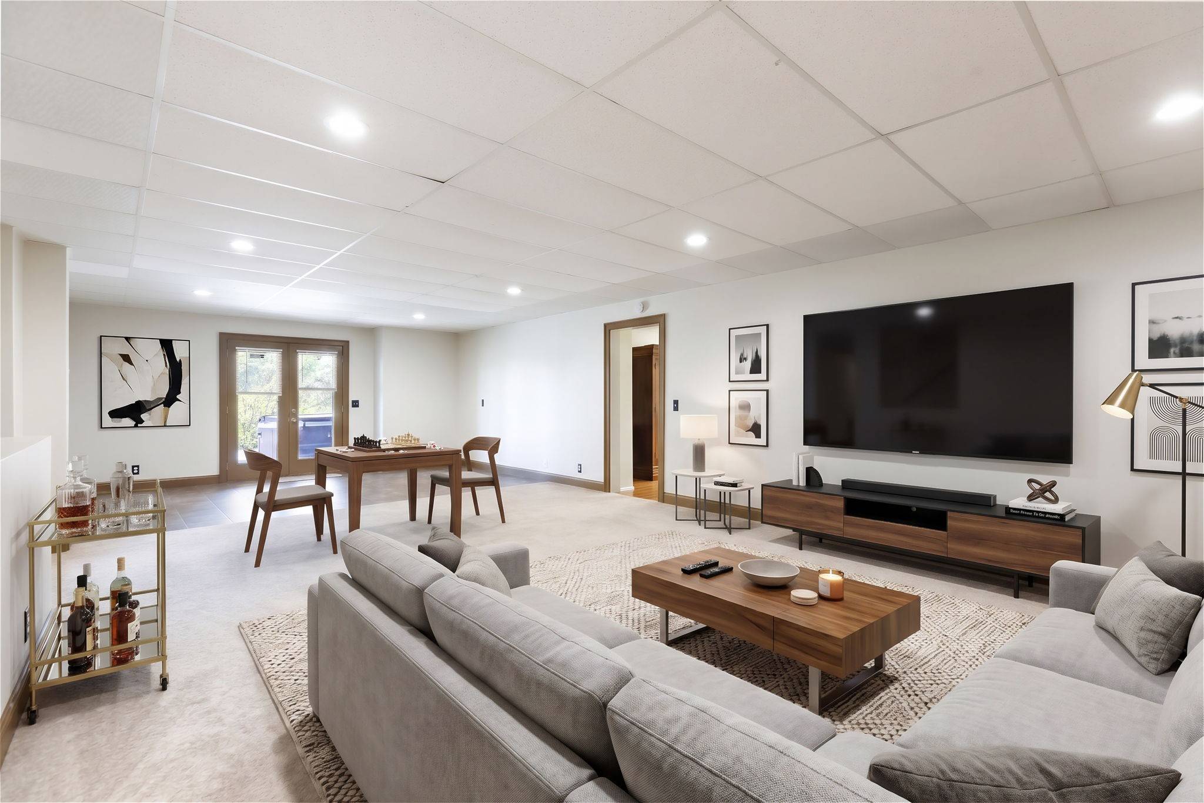
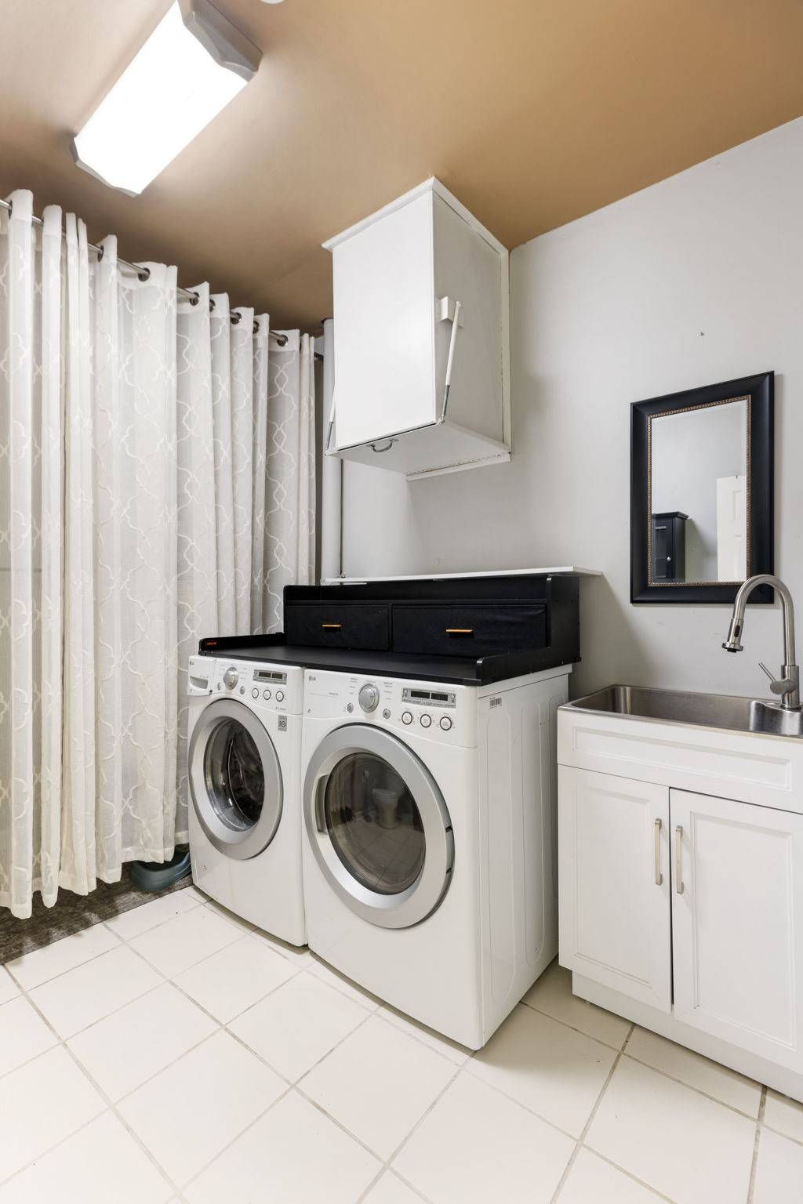
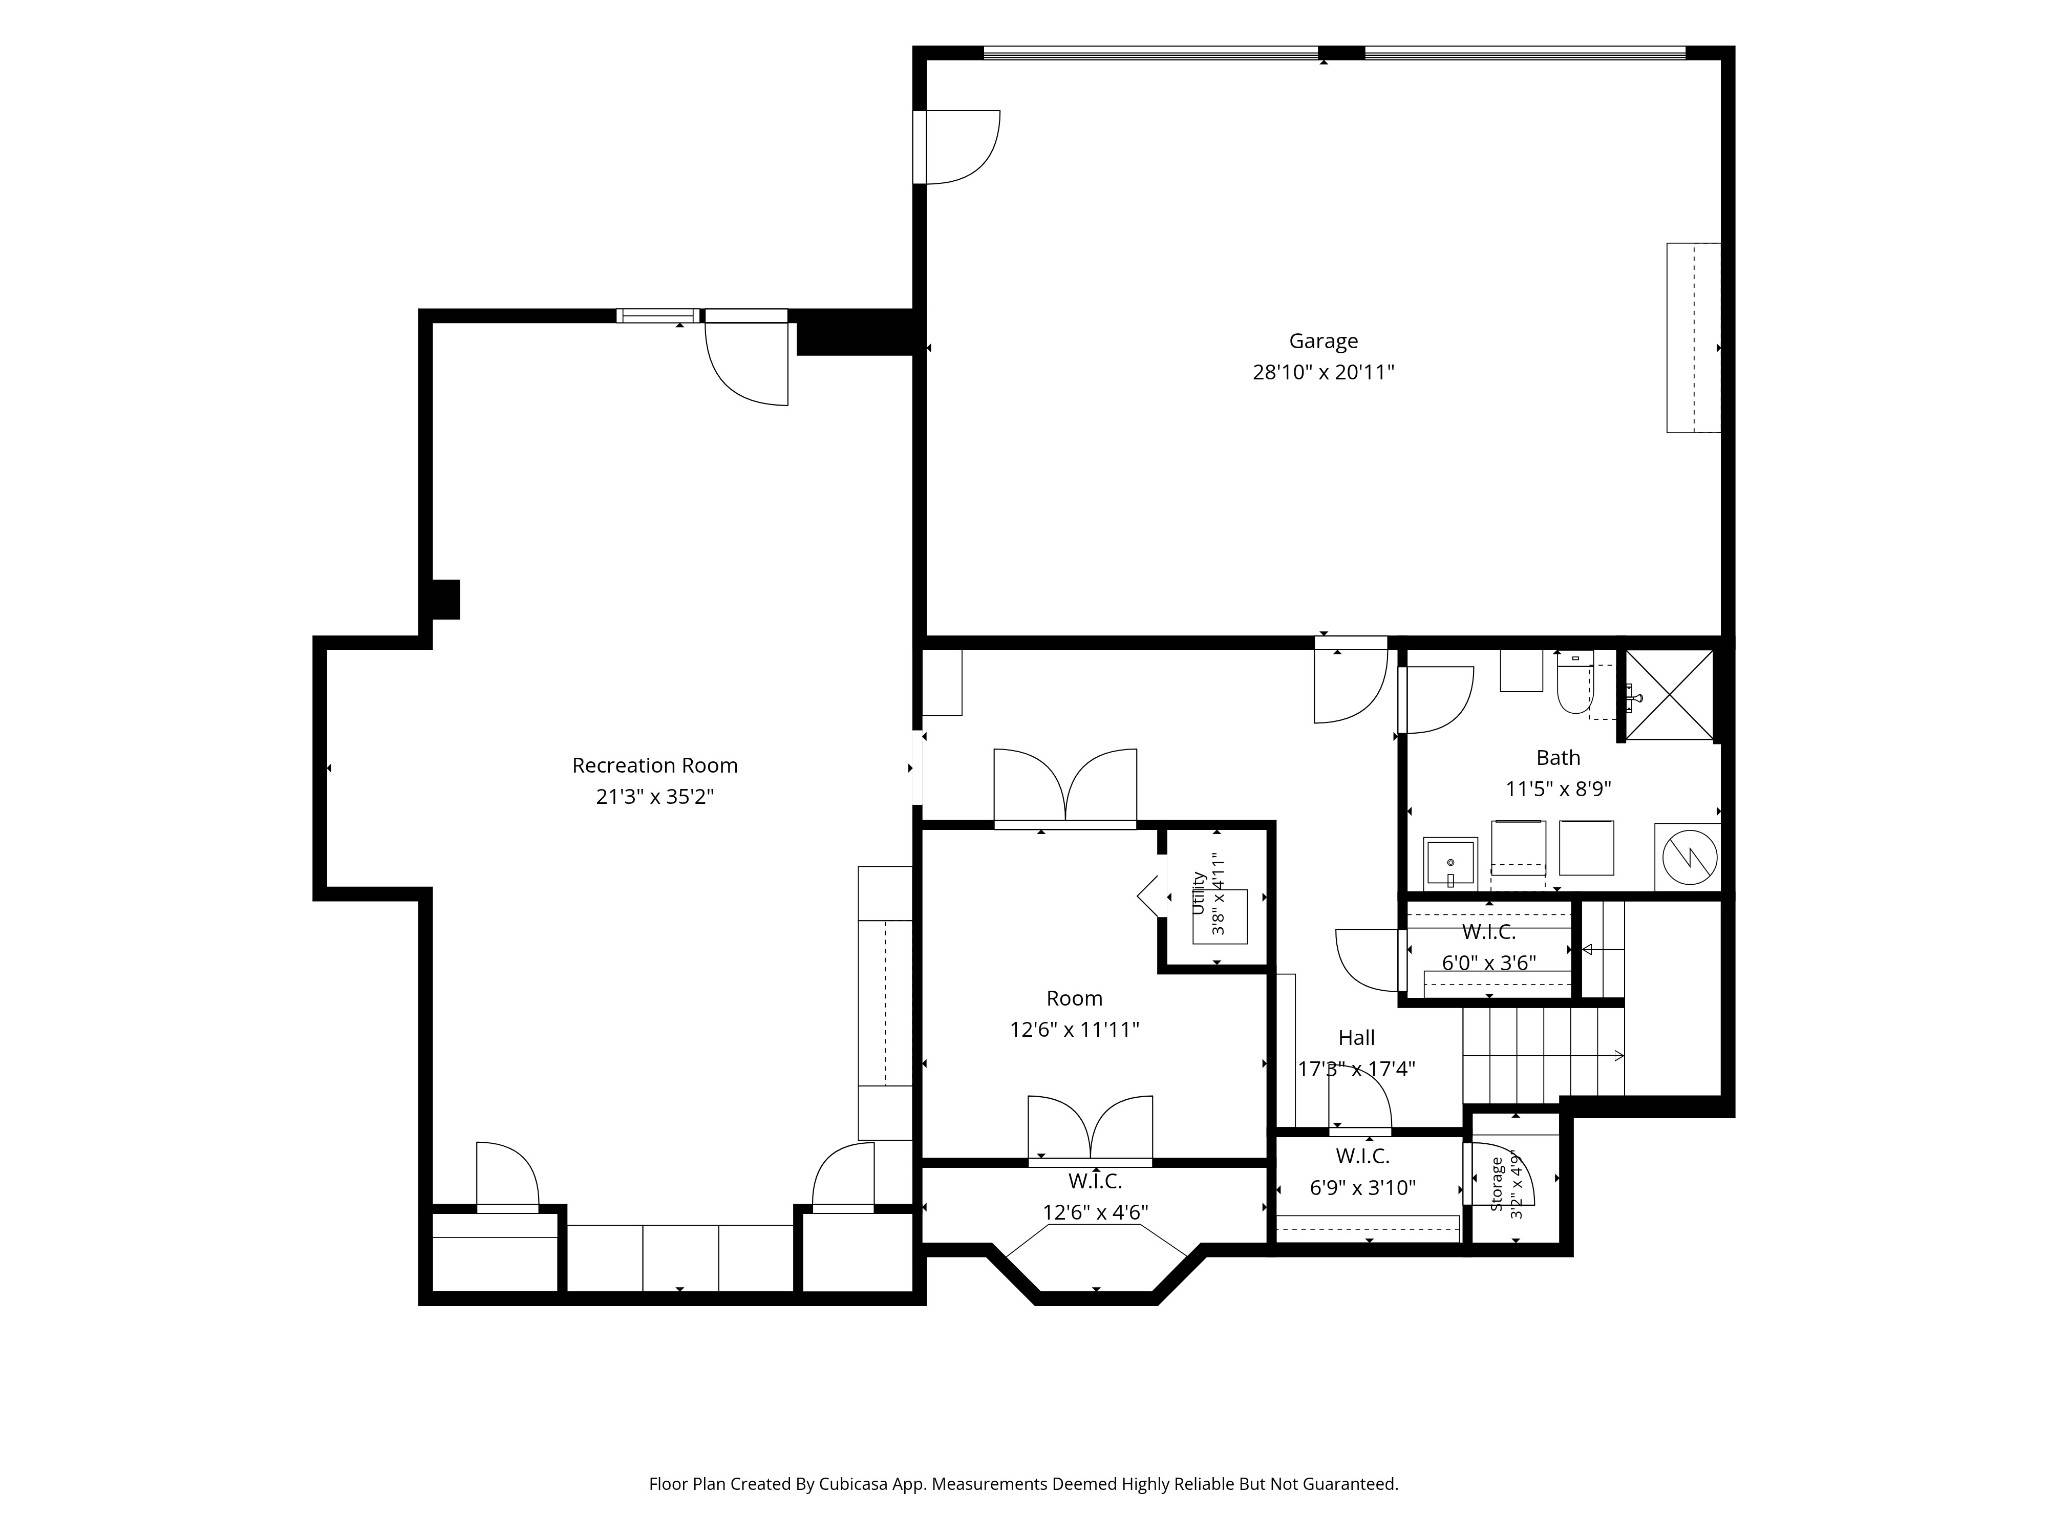
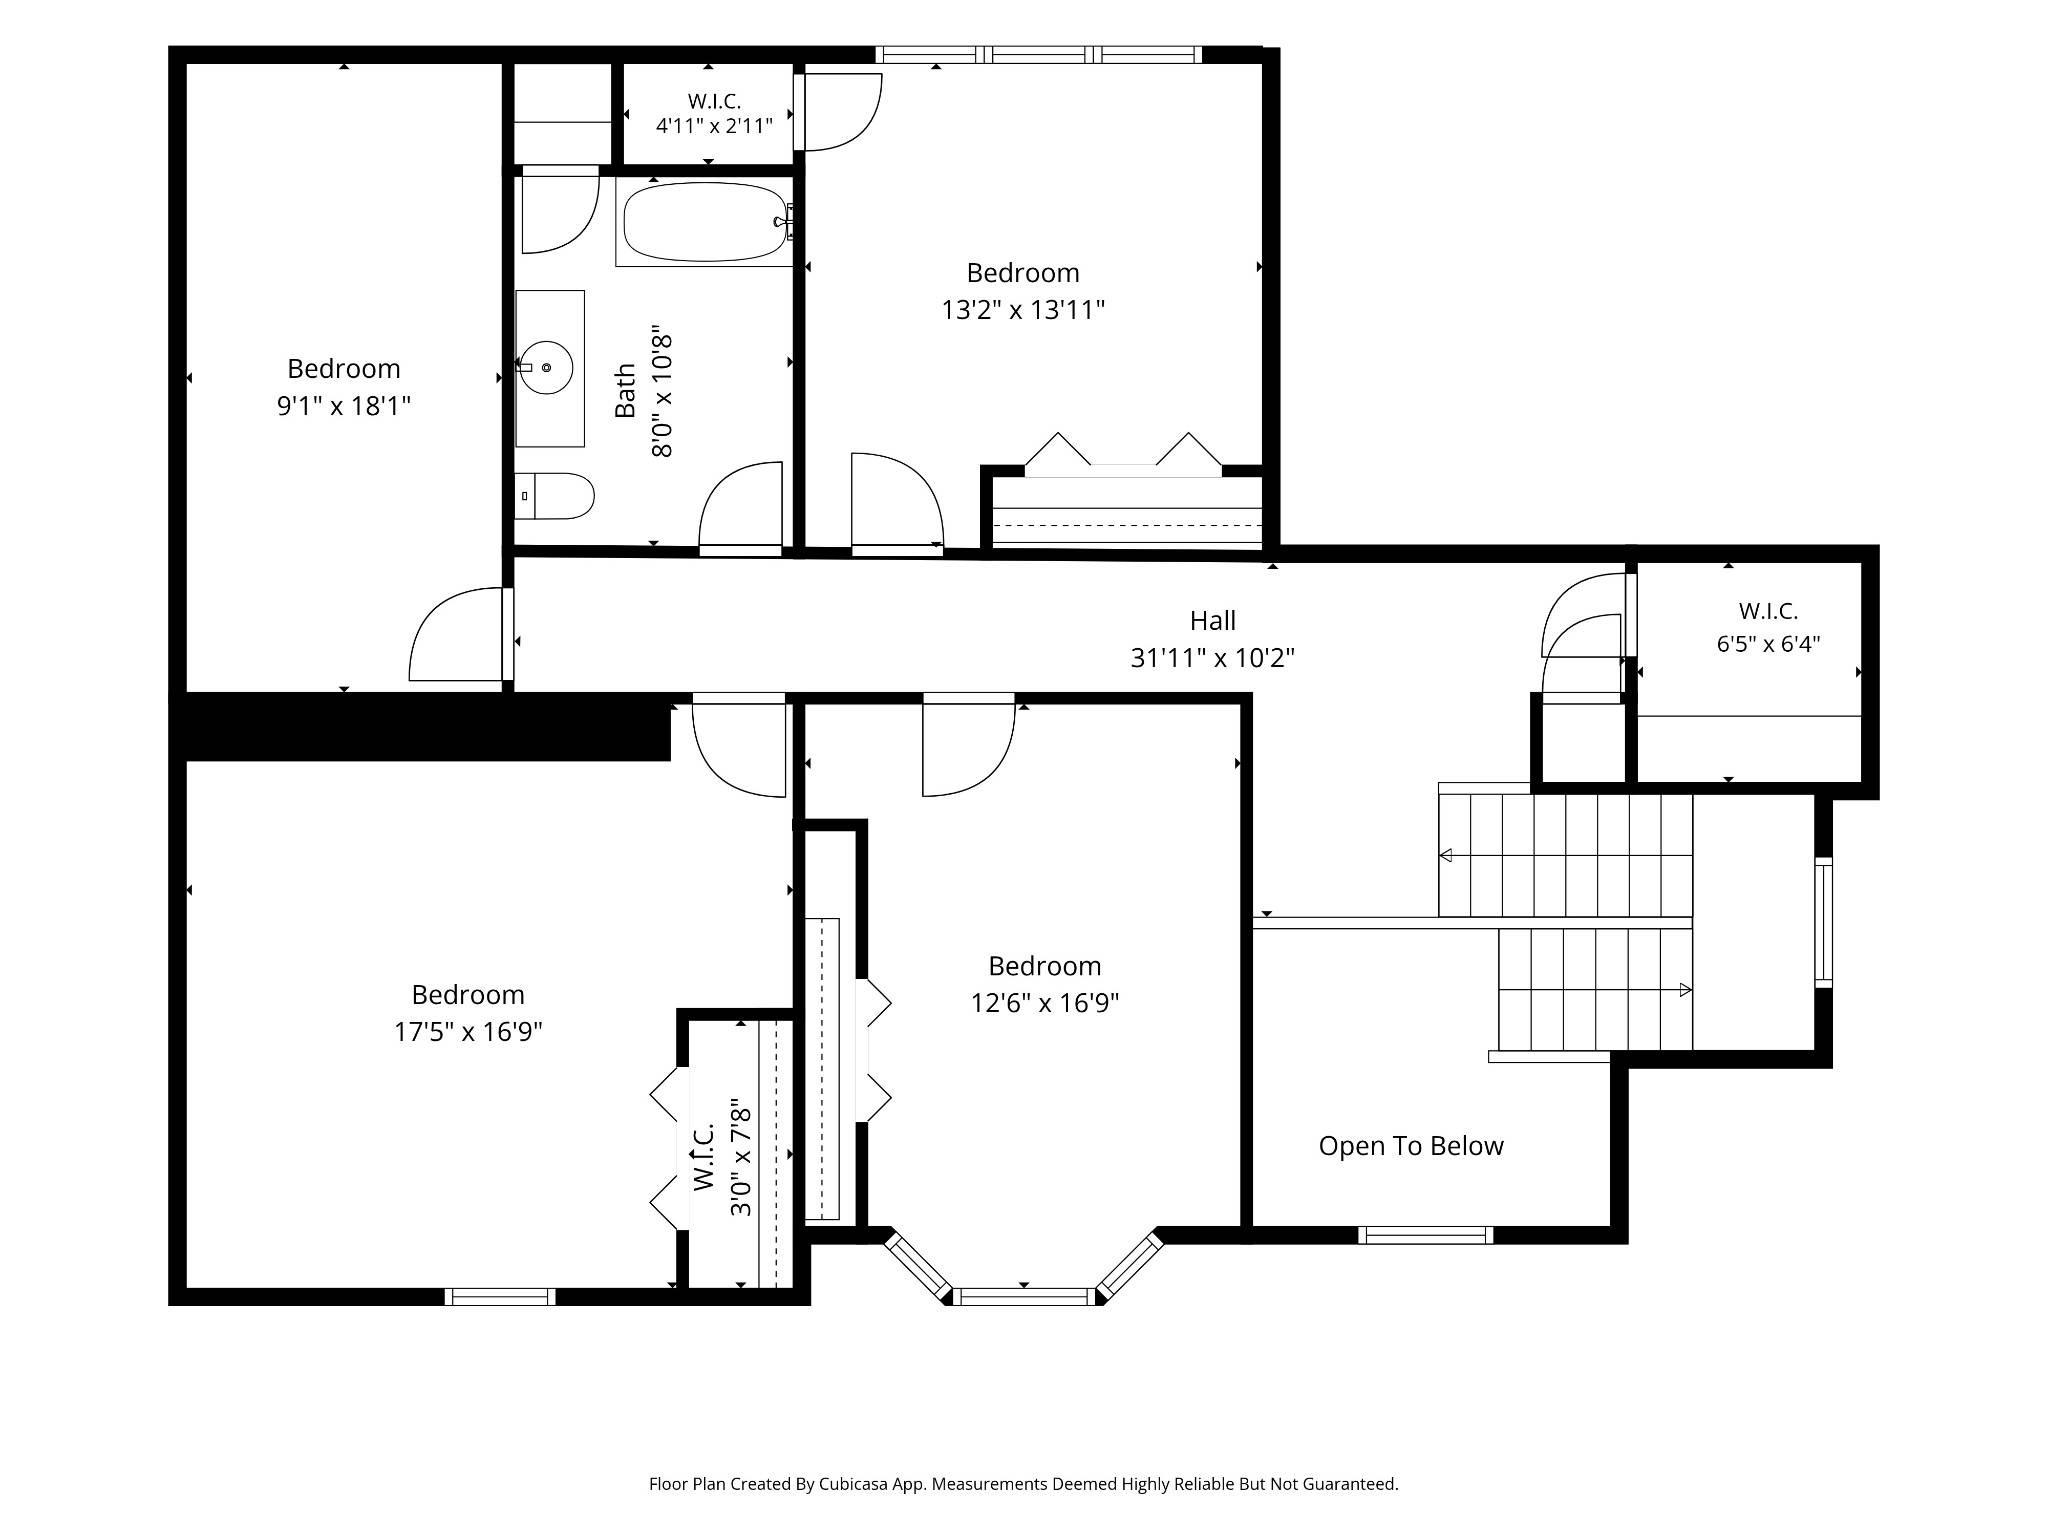
Upstairs, three additional bedrooms and flexible bonus space provide comfortable accommodations and room to spread out. The finished basement includes two spacious rooms—one staged as a private office and the other an oversized bonus room—plus a bathroom/laundry area. Enjoy the existing layout or explore reconfiguring the space for a media room, fitness studio, recreation area, or other needs.
A spacious two-car garage offers substantial additional storage or workshop space, complemented by additional parking. Improvements include a HVAC system replaced(2021) water heater(2025)

Based on information submitted to the MLS GRID as of 10/26/2026. All data is obtained from various sources and may not have been verified by broker or MLS GRID. Supplied Open House Information is subject to change without notice. All information should be independently reviewed and verified for accuracy. Properties may or may not be listed by the office/agent presenting the information.
Digital Millennium Copyright Act – DMCA Notice
IDX information is provided exclusively for consumers’ personal non-commercial use, it may not be used for any purpose other than to identify prospective properties consumers may be interested in purchasing, the data is deemed reliable but is not guaranteed by MLS GRID, the use of the MLS GRID Data may be subject to an end user license agreement prescribed by the Member Participant’s applicable MLS if any and as amended from time to time. MLS GRID may, at its discretion, require use of other disclaimers as necessary to protect Member Participant, and/or their MLS from liability. Data last updated: 10/26/2026 23:50.