



















1204 Preston Dr Nashville, TN 37206 New
UPDATED: 10/26/2026 09:42 PM ON MARKET: 9 days on market
$2,995
3 Beds3 Baths2,787 SqFt
Key Details
Property Type Townhouse, Other Rentals
Sub Type Townhouse
Listing Status Active
Purchase Type For Rent
Square Footage 2,787 sqft
Subdivision Carter Preston Townhomes
MLS Listing ID 3627150
Bedrooms 3
Full Baths 2
Half Baths 1
HOA Y/N Yes
Year Built 1975
Property Sub-Type Townhouse
Property Description
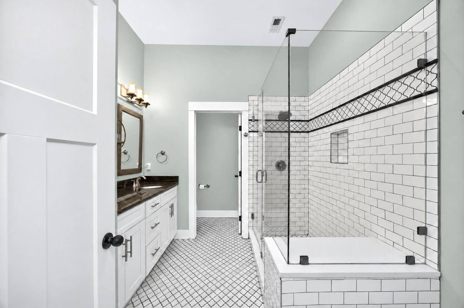
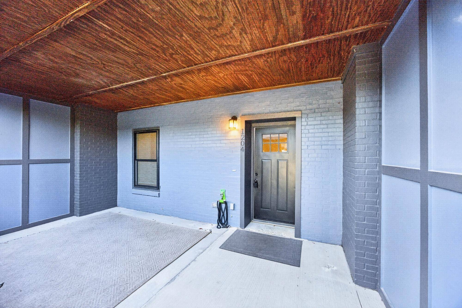
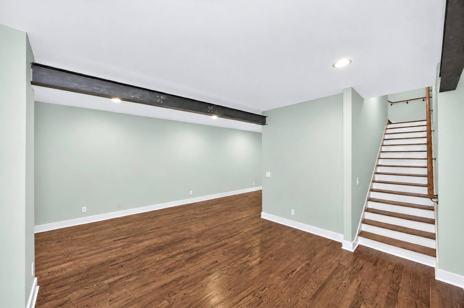
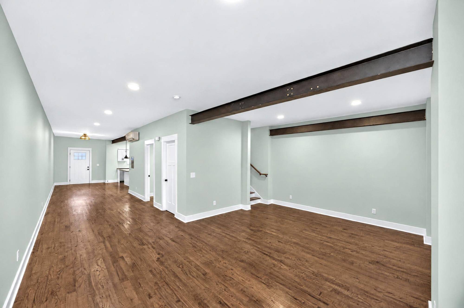
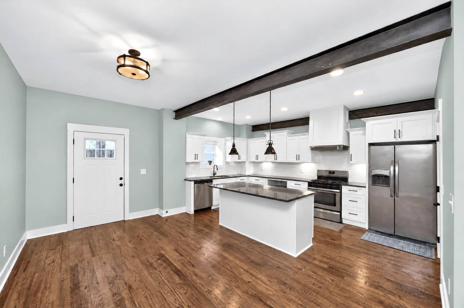
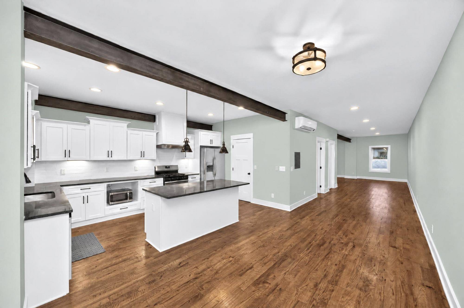
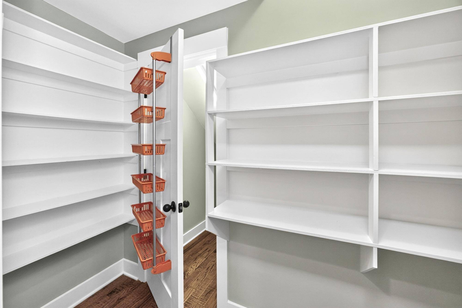
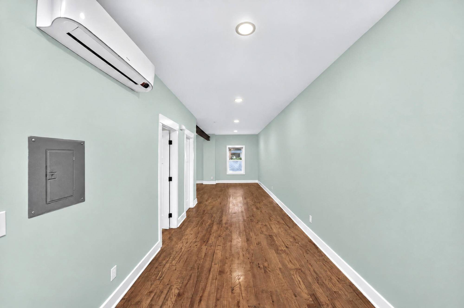
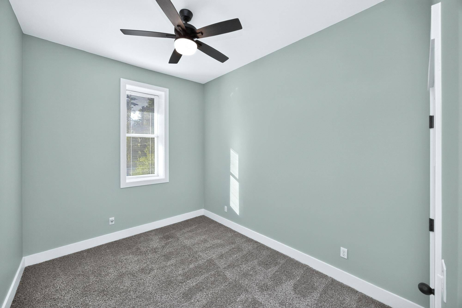
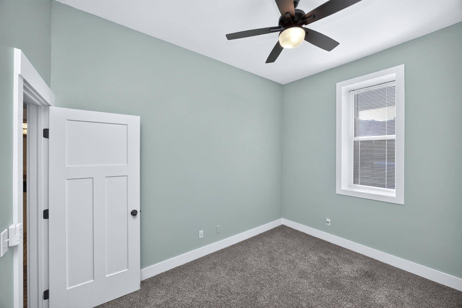
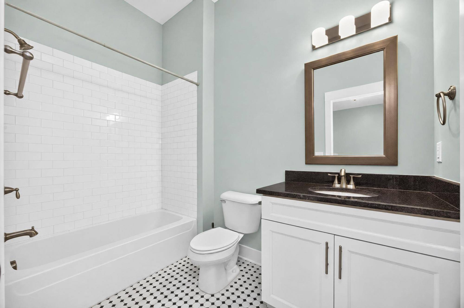
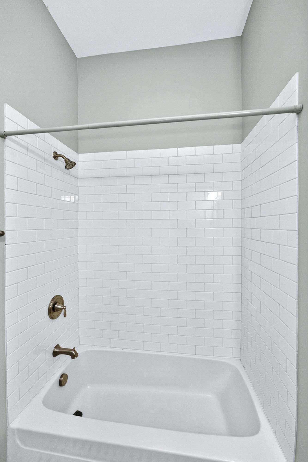
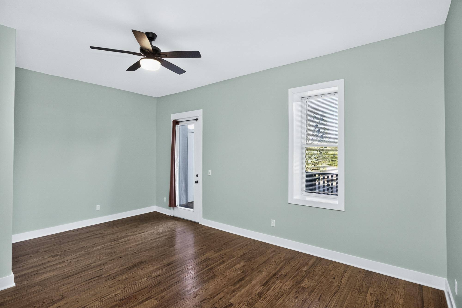
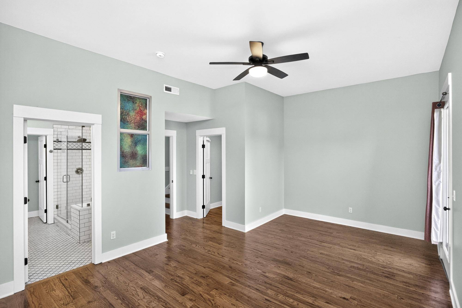
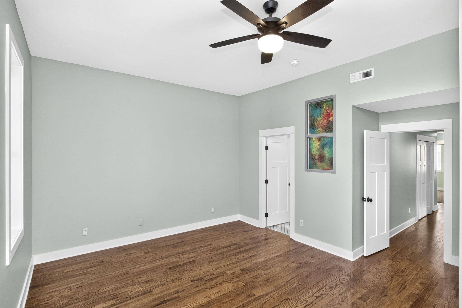
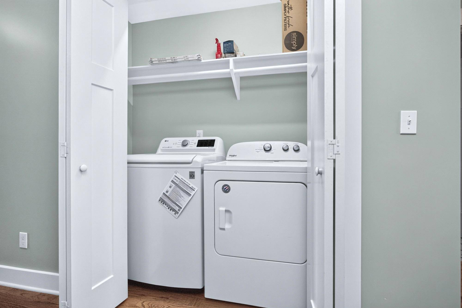
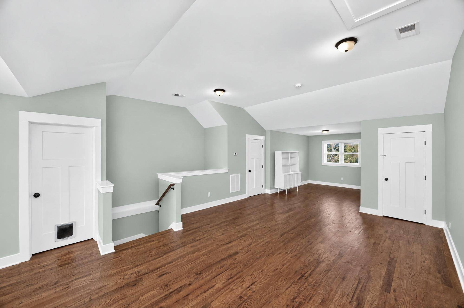
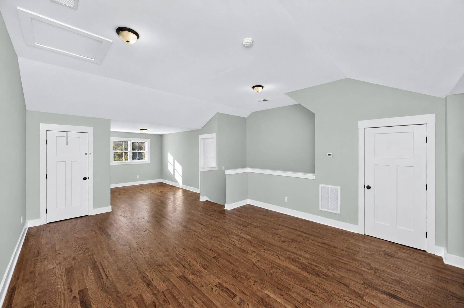
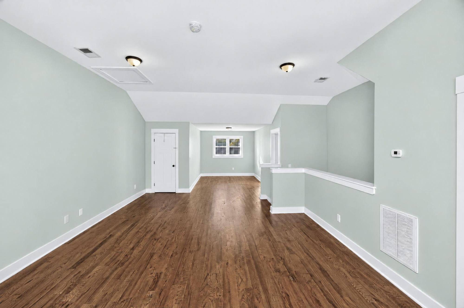
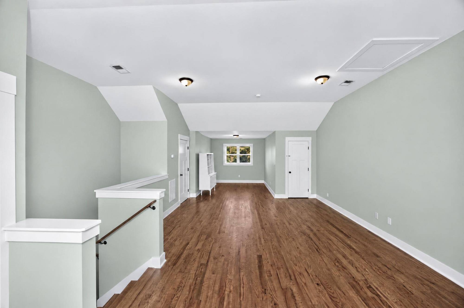
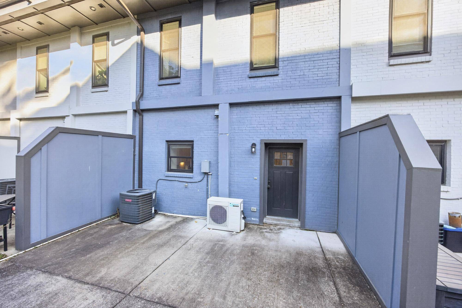
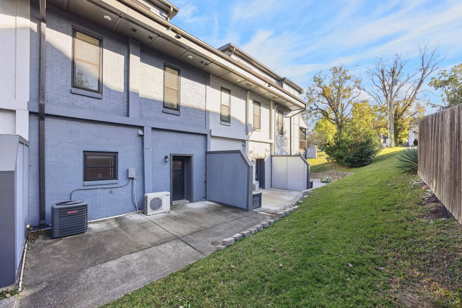
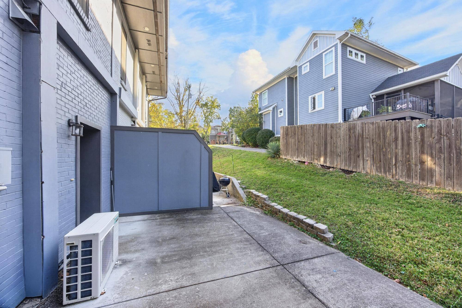
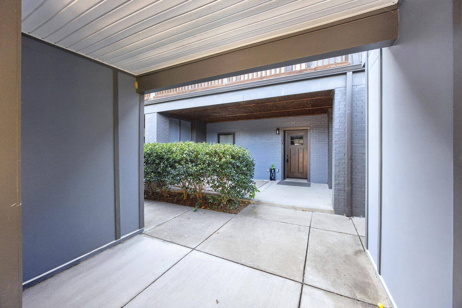
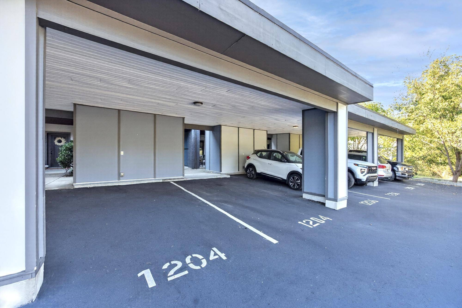
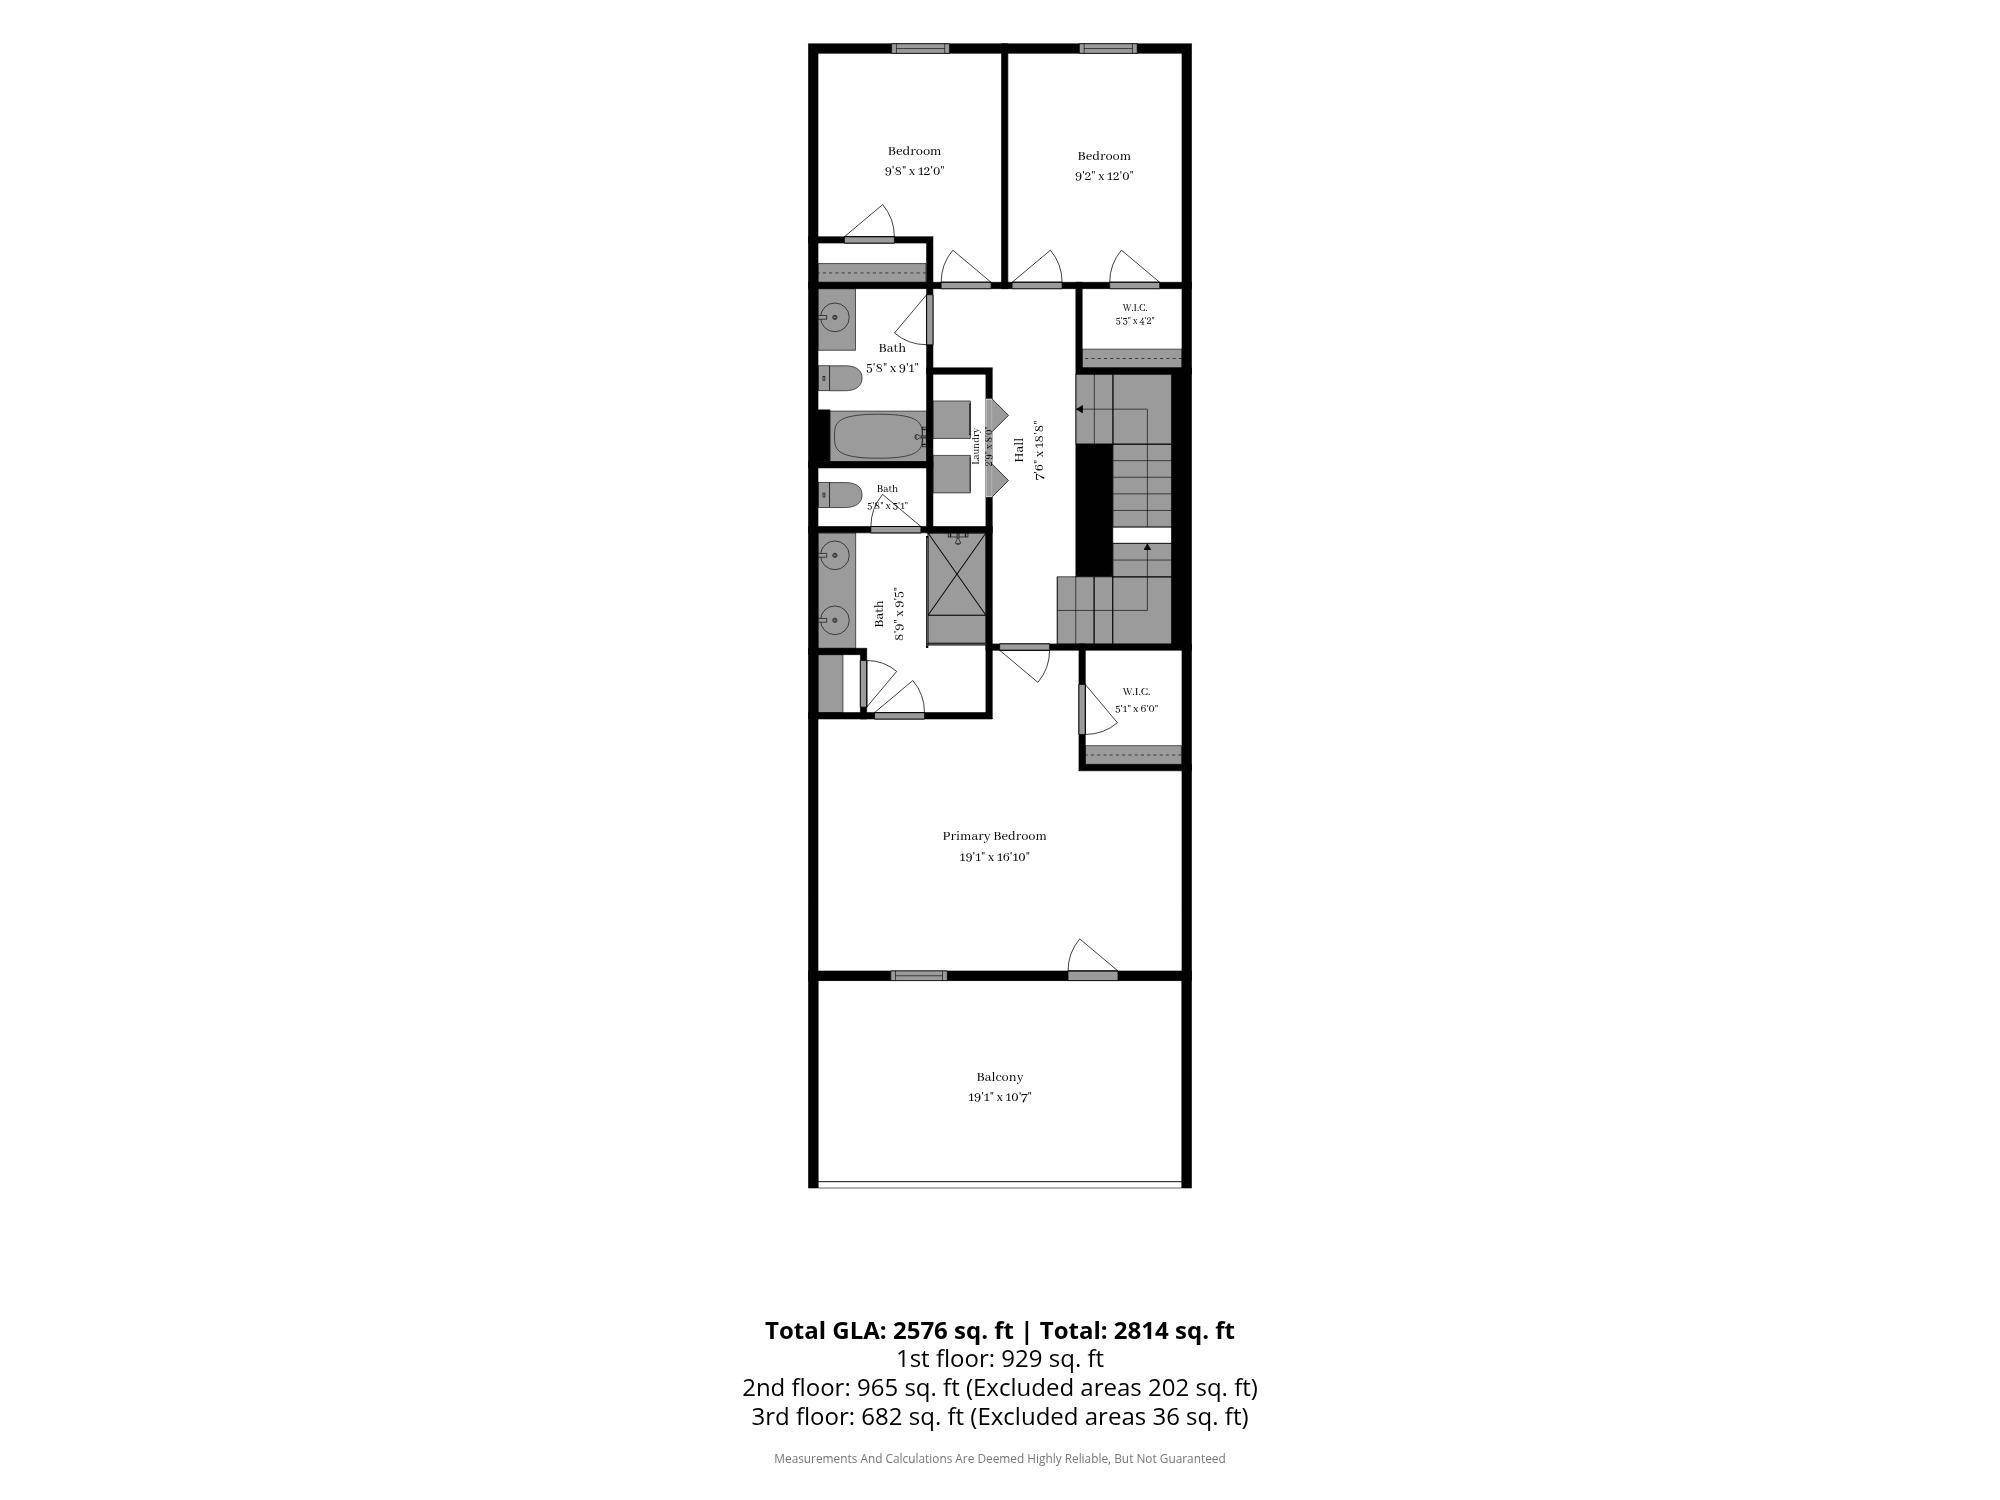
Set in East Nashville and within walking distance of Shelby Park and oh so close to some of the neighborhood's most popular restaurants, this three-level townhouse offers over 2,600 square feet of well-designed living space in a building with a story to tell. Tall ceilings and distinctive architectural details throughout give a nod to the building's history as a church, adding a character you won't find in a typical new build. The first level is built for everyday living, with a living room, dining area, and a large kitchen featuring granite countertops, stainless steel appliances, a large pantry, and plenty of cabinet and counter space. The kitchen sink overlooks the back area, a nice detail for everyday use. A coat closet, half bath, and ample additional storage area lso found on the main floor. A covered front patio and a private back patio offer outdoor space on both ends of the home. All three bedrooms are on the second level. The primary bedroom is a standout, with its own private balcony and a well-appointed en-suite bath featuring double vanities, a separate shower, a private toilet room, and a linen closet. The two additional bedrooms share a full hall bath with a tub/shower combo. A washer and dryer are also conveniently located on this level. The top level is a large open room with impressive views, a versatile space that works well as a second living area, home office, or creative studio. Three reserved parking spaces are included, two of which are covered, along with a locked storage space adjacent to the covered parking. Hardwood floors run through most of the home with carpet in the two smaller bedrooms. Come and see this unique home!

Based on information submitted to the MLS GRID as of 11/04/2026. All data is obtained from various sources and may not have been verified by broker or MLS GRID. Supplied Open House Information is subject to change without notice. All information should be independently reviewed and verified for accuracy. Properties may or may not be listed by the office/agent presenting the information.
Digital Millennium Copyright Act – DMCA Notice
IDX information is provided exclusively for consumers’ personal non-commercial use, it may not be used for any purpose other than to identify prospective properties consumers may be interested in purchasing, the data is deemed reliable but is not guaranteed by MLS GRID, the use of the MLS GRID Data may be subject to an end user license agreement prescribed by the Member Participant’s applicable MLS if any and as amended from time to time. MLS GRID may, at its discretion, require use of other disclaimers as necessary to protect Member Participant, and/or their MLS from liability. Data last updated: 11/04/2026 01:30.