

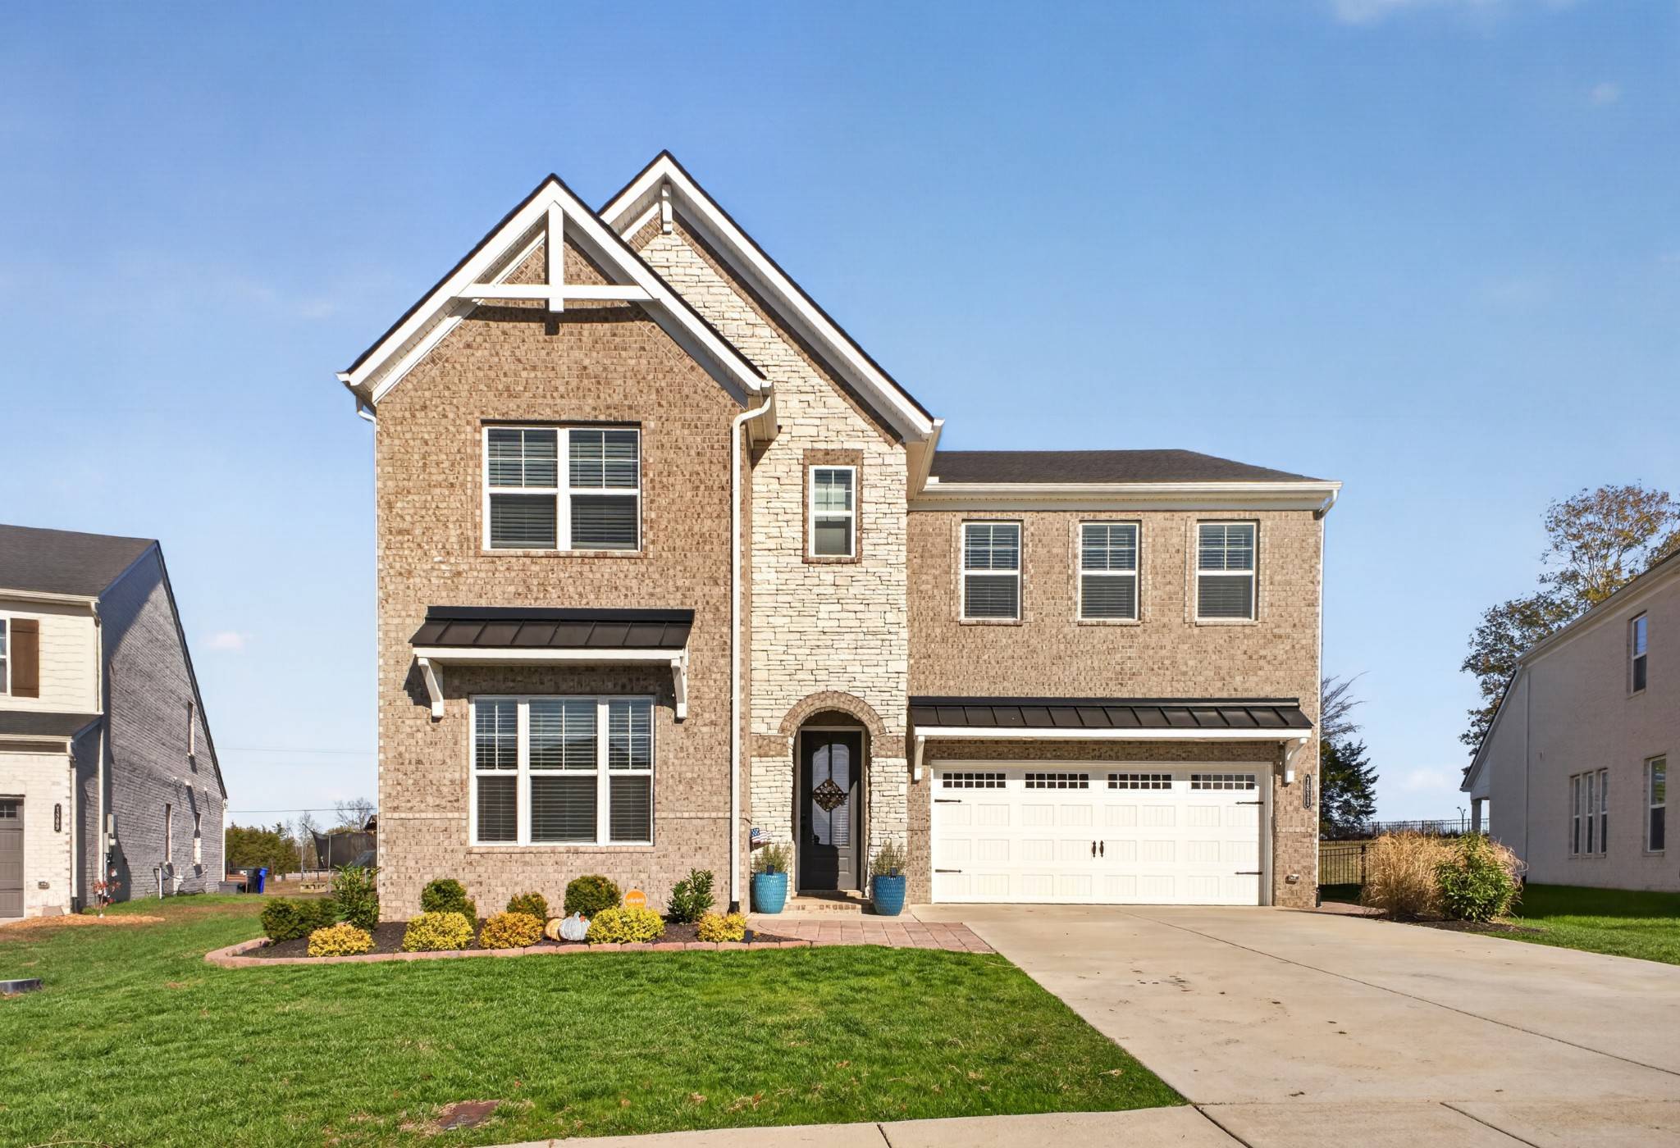
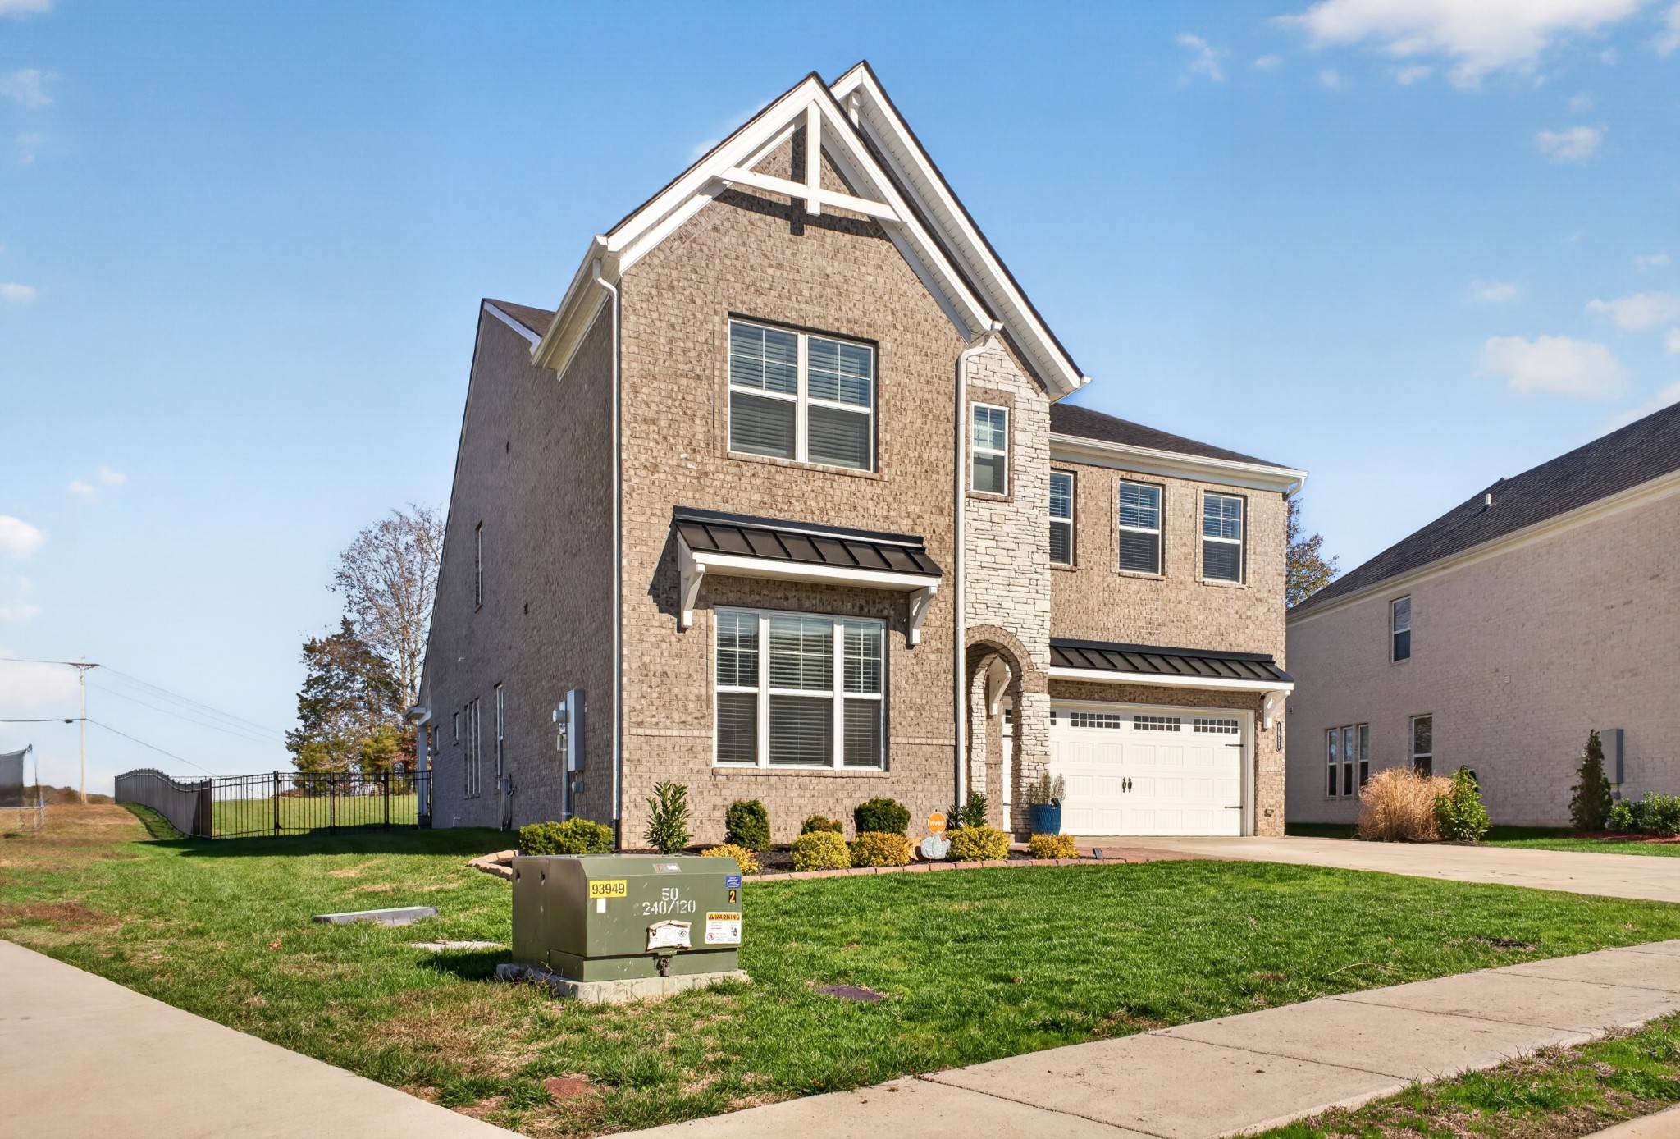



1811 Ableson Way Columbia, TN 38401 Open Sat 2PM-4PM
UPDATED: 11/18/2026 06:01 AM ON MARKET: New on market today
$684,900
5 Beds4 Baths3,446 SqFt
Key Details
Property Type Single Family Home
Sub Type Single Family Residence
Listing Status Active
Purchase Type For Sale
Square Footage 3,446 sqft
Price per Sqft $198
Subdivision Bear Creek Overlook Ph 1
MLS Listing ID 3636490
Bedrooms 5
Full Baths 4
HOA Fees $170/mo
HOA Y/N Yes
Year Built 2023
Annual Tax Amount $4,096
Lot Size 0.520 Acres
Acres 0.52
Lot Dimensions 49.91 X 232.69 IRR
Property Sub-Type Single Family Residence
Property Description
STUNNING 5-BEDROOM HOME LOADED WITH UPGRADES PLUS PRIVATE OFFICE & BONUS ROOM ON THE LARGEST LOT IN THE NEIGHBORHOOD! This beautifully designed 5-bedroom, 4-bathroom home offers an incredible combination of luxury, space, and functionality, with upgrades throughout!
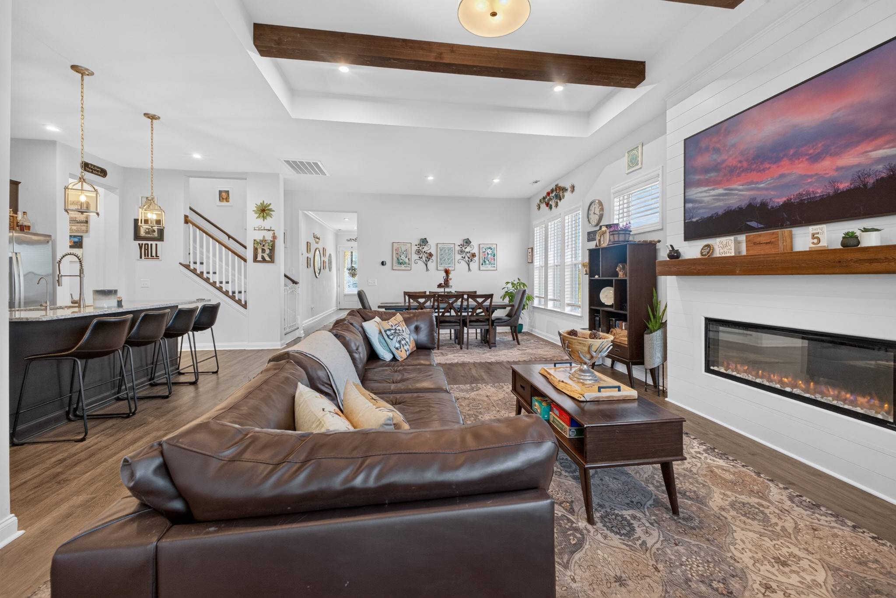
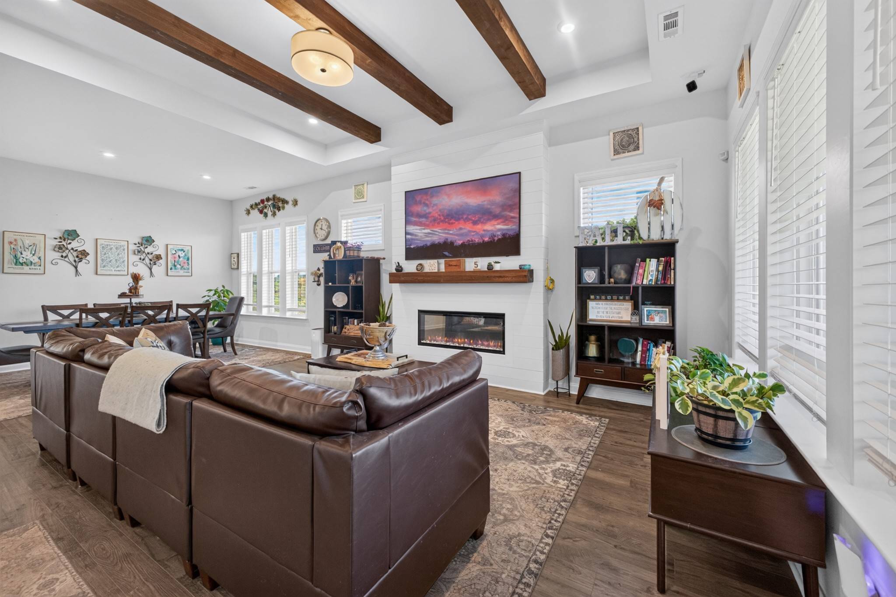
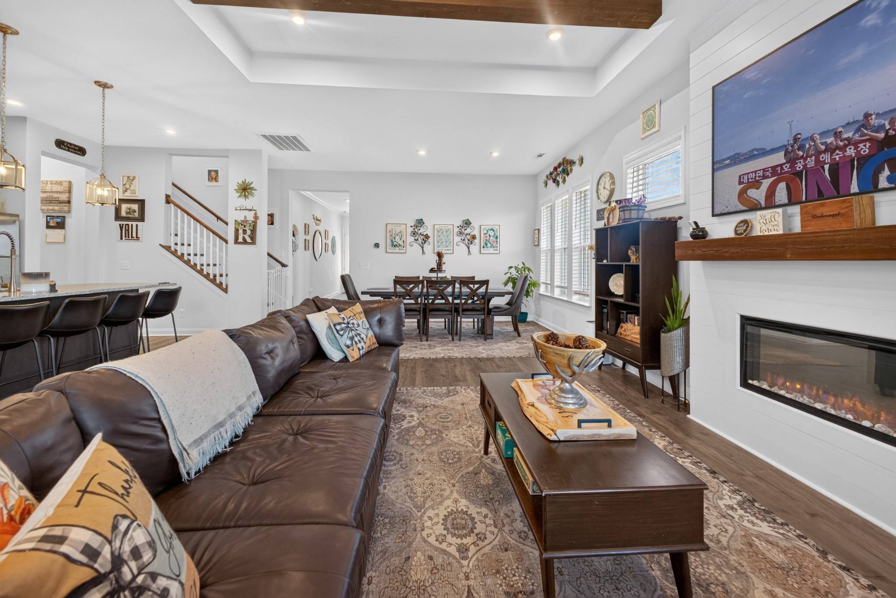
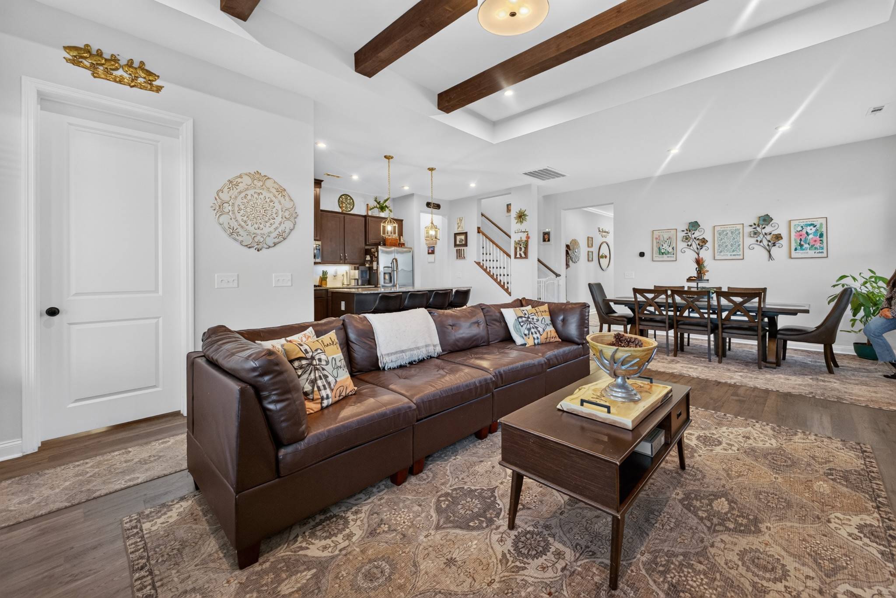
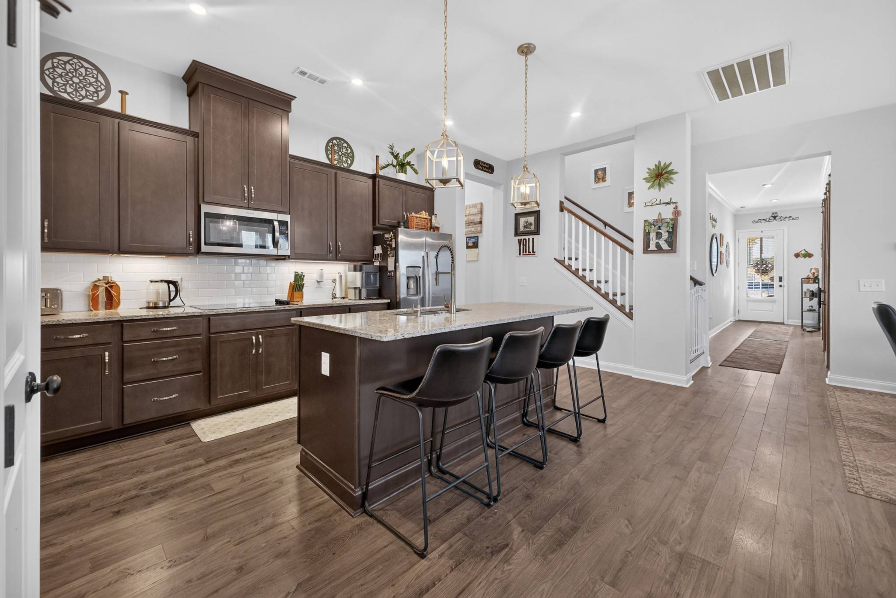
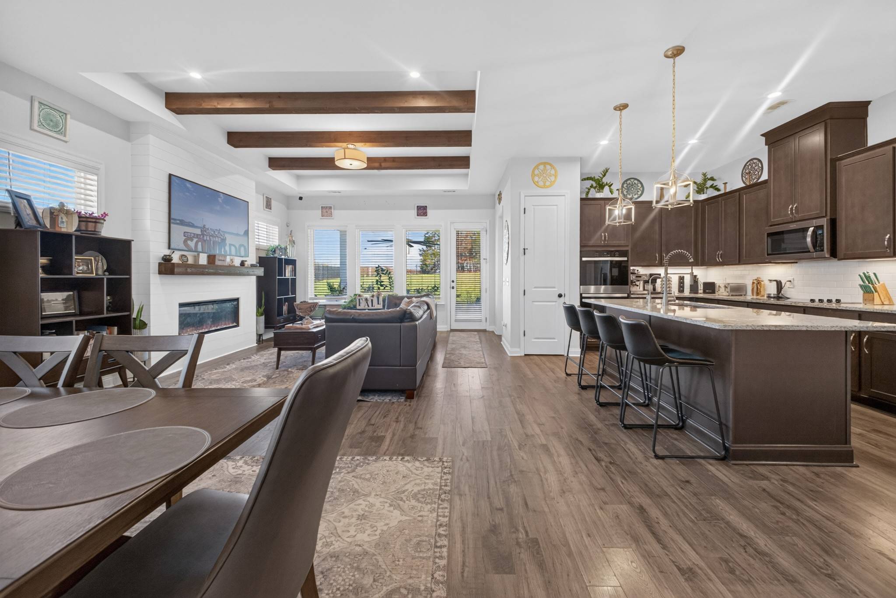
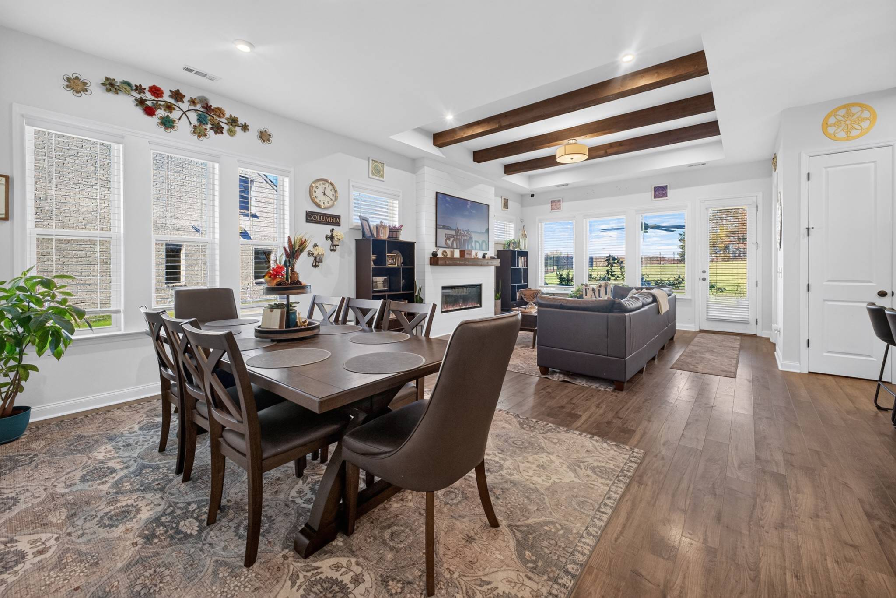
Step inside the inviting foyer and admire the soaring 10-foot ceilings, impressive 8-foot doors, and gorgeous oak barn door leading into the dedicated home office. The spacious family room features a sleek electric fireplace with a stunning cedar mantel and flows effortlessly into the fabulous kitchen, complete with a generous island, pantry, and spacious dining area, perfect for entertaining! The main-level primary suite is a true retreat, featuring a spa-like bathroom with a separate tiled walk-in shower, relaxing soaking tub, and enormous walk-in closet.
Upstairs, you'll find a large bonus room offering endless possibilities, two bedrooms connected by a convenient Jack-and-Jill bathroom, and a fifth bedroom featuring its own private full bathroom!
Step outside to the covered patio overlooking the expansive, fully fenced backyard, offering incredible space and privacy on the LARGEST LOT in the neighborhood! Thoughtful upgrades include a whole-home water filtration system, expanded driveway for additional parking, Vivint alarm system, insulated garage door, and keyless garage entry. Residents also enjoy fantastic community amenities, including a pool, clubhouse, and dog park!
5 BEDROOMS, 4 BATHROOMS, A PRIVATE OFFICE, BONUS ROOM, AND AN EXCEPTIONAL LOT — THIS HOME HAS IT ALL! Schedule your private showing today! Professional Photos Coming Soon.

Based on information submitted to the MLS GRID as of 11/18/2026. All data is obtained from various sources and may not have been verified by broker or MLS GRID. Supplied Open House Information is subject to change without notice. All information should be independently reviewed and verified for accuracy. Properties may or may not be listed by the office/agent presenting the information.
Digital Millennium Copyright Act – DMCA Notice
IDX information is provided exclusively for consumers’ personal non-commercial use, it may not be used for any purpose other than to identify prospective properties consumers may be interested in purchasing, the data is deemed reliable but is not guaranteed by MLS GRID, the use of the MLS GRID Data may be subject to an end user license agreement prescribed by the Member Participant’s applicable MLS if any and as amended from time to time. MLS GRID may, at its discretion, require use of other disclaimers as necessary to protect Member Participant, and/or their MLS from liability. Data last updated: 11/18/2026 17:40.