


















669 Potter Rd Crossville, TN 38571 Sold on 10/23/2026
$625,000
$649,000 3.7%
3 Beds3 Baths3,322 SqFt
Key Details
Sold Price $625,0003.7%
Property Type Single Family Home
Sub Type Single Family Residence
Listing Status Sold
Purchase Type For Sale
Square Footage 3,322 sqft
Price per Sqft $188
MLS Listing ID 3624635
Sold Date 10/23/26
Bedrooms 3
Full Baths 2
Half Baths 1
Year Built 2000
Annual Tax Amount $866
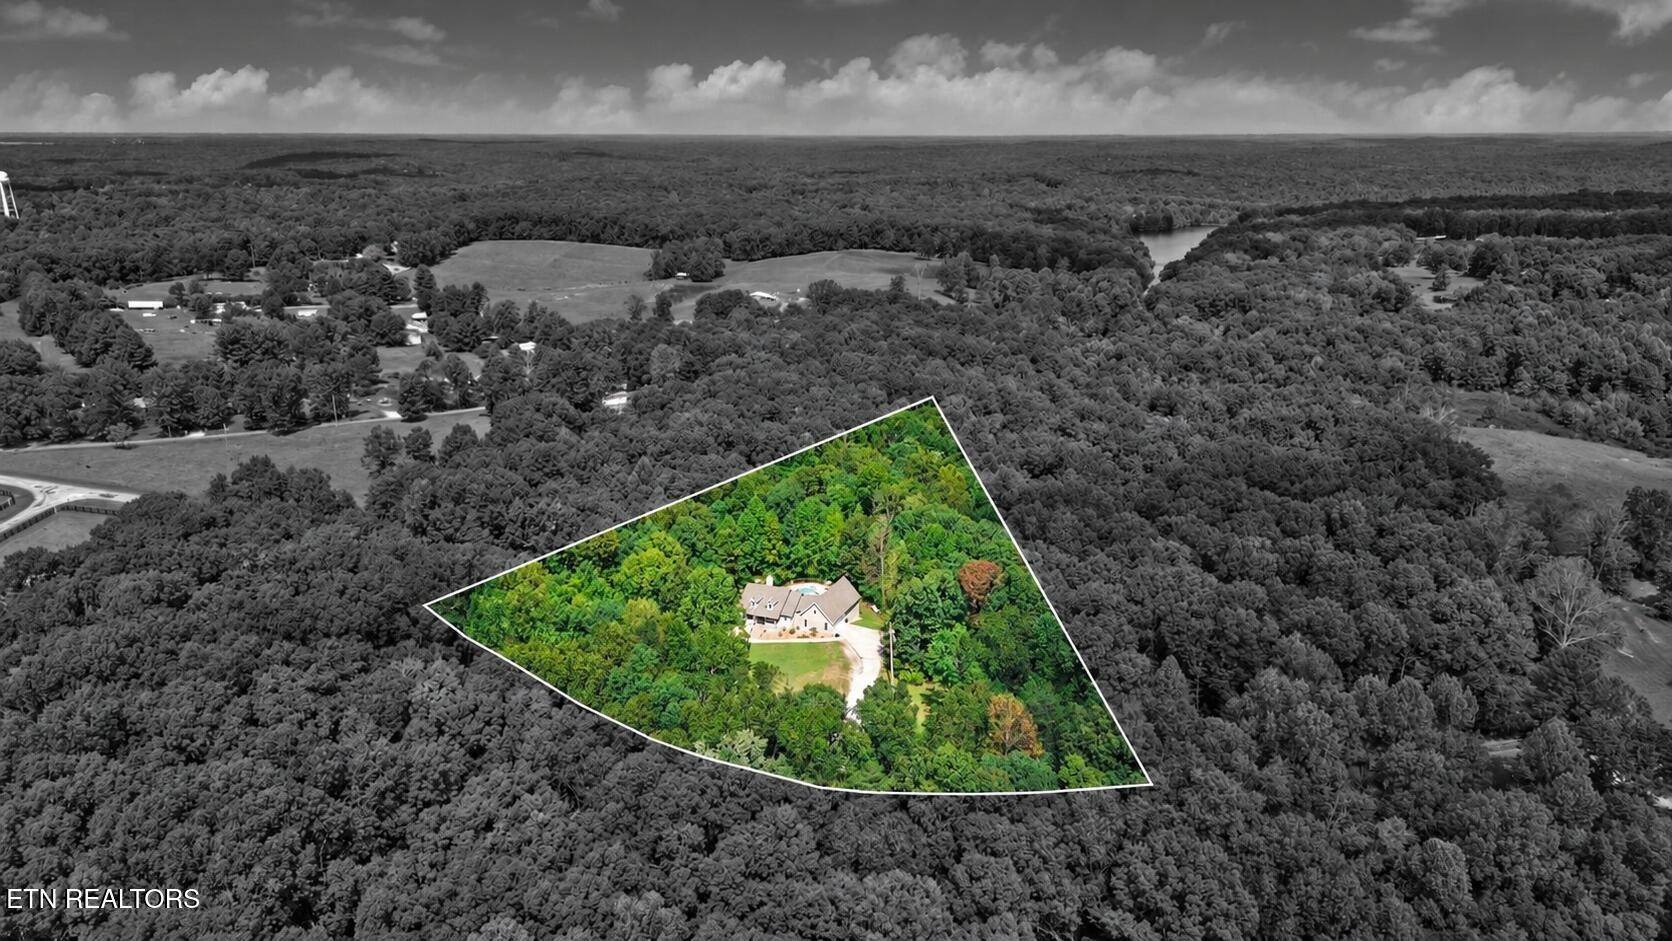
Lot Size 3.350 Acres
Acres 3.35
Property Sub-Type Single Family Residence
Property Description
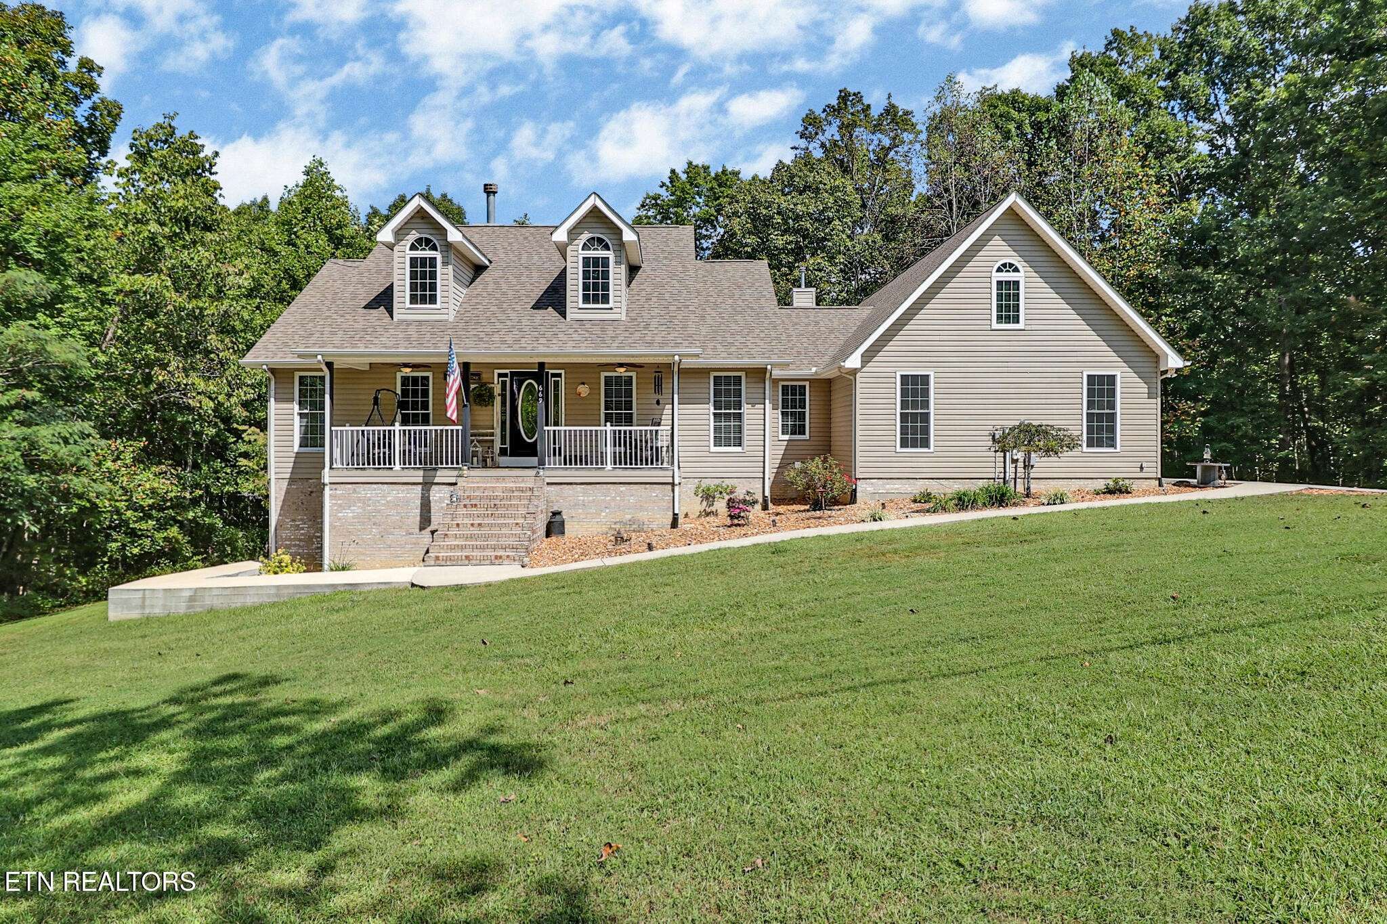
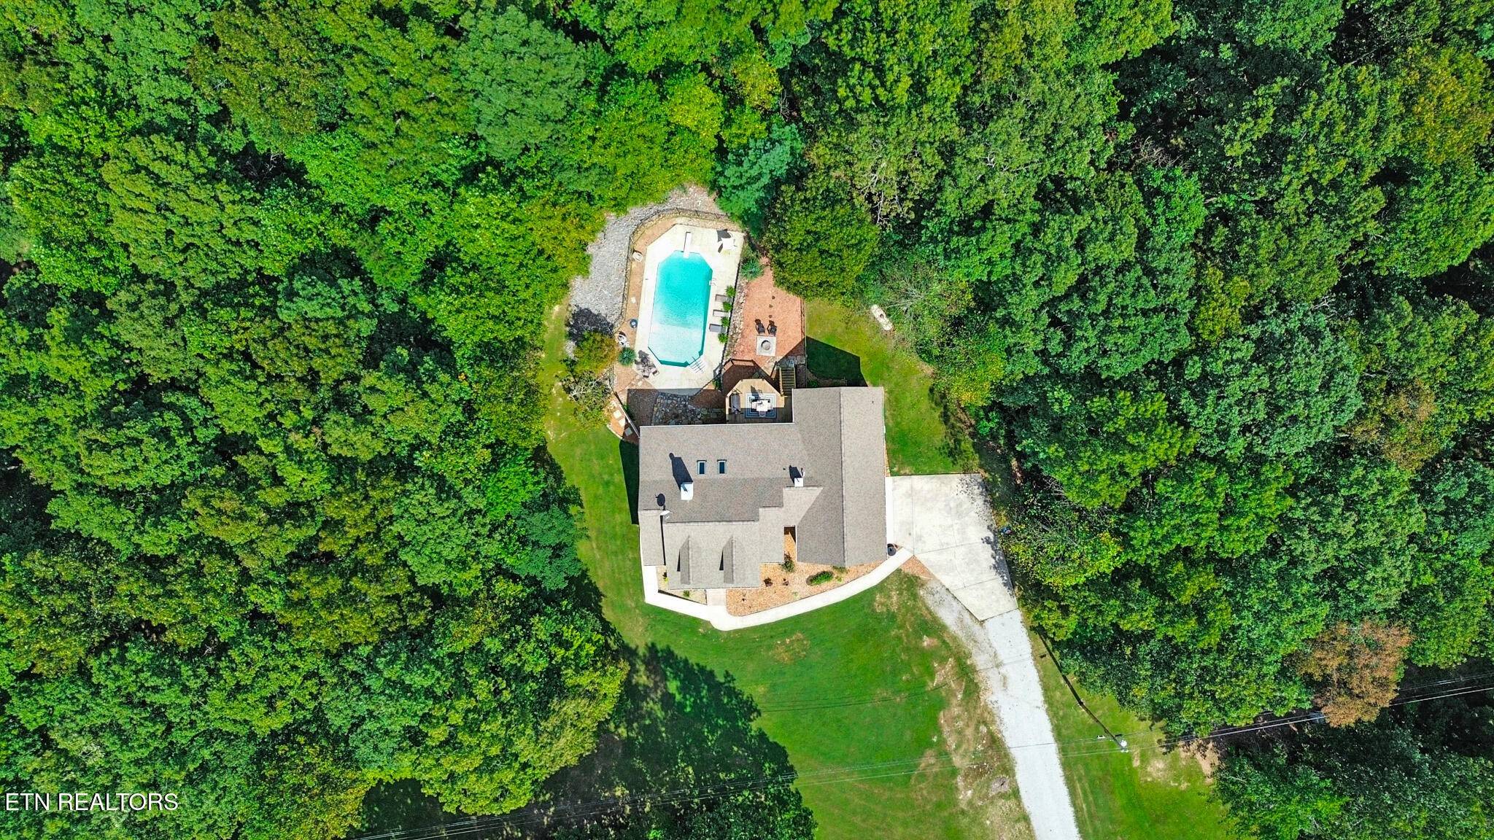
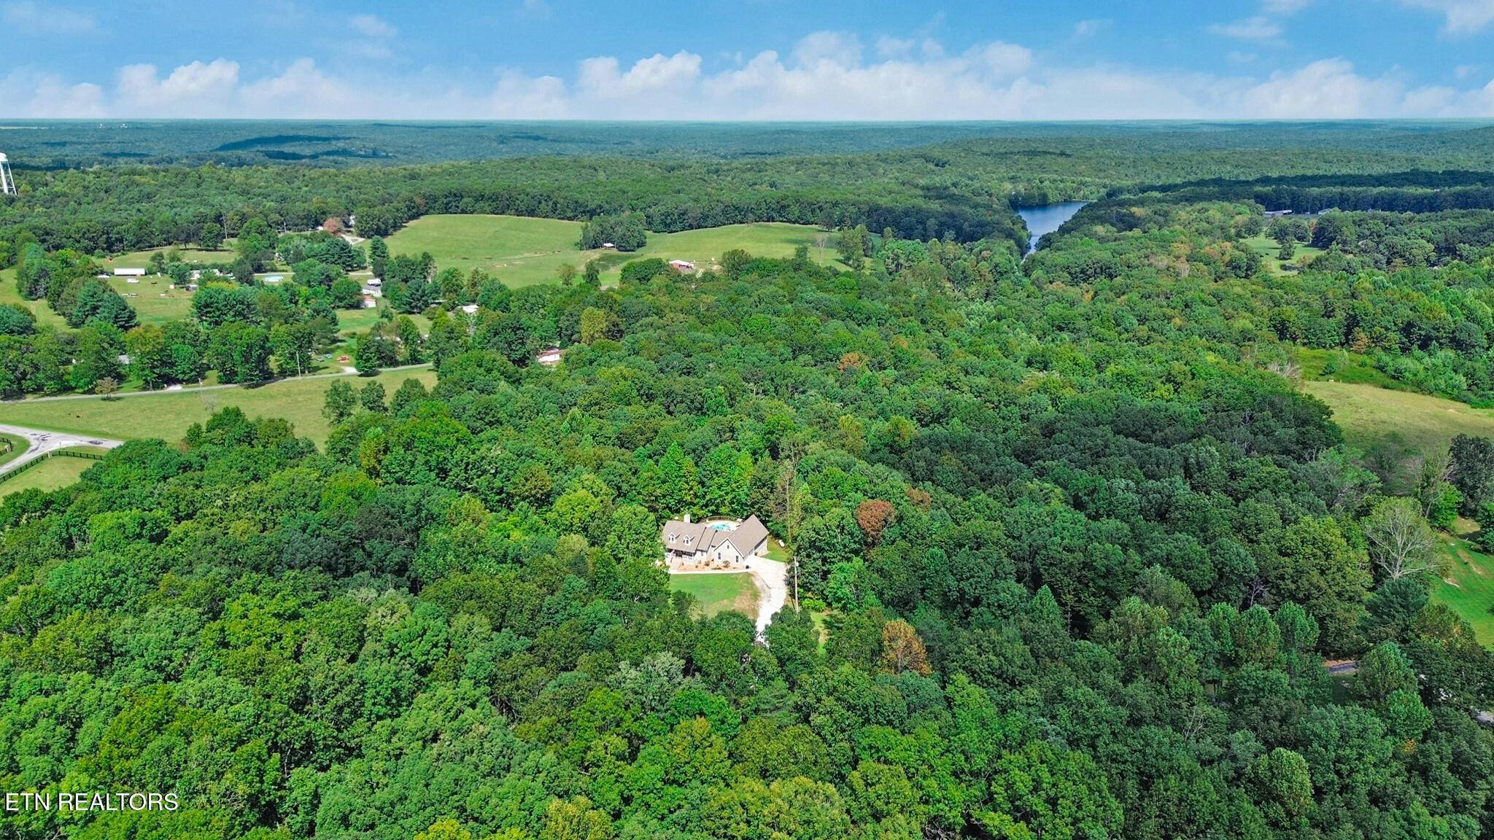
Discover the rare combination of privacy, thoughtful design, and exceptional space at 669 Potter Rd. Set on 3.35 picturesque acres at the end of a dead-end country road, this remarkable property is surrounded by charming homes and farms yet enjoys an extraordinary sense of seclusion--with no other homes in sight.
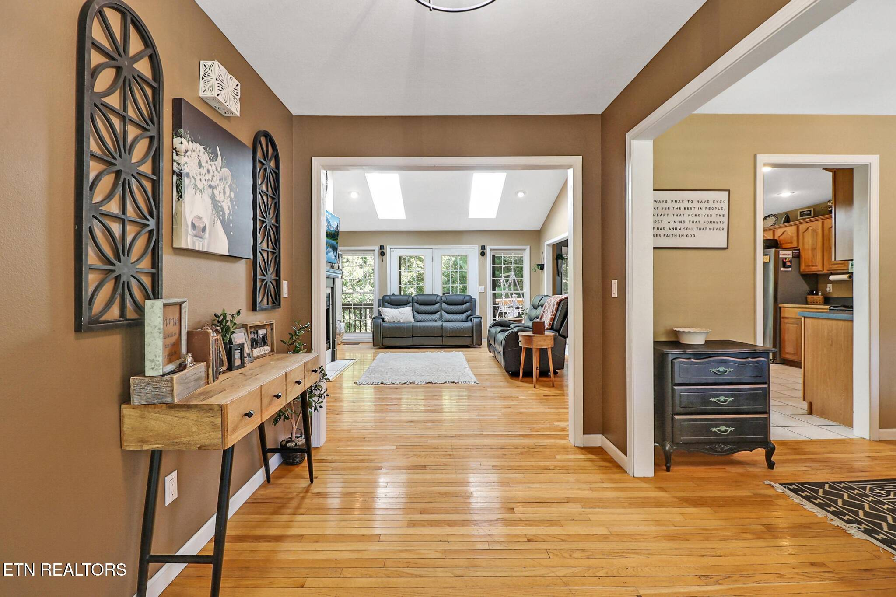
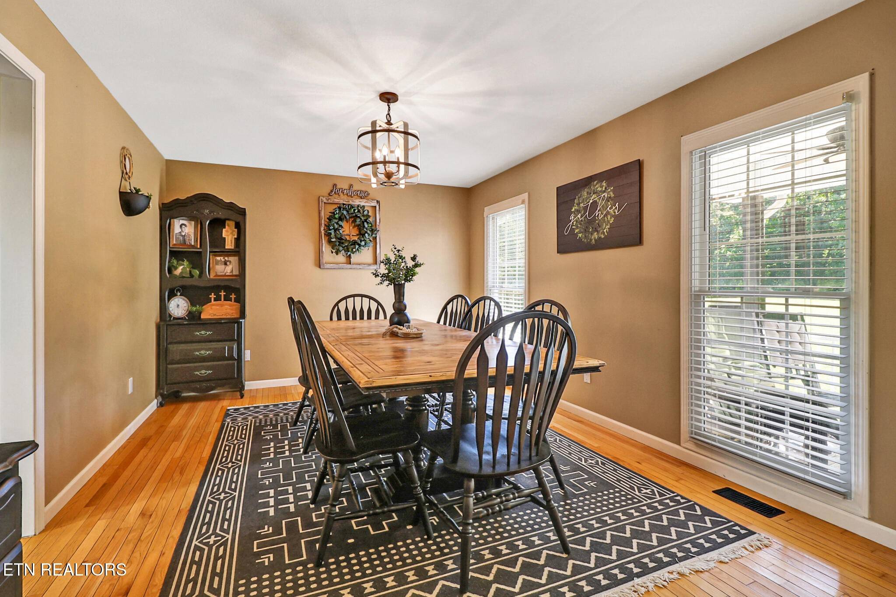
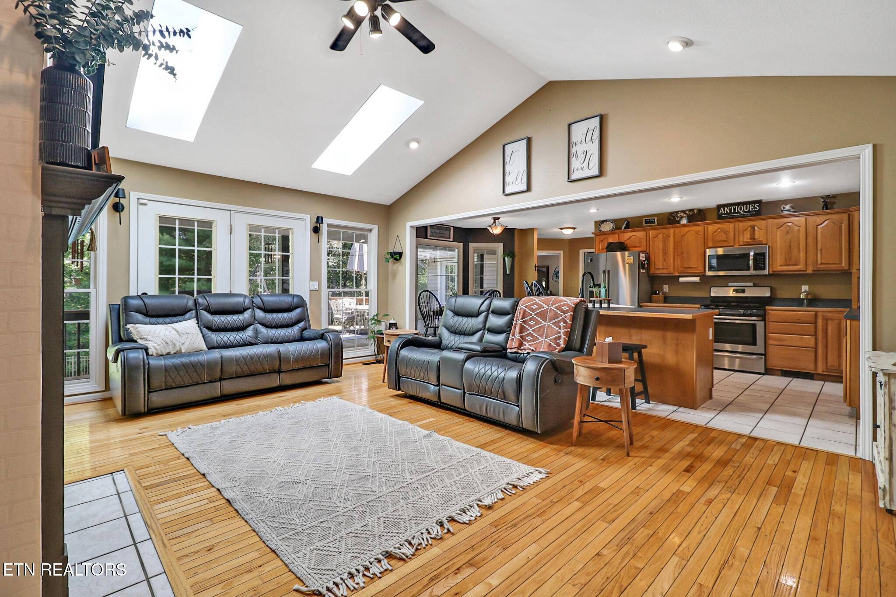
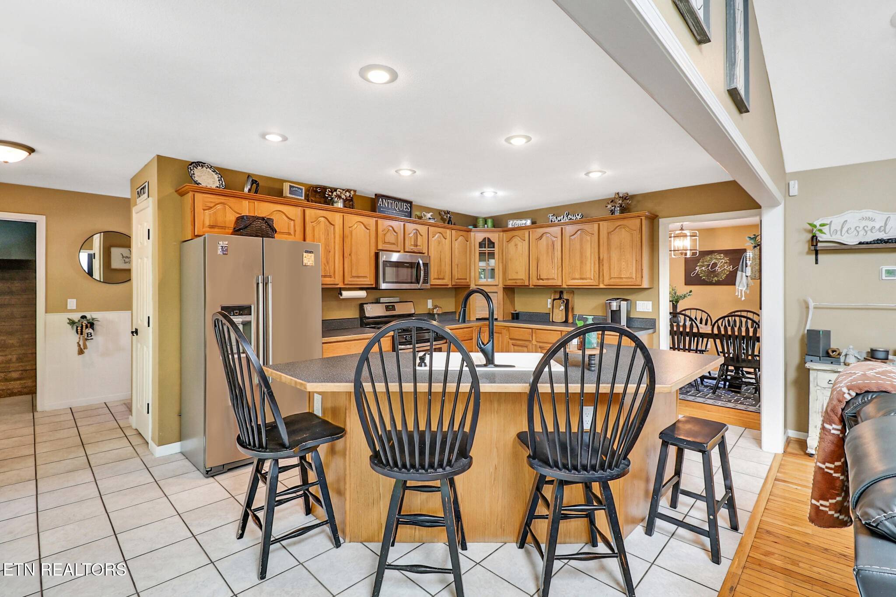
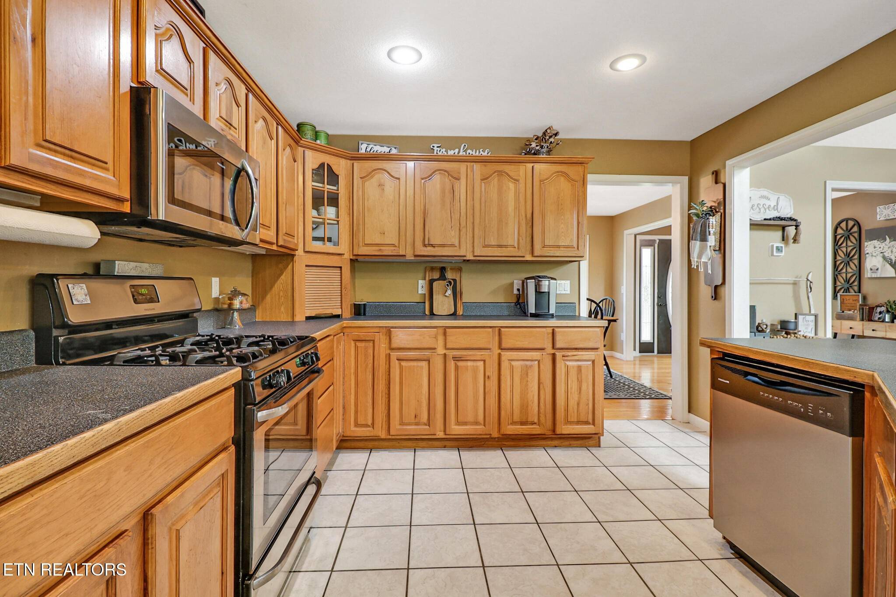
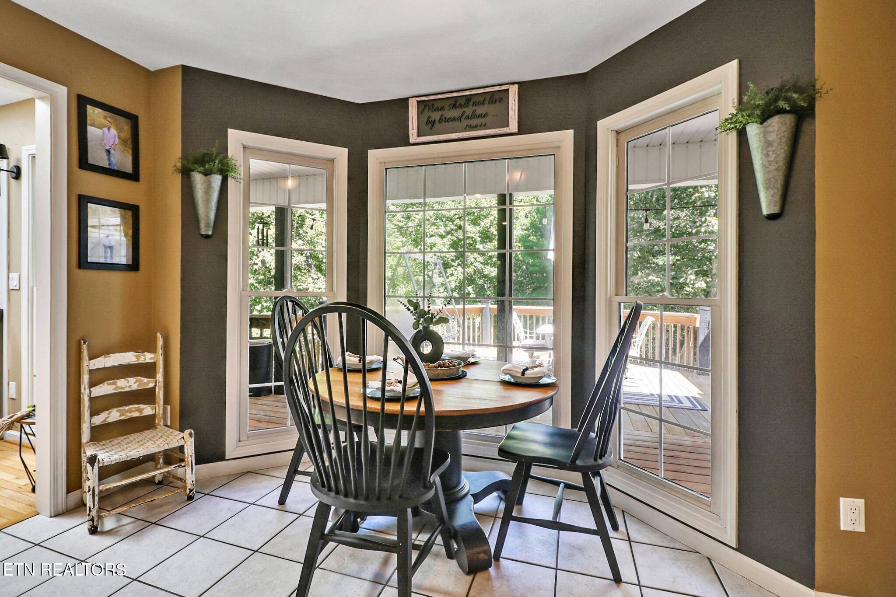
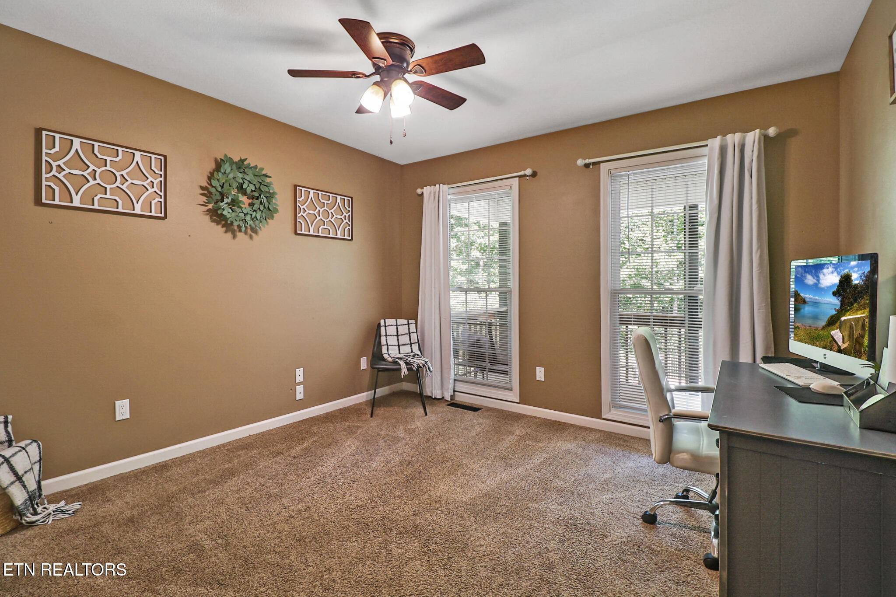
The wonderfully appointed main level offers 1,973 square feet, featuring 3 bedrooms, 2.5 baths, a formal dining room, and a spacious eat-in kitchen. Inviting gathering spaces create a warm and sophisticated atmosphere throughout.
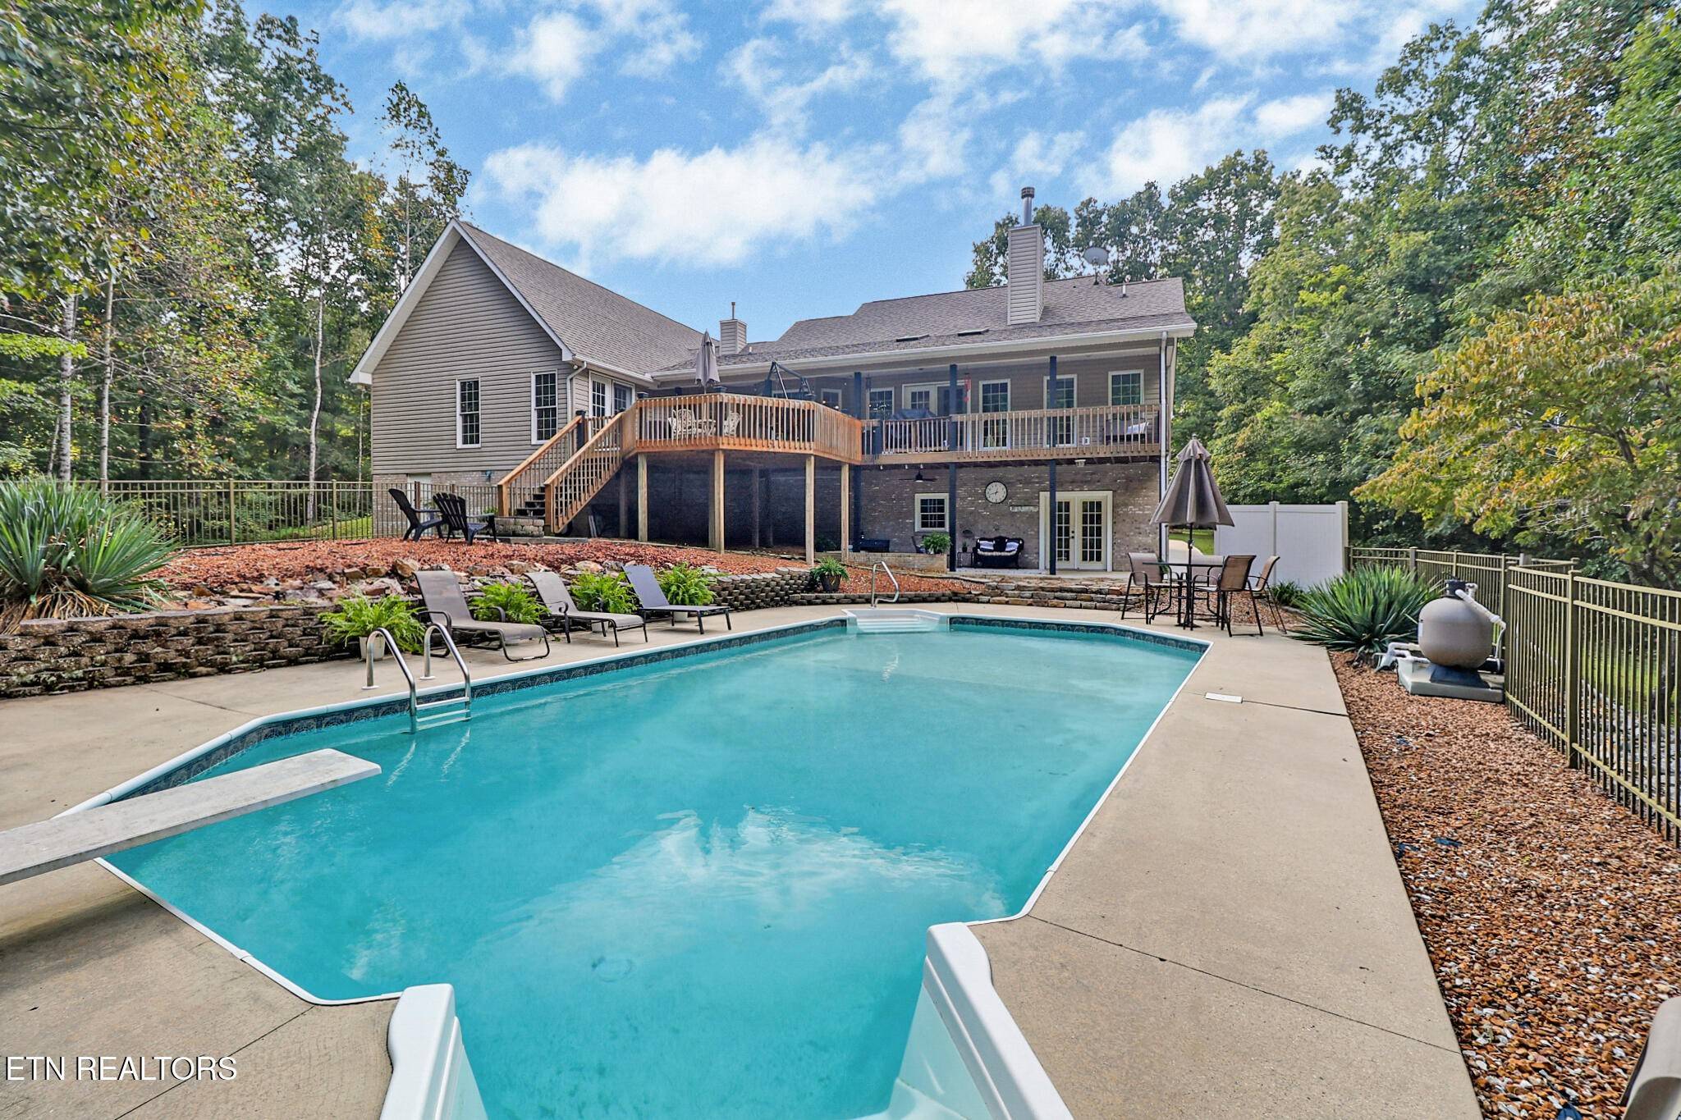
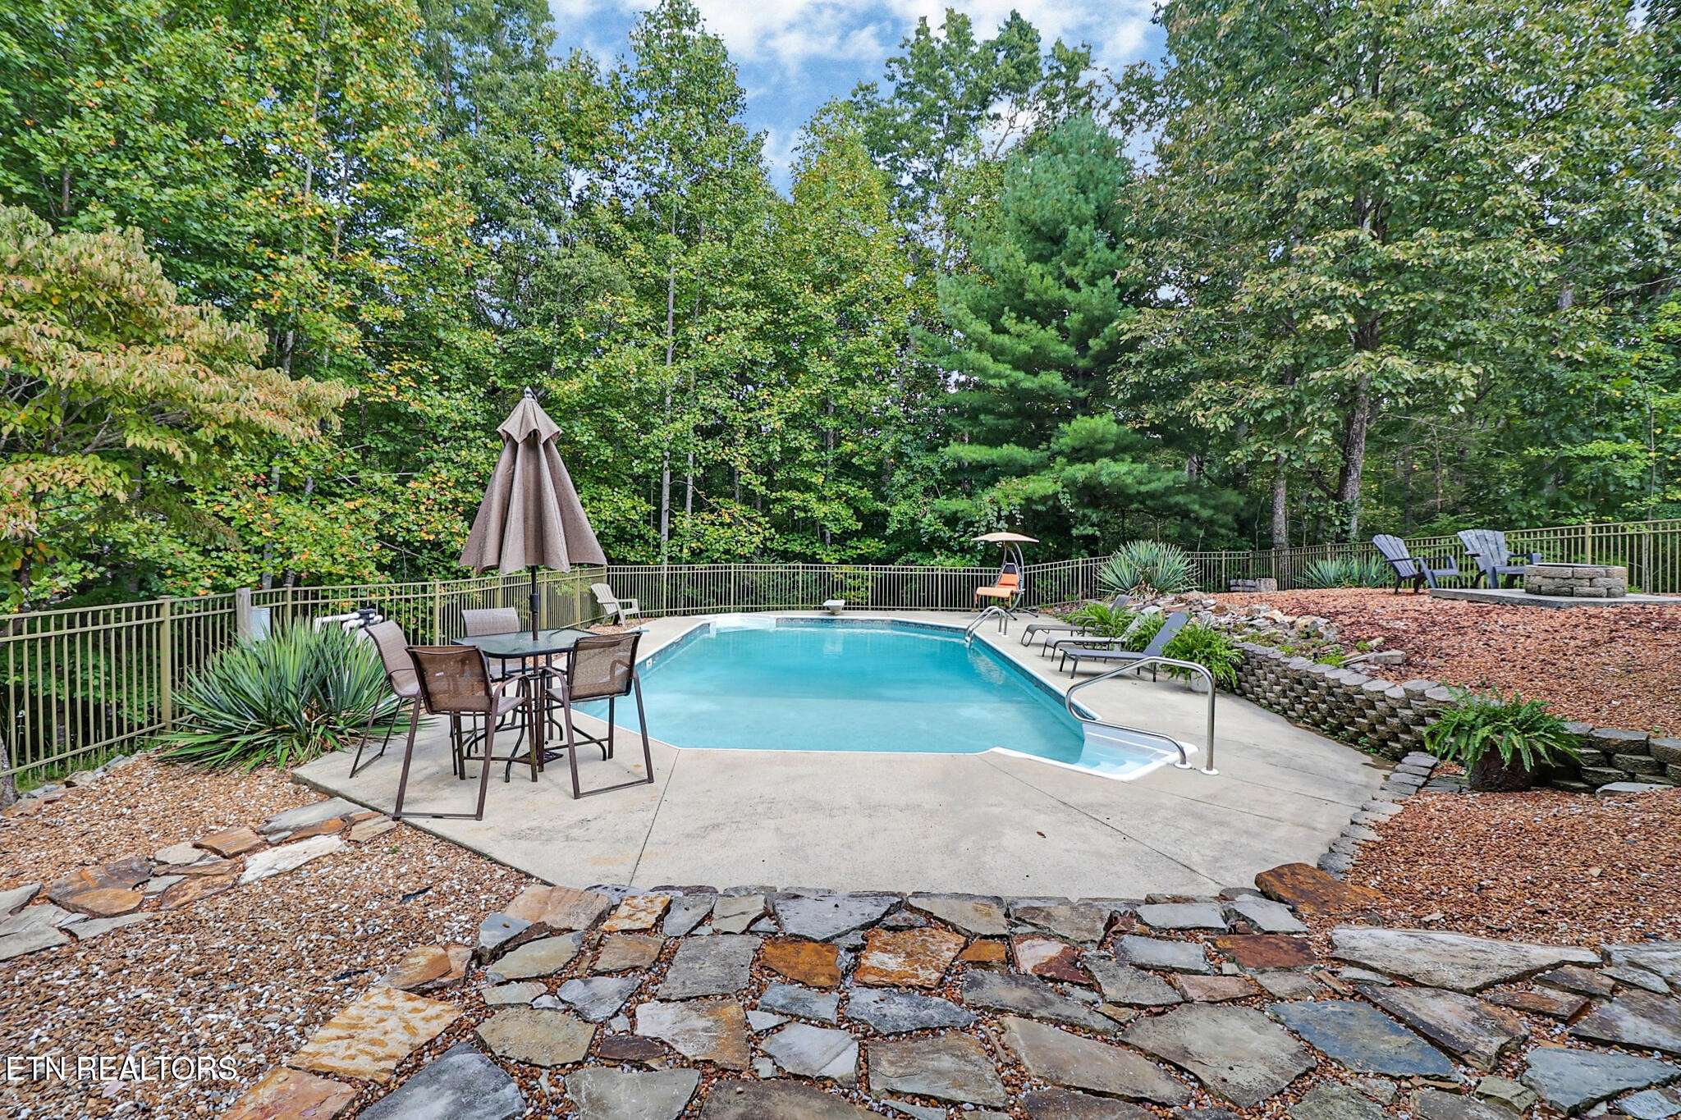
The outdoor living experience is truly exceptional. An expansive 18x36 in-ground pool, spacious deck, and dedicated outdoor entertaining area create the perfect setting for elegant gatherings, summer celebrations, or peaceful evenings to relax and enjoy the privacy.
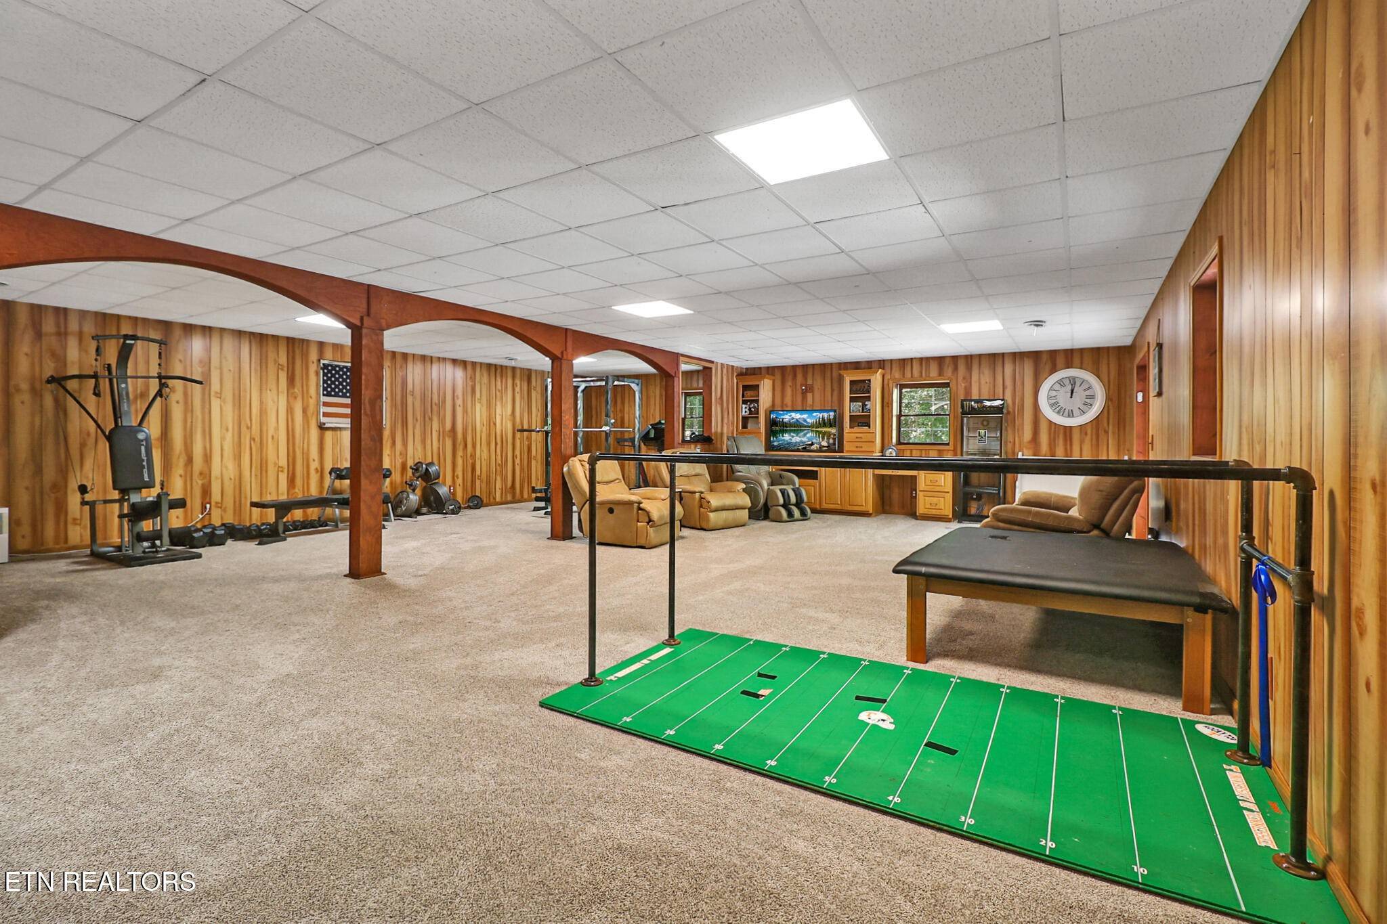
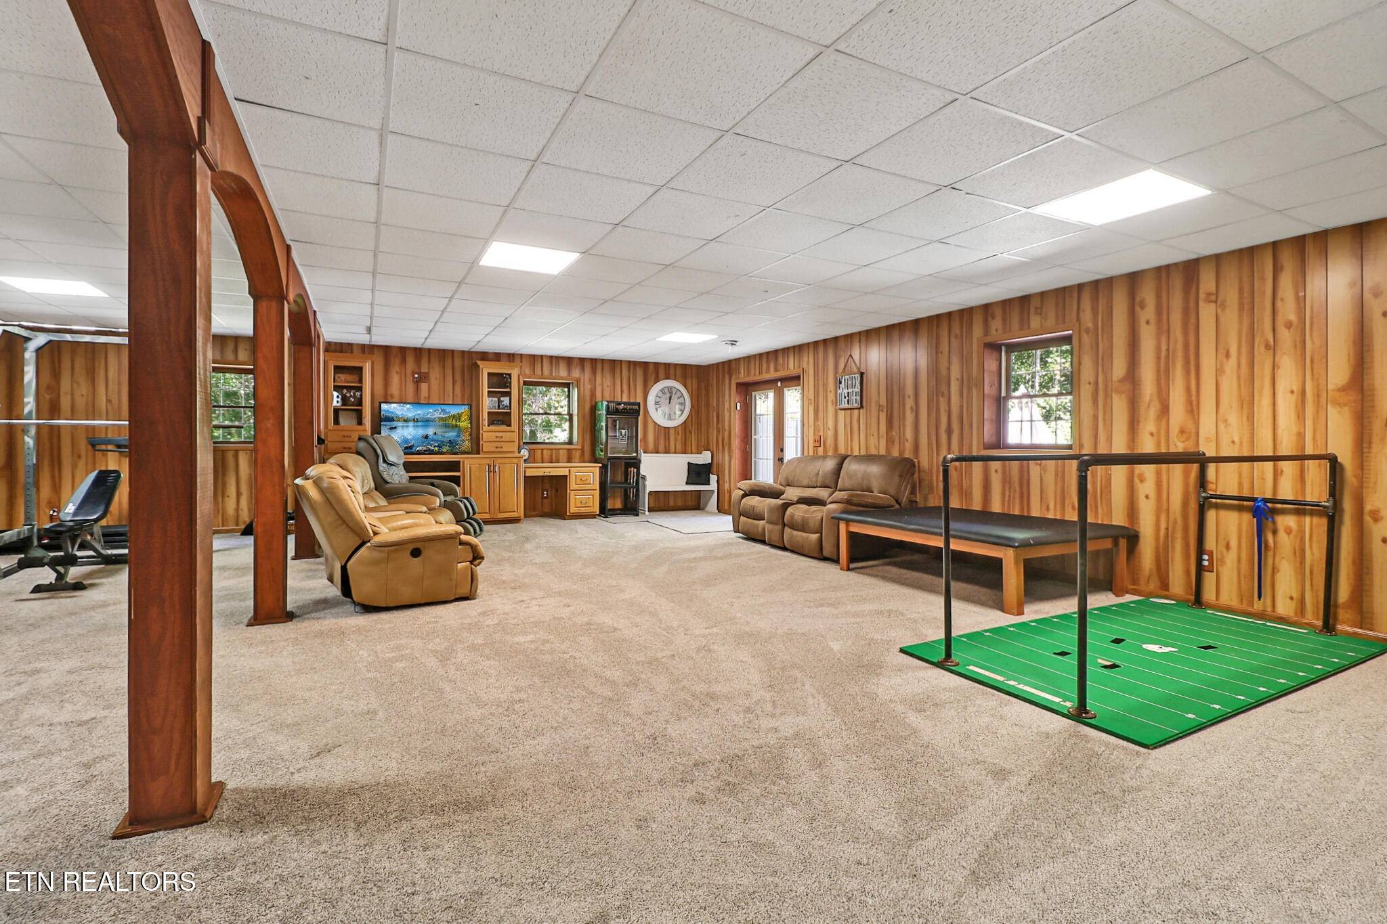
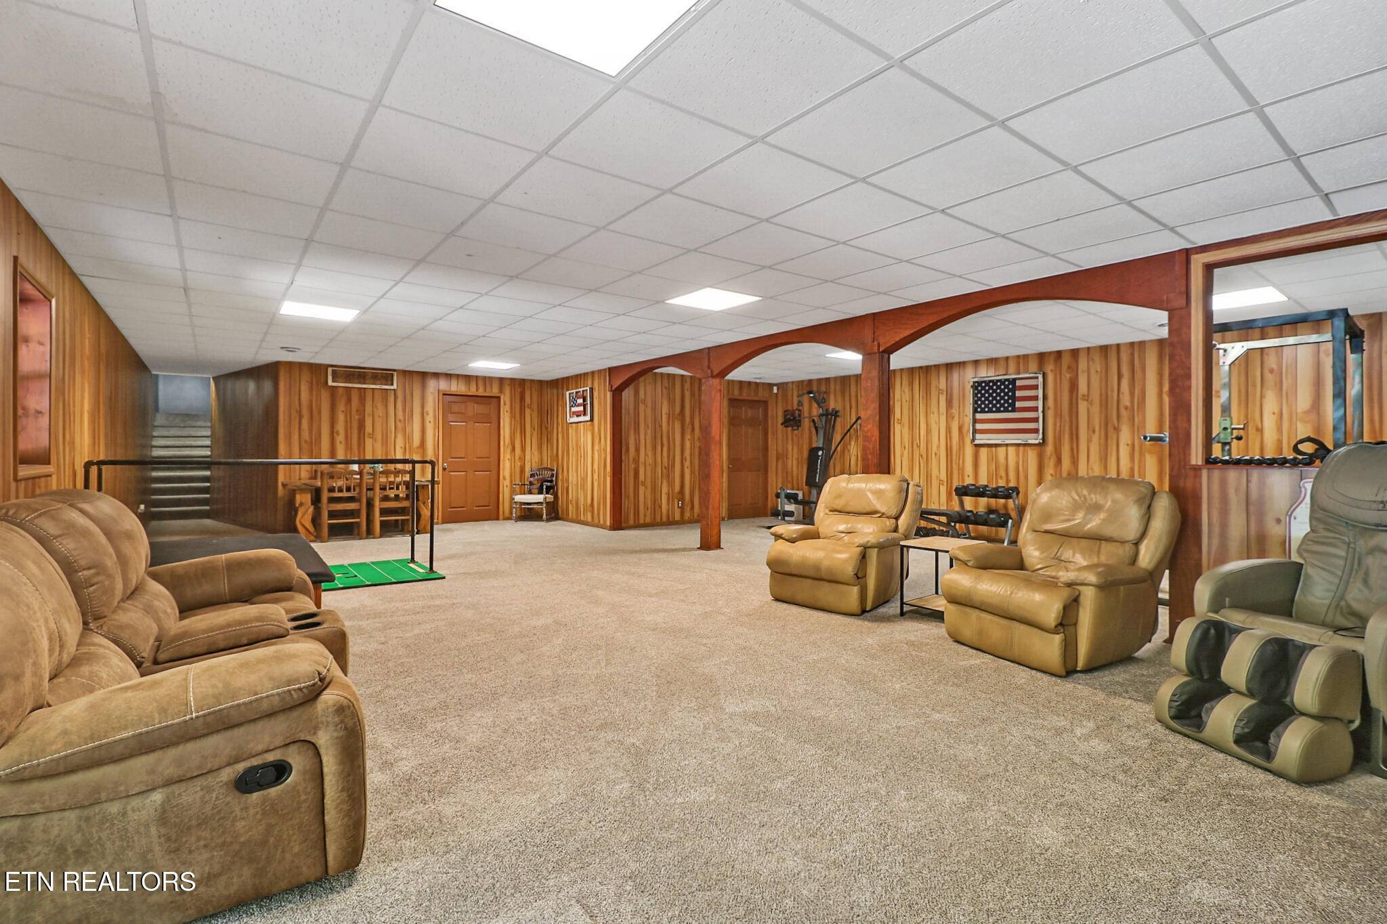
The 1,349-square-foot fully finished basement dramatically expands the home's living and entertaining possibilities. Create a private home theater, state-of-the-art fitness studio, recreation lounge, playroom, or an impressive combination of spaces--the possibilities are limited only by your imagination.
Adding another dimension of versatility is the finished 552-square-foot bonus room above the 2-car garage. This generous space offers endless potential for a studio, office, hobby room, or private retreat. The bonus room is finished but unheated and is not included in the home's listed square footage.
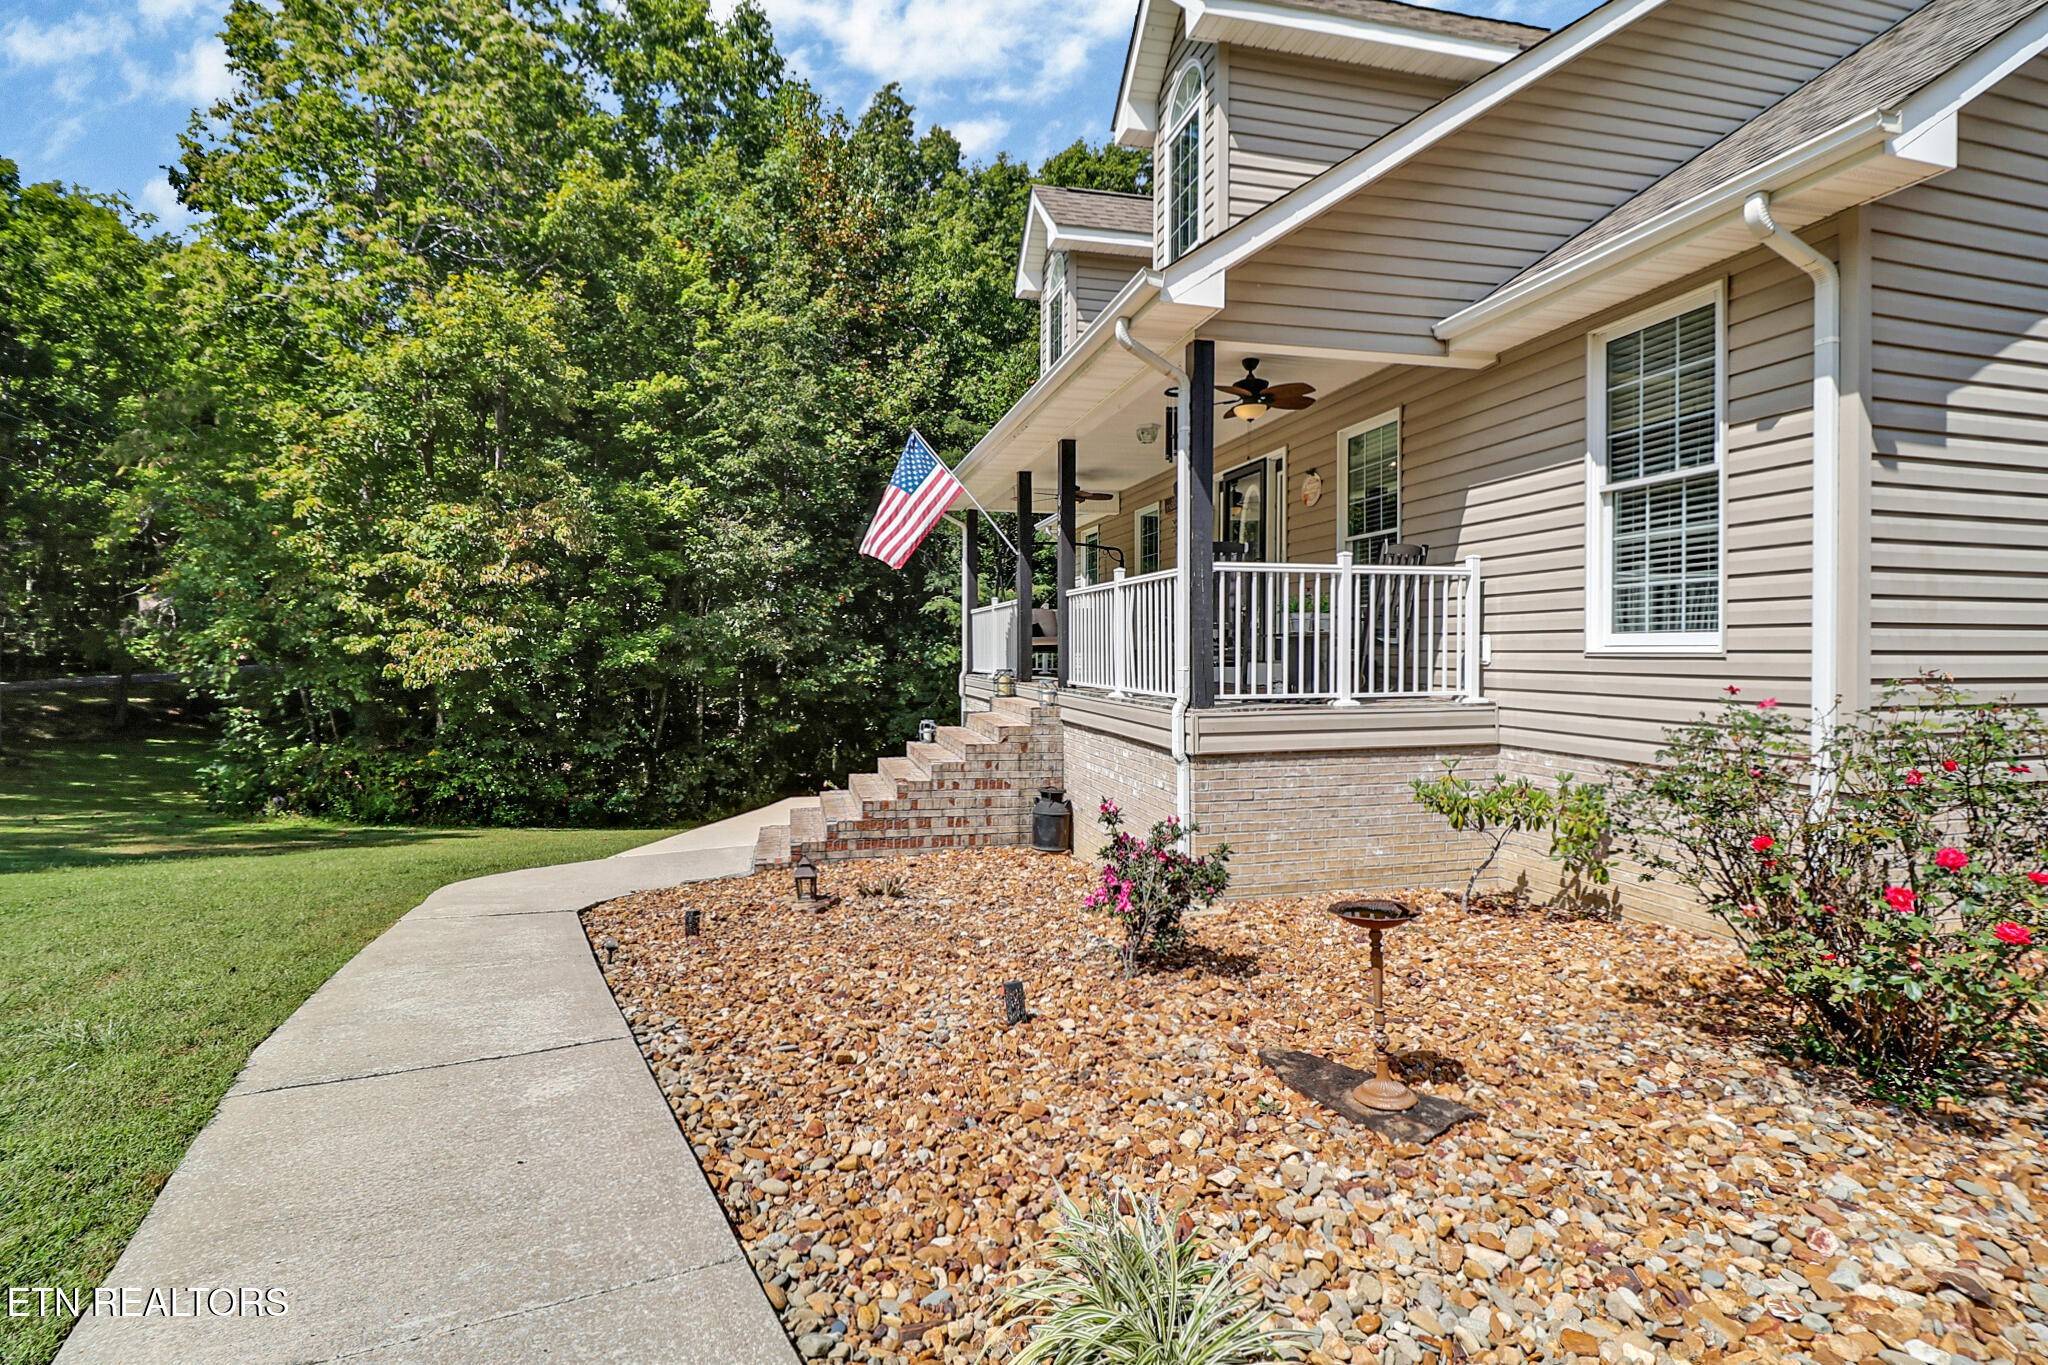
Accessibility has also been thoughtfully incorporated. A ramp within the garage and a sidewalk extending around the side of the home provide convenient, easy access to both the basement and main-level entrance, making the home exceptionally accommodating for all guests, including those with limited mobility.
Additional features include a 2-car garage, roof and hot water heater both replaced approximately 5 years ago, a gas fireplace and an abundance of finished and flexible living space.

Based on information submitted to the MLS GRID as of 10/23/2026. All data is obtained from various sources and may not have been verified by broker or MLS GRID. Supplied Open House Information is subject to change without notice. All information should be independently reviewed and verified for accuracy. Properties may or may not be listed by the office/agent presenting the information.
Digital Millennium Copyright Act – DMCA Notice
IDX information is provided exclusively for consumers’ personal non-commercial use, it may not be used for any purpose other than to identify prospective properties consumers may be interested in purchasing, the data is deemed reliable but is not guaranteed by MLS GRID, the use of the MLS GRID Data may be subject to an end user license agreement prescribed by the Member Participant’s applicable MLS if any and as amended from time to time. MLS GRID may, at its discretion, require use of other disclaimers as necessary to protect Member Participant, and/or their MLS from liability. Data last updated: 10/23/2026 19:37.